
196 Country Club Road, Whiteville, NC 28472
Local realty services provided by:CENTURY 21 Total Real Estate Solutions
196 Country Club Road,Whiteville, NC 28472
$359,900
- 4 Beds
- 3 Baths
- 2,950 sq. ft.
- Single family
- Active
Listed by: lewis dove
Office: fathom realty nc, llc. fay.
MLS#:LP768624
Source:RD
Price summary
- Price:$359,900
- Price per sq. ft.:$122
About this home
WOW! This beautifully renovated 4BR/2BA home is move-in ready and loaded with upgrades! Features include a new 30-year architectural roof, vinyl windows, LVP flooring, updated lighting, and a stunning open kitchen with a huge island, quartz countertops, new cabinetry, and stainless steel appliances. The spacious primary suite offers a spa-like bath with a soaking tub and separate shower. Enjoy a large bonus room, private backyard with deck, and double-car garage. Permits pulled and Certificate of Occupancy on file. North Myrtle Beach, Little River, Calabash, and Cherry Grove are all less than 45 minutes away! THIS HOME IS NOT FOR RENT.
Contact an agent
Home facts
- Year built:1964
- Listing ID #:LP768624
- Added:53 day(s) ago
- Updated:October 24, 2026 at 03:29 PM
Rooms and interior
- Bedrooms:4
- Total bathrooms:3
- Full bathrooms:2
- Rooms Total:11
- Flooring:Hardwood, Luxury Vinyl, Tile, Vinyl
- Dining Description:Eat-in Kitchen
- Bathrooms Description:Double Vanity, Separate Shower, Walk-In Shower
- Kitchen Description:Dishwasher, Microwave, Range
- Living area:2,950 sq. ft.
Heating and cooling
- Heating:Heat Pump
Structure and exterior
- Year built:1964
- Building area:2,950 sq. ft.
- Architectural Style:Ranch
- Construction Materials:Brick Veneer
- Exterior Features:Deck
Schools
- Middle school:Columbus County Schools
Utilities
- Water:Public
- Sewer:Public Sewer
Finances and disclosures
- Price:$359,900
- Price per sq. ft.:$122
Features and amenities
- Laundry features:Inside
Parking
- Parking description:Attached
- Garage:Yes
- Garage spaces:2
 Listings marked with a Doorify MLS icon are provided courtesy of the Doorify MLS, of North Carolina, Internet Data Exchange Database. Brokers make an effort to deliver accurate information, but buyers should independently verify any information on which they will rely in a transaction. The listing broker shall not be responsible for any typographical errors, misinformation, or misprints, and they shall be held totally harmless from any damages arising from reliance upon this data. This data is provided exclusively for consumers’ personal, non-commercial use. Copyright 2026 Doorify MLS of North Carolina. All rights reserved.
New listings near 196 Country Club Road
- New
 $340,000Active3 beds 2 baths1,950 sq. ft.
3823 James B White Highway N, Whiteville, NC 28472
MLS# 100612010Listed by: NEST REALTY - New
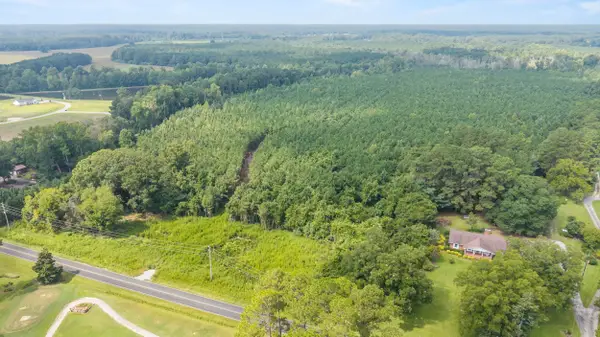 $525,000Active39.11 Acres
TBA Bill Hooks Rd., Whiteville, NC 28472
MLS# 2625740Listed by: KINGONE PROPERTIES 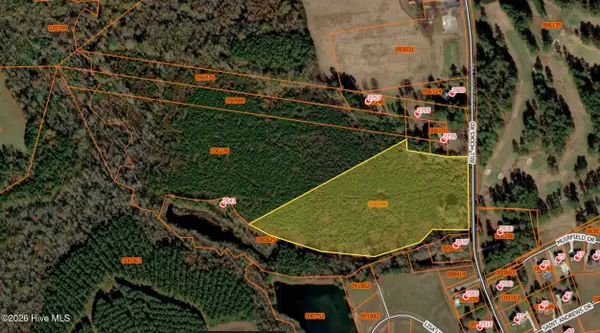 $525,000Active39.11 Acres
Near 2461 Bill Hooks Road, Whiteville, NC 28472
MLS# 100599172Listed by: KING ONE PROPERTIES INTERNATIONAL LLC- New
 $50,000Active2.07 Acres
1291 Bill Hooks Road, Whiteville, NC 28472
MLS# LP771283Listed by: LPT REALTY LLC - New
 $125,000Active3 beds 2 baths2,500 sq. ft.
144 Victoria Drive, Whiteville, NC 28472
MLS# 100611402Listed by: EXP REALTY - New
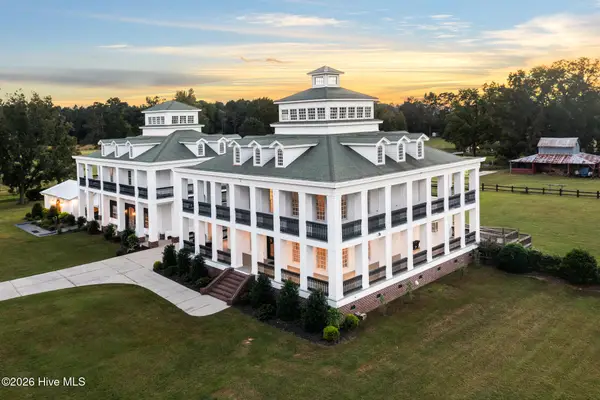 $2,750,000Active5 beds 5 baths7,560 sq. ft.
2641 Union Valley Road, Whiteville, NC 28472
MLS# 100611316Listed by: PINES SOTHEBY'S INTERNATIONAL REALTY - New
 $199,000Active3 beds 2 baths1,718 sq. ft.
205 Flowers-pridgen Drive, Whiteville, NC 28472
MLS# 100610655Listed by: LIVE OAKS REALTY - New
 $225,000Active3 beds 2 baths1,597 sq. ft.
3312 Old Lumberton Road, Whiteville, NC 28472
MLS# 100610526Listed by: INTRACOASTAL REALTY CORPORATION - New
 $35,000Active3.8 Acres
12644 New Britton Highway E, Whiteville, NC 28472
MLS# 100610171Listed by: PROSPER REAL ESTATE 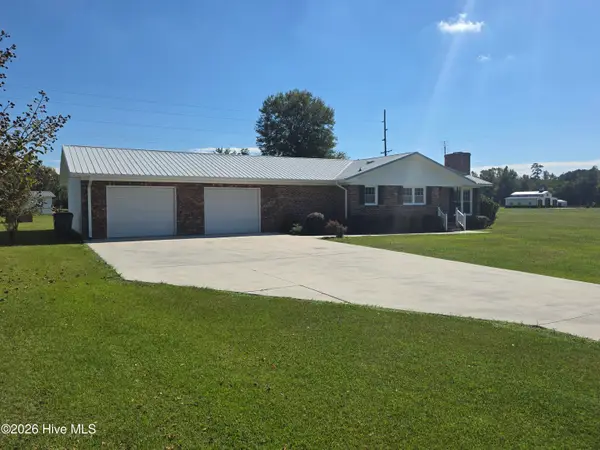 $279,000Active2 beds 2 baths1,376 sq. ft.
3067 Peacock Road, Whiteville, NC 28472
MLS# 100609585Listed by: NANCE REAL ESTATE


Protect your home and budget from life's surprises with an Assurant Home Warranty, backed by a partner that supports you through every step of homeownership. Explore Plans.
©2026 Century 21 Real Estate LLC. All rights reserved. CENTURY 21®, the CENTURY 21 Logo and C21® are service marks owned by Century 21 Real Estate LLC. Century 21 Real Estate LLC fully supports the principles of the Fair Housing Act and the Equal Opportunity Act. Each office is independently owned and operated. Listing information is deemed reliable but not guaranteed accurate.