
204 Jefferson Street, Whiteville, NC 28472
Local realty services provided by:CENTURY 21 Jeff Keller Realty
204 Jefferson Street,Whiteville, NC 28472
$232,000
- 4 Beds
- 1 Baths
- 1,715 sq. ft.
- Single family
- Active
Listed by: joshua b smith
Office: lpt realty
MLS#:100580105
Source:NC_CCAR
Price summary
- Price:$232,000
- Price per sq. ft.:$135.28
About this home
MOTIVATED SELLER with a versatile, in-town property offering exceptional flexibility for both residential and office use in the heart of Whiteville. This well-maintained 4-bedroom, 1-bath home is situated on an O&I (Office & Institutional) zoned lot, creating a rare opportunity for an owner-occupant residence, professional office, or future mixed-use concept, subject to city approval. The home showcases original refinished hardwood floors throughout the home, updated kitchen, generous room sizes, and inviting living spaces that can easily function as comfortable family areas or professional offices.
Outside, you'll appreciate ample parking, easy access, and a highly convenient location just minutes from downtown, medical facilities, schools, and retail corridors. Currently improved and used as a single-family residence; zoning is O&I - buyer to verify desired use and any proposed changes with the City of Whiteville planning department. Whether you are looking for a charming home with long-term upside or a strategically located property for office or institutional use, this address delivers outstanding potential and flexibility....
Contact an agent
Home facts
- Year built:1939
- Subdivision & Development:Whiteville
- Listing ID #:100580105
- Added:100 day(s) ago
- Updated:September 17, 2026 at 04:41 PM
Rooms and interior
- Bedrooms:4
- Total bathrooms:1
- Full bathrooms:1
- Rooms Total:4
- Kitchen Description:Refrigerator
- Living area:1,715 sq. ft.
Heating and cooling
- Cooling:Central Air
- Heating:Electric, Heat Pump, Heating
- Central air:Yes
Structure and exterior
- Roof:Architectural Shingle
- Year built:1939
- Building area:1,715 sq. ft.
- Lot area:0.26 Acres
- Construction Materials:Wood Frame, Wood Siding
- Exterior Features:Covered
- Foundation Description:Crawl Space
- Levels:1 Story
Schools
- High school:Whiteville High School
- Middle school:Central Middle School
- Elementary school:Whiteville Primary School
Utilities
- Water:County Water, Water Connected
- Sewer:Sewer Connected
Finances and disclosures
- Price:$232,000
- Price per sq. ft.:$135.28
Features and amenities
- Appliances:Refrigerator
- Amenities:Blinds/Shades, Ceiling Fan(s)
Parking
- Parking description:Additional Parking, Off Street, On Site

New listings near 204 Jefferson Street
- New
 $355,000Active3 beds 3 baths1,996 sq. ft.
876 Mrs Tates Road, Whiteville, NC 28472
MLS# 100603873Listed by: ONLY WAY REALTY CAROLINA GRAND STRAND PROPERTIES - New
 $30,000Active0.69 Acres
34 Royal Lytham Drive, Whiteville, NC 28472
MLS# 100603723Listed by: PROSPER REAL ESTATE - New
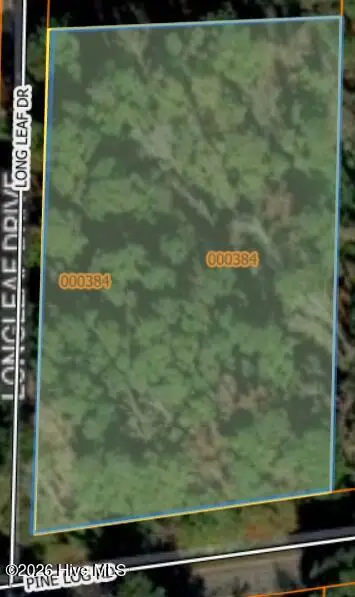 $24,900Active1.37 Acres
Near 74 Long Leaf Drive, Whiteville, NC 28472
MLS# 100603467Listed by: J. RAY REALTY, LLC - New
 $255,000Active4 beds 2 baths1,600 sq. ft.
20 Moriah Lane, Whiteville, NC 28472
MLS# LP768425Listed by: HIDDEN FIGURES REAL ESTATE GROUP LLC - New
 $31,500Active2 Acres
Near 1671 Old Wilmington Road, Whiteville, NC 28472
MLS# 100602426Listed by: GATOR REALTY GROUP - New
 $110,000Active6 Acres
4676 Pleasant Plains Church Road, Whiteville, NC 28472
MLS# 100602189Listed by: BLUE CHIP REAL ESTATE 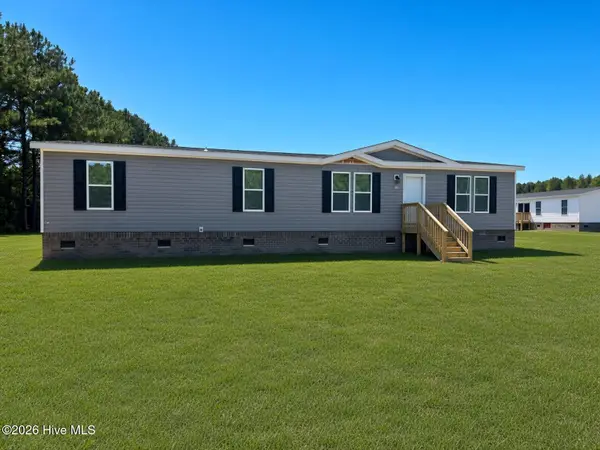 $255,000Active3 beds 2 baths1,600 sq. ft.
212 Mt Moriah Church Road, Whiteville, NC 28472
MLS# 100601624Listed by: LPT REALTY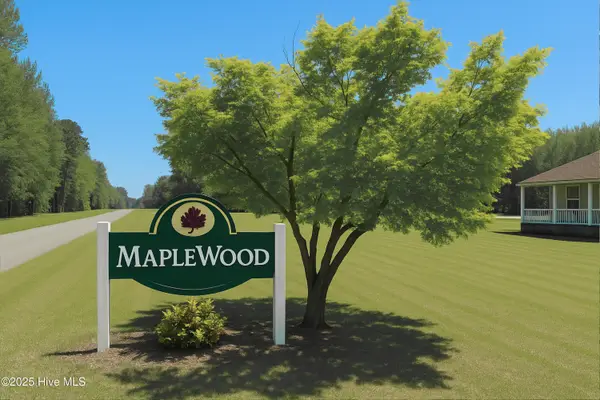 $21,000Active0.7 Acres
128 Maple Drive, Whiteville, NC 28472
MLS# 100601259Listed by: EXP REALTY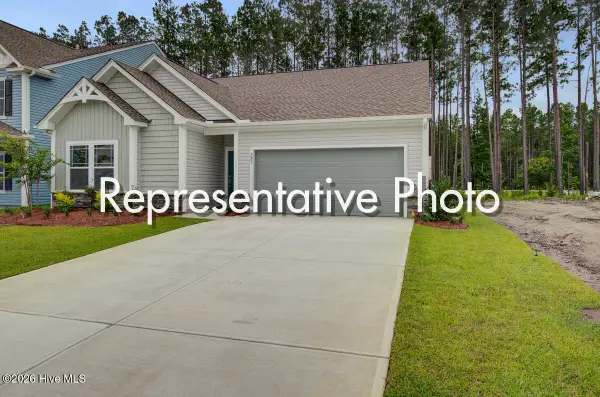 $374,900Active3 beds 2 baths1,762 sq. ft.
707 N Thompson Street #108, Whiteville, NC 28472
MLS# 100600958Listed by: TLS REALTY LLC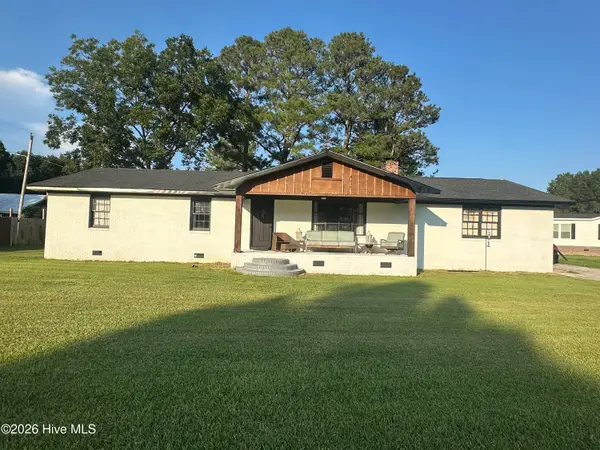 $245,000Active3 beds 2 baths1,325 sq. ft.
2182 Crusoe Island Road, Whiteville, NC 28472
MLS# 100600953Listed by: EXP REALTY


Protect your home and budget from life's surprises with an Assurant Home Warranty, backed by a partner that supports you through every step of homeownership. Explore Plans.
©2026 Century 21 Real Estate LLC. All rights reserved. CENTURY 21®, the CENTURY 21 Logo and C21® are service marks owned by Century 21 Real Estate LLC. Century 21 Real Estate LLC fully supports the principles of the Fair Housing Act and the Equal Opportunity Act. Each office is independently owned and operated. Listing information is deemed reliable but not guaranteed accurate.