
212 Mt Moriah Church Road, Whiteville, NC 28472
Local realty services provided by:CENTURY 21 New Beginnings
212 Mt Moriah Church Road,Whiteville, NC 28472
$255,000
- 3 Beds
- 2 Baths
- 1,600 sq. ft.
- Mobile / Manufactured
- Active
Listed by: joshua b smith
Office: lpt realty
MLS#:100601624
Source:NC_CCAR
Price summary
- Price:$255,000
- Price per sq. ft.:$159.38
About this home
Brand-new Fleetwood Limited Series manufactured home on a spacious 0.72-acre lot in a rural Whiteville subdivision! This thoughtfully designed home offers modern finishes, practical features, and the peace of mind that comes with new construction. Enjoy an open-concept layout with finished drywall throughout, 8-foot flat ceilings, recessed LED lighting, Craftsman-style trim, 2-inch vinyl blinds, and attractive black hardware and fixtures.
The kitchen is designed to be both functional and inviting, featuring 42-inch upper cabinets with crown molding, shaker-style cabinet doors, a large island, double-bowl stainless steel sink, black pull-down faucet, stainless range hood, and cabinet space over the refrigerator. A stainless steel refrigerator and smooth-top electric range are included, while the microwave is conveniently installed in the pantry with a trim kit.
The primary bath offers a double vanity, framed mirrors, vanity-height cabinetry, a spacious 60-inch fiberglass shower, elongated raised-height commode, and stylish black fixtures. The secondary bath includes a 60-inch tub/shower combination, porcelain vanity sink, framed mirror, and coordinating finishes. Additional interior features include solid shelving at the washer/dryer area, closet shelving with rods, linen storage, 80-inch two-panel interior doors, and durable, attractive finishes throughout.
Outside, the home features vinyl Low-E thermal windows, a sliding glass door at the dining area, architectural shingles, Hardie board fascia, OSB wrap with house wrap, black lantern-style exterior lights, shutters, and a full-view glass storm door for the front entrance. Built with 2x4 exterior walls, R33-13-22 insulation, a 40-gallon water heater, whole-home water shutoff valve, recessed chassis, and four axles, this home combines comfort, efficiency, and quality construction.
Enjoy country living with room to spread out while still being convenient to Whiteville amenities. Don't miss the opportunity to own a beautiful new home on a generous lot--schedule your showing today!
**Cover Photo is AI generated with grass until landscaping is completed and grass fills in**...
Contact an agent
Home facts
- Year built:2026
- Subdivision & Development:Other
- Listing ID #:100601624
- Added:49 day(s) ago
- Updated:October 24, 2026 at 10:40 AM
Rooms and interior
- Bedrooms:3
- Total bathrooms:2
- Full bathrooms:2
- Rooms Total:5
- Kitchen Description:Dishwasher, Kitchen Island, Refrigerator
- Bedroom Description:Master Downstairs
- Living area:1,600 sq. ft.
Heating and cooling
- Cooling:Central Air
- Heating:Electric, Heat Pump, Heating
- Central air:Yes
Structure and exterior
- Roof:Architectural Shingle
- Year built:2026
- Building area:1,600 sq. ft.
- Lot area:0.72 Acres
- Lot Features:Corner Lot
- Construction Materials:Fiber Cement, Vinyl Siding, Wood Frame
- Foundation Description:Brick/Mortar
- Levels:1 Story
Schools
- High school:Whiteville High School
- Middle school:Central Middle School
- Elementary school:Whiteville Primary School
Finances and disclosures
- Price:$255,000
- Price per sq. ft.:$159.38
Features and amenities
- Appliances:Dishwasher, Refrigerator
- Amenities:Blinds/Shades, Ceiling Fan(s)
Parking
- Parking description:Additional Parking, Gravel

New listings near 212 Mt Moriah Church Road
- New
 $340,000Active3 beds 2 baths1,950 sq. ft.
3823 James B White Highway N, Whiteville, NC 28472
MLS# 100612010Listed by: NEST REALTY - New
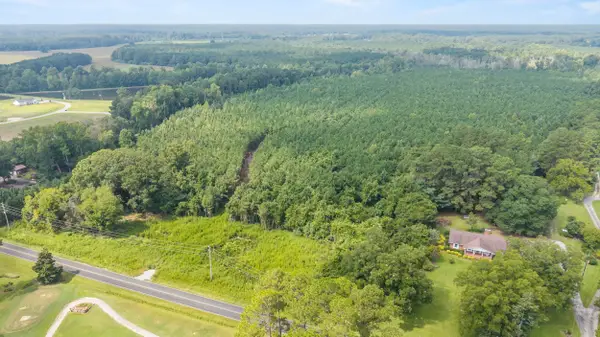 $525,000Active39.11 Acres
TBA Bill Hooks Rd., Whiteville, NC 28472
MLS# 2625740Listed by: KINGONE PROPERTIES 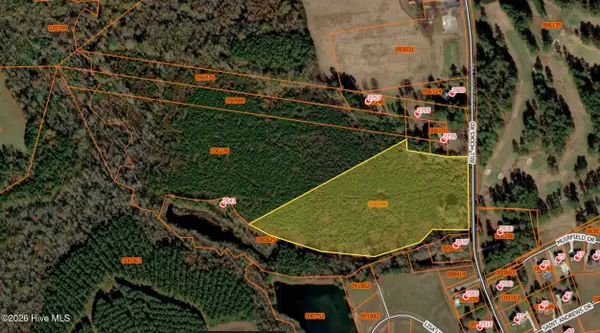 $525,000Active39.11 Acres
Near 2461 Bill Hooks Road, Whiteville, NC 28472
MLS# 100599172Listed by: KING ONE PROPERTIES INTERNATIONAL LLC- New
 $50,000Active2.07 Acres
1291 Bill Hooks Road, Whiteville, NC 28472
MLS# LP771283Listed by: LPT REALTY LLC - New
 $125,000Active3 beds 2 baths2,500 sq. ft.
144 Victoria Drive, Whiteville, NC 28472
MLS# 100611402Listed by: EXP REALTY - New
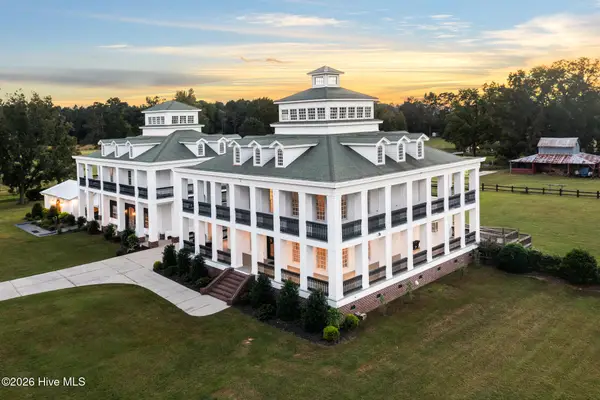 $2,750,000Active5 beds 5 baths7,560 sq. ft.
2641 Union Valley Road, Whiteville, NC 28472
MLS# 100611316Listed by: PINES SOTHEBY'S INTERNATIONAL REALTY - New
 $199,000Active3 beds 2 baths1,718 sq. ft.
205 Flowers-pridgen Drive, Whiteville, NC 28472
MLS# 100610655Listed by: LIVE OAKS REALTY - New
 $225,000Active3 beds 2 baths1,597 sq. ft.
3312 Old Lumberton Road, Whiteville, NC 28472
MLS# 100610526Listed by: INTRACOASTAL REALTY CORPORATION - New
 $35,000Active3.8 Acres
12644 New Britton Highway E, Whiteville, NC 28472
MLS# 100610171Listed by: PROSPER REAL ESTATE 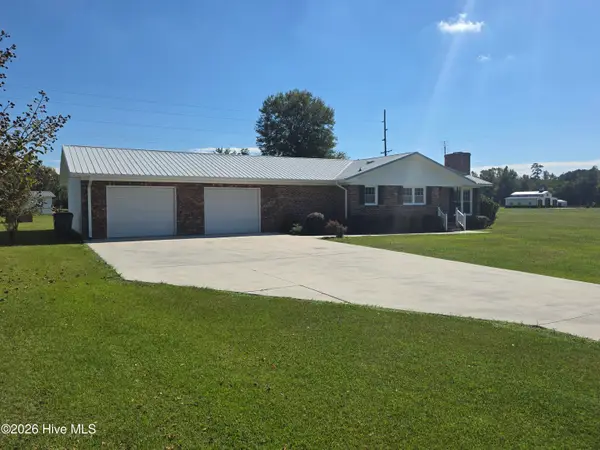 $279,000Active2 beds 2 baths1,376 sq. ft.
3067 Peacock Road, Whiteville, NC 28472
MLS# 100609585Listed by: NANCE REAL ESTATE


Protect your home and budget from life's surprises with an Assurant Home Warranty, backed by a partner that supports you through every step of homeownership. Explore Plans.
©2026 Century 21 Real Estate LLC. All rights reserved. CENTURY 21®, the CENTURY 21 Logo and C21® are service marks owned by Century 21 Real Estate LLC. Century 21 Real Estate LLC fully supports the principles of the Fair Housing Act and the Equal Opportunity Act. Each office is independently owned and operated. Listing information is deemed reliable but not guaranteed accurate.