
262 Stewart Circle, Whiteville, NC 28472
Local realty services provided by:CENTURY 21 Triangle Group
262 Stewart Circle,Whiteville, NC 28472
$349,500
- 3 Beds
- 2 Baths
- 1,470 sq. ft.
- Single family
- Active
Listed by: kimberly k parker
Office: turn-key realty
MLS#:100591592
Source:NC_CCAR
Price summary
- Price:$349,500
- Price per sq. ft.:$237.76
About this home
Welcome home to this beautifully maintained 3-bedroom, 2-bathroom home nestled on just over a half-acre in the sought-after Pecan Orchard community of Whiteville. Offering a free-flowing layout filled with abundant natural light, this home combines modern finishes with comfortable living.
The spacious living room features soaring cathedral ceilings and gorgeous hardwood floors, creating an inviting space for everyday living and entertaining. The well-appointed kitchen is sure to impress with granite countertops, white cabinetry, a stylish tile backsplash, a center island with additional prep space, and a bright eat-in dining area.
The split-bedroom floor plan offers privacy for the primary suite while providing comfortable accommodations for family or guests.
Step outside to the screened-in porch, the perfect place to enjoy your morning coffee, relax after a long day, or entertain while overlooking the spacious backyard.
Situated on a little over half an acre, this property provides plenty of room for outdoor activities, gardening, or simply enjoying the peaceful surroundings. Conveniently located near shopping, dining, schools, and everyday conveniences, this move-in-ready home offers the perfect combination of style, comfort, and location. Fortified Roof installed in 2023.
Don't miss your opportunity to own this beautiful home in one of Whiteville's most desirable neighborhoods--schedule your private showing today!...
Contact an agent
Home facts
- Year built:1994
- Subdivision & Development:Pecan Orchard
- Listing ID #:100591592
- Added:48 day(s) ago
- Updated:September 12, 2026 at 10:34 AM
Rooms and interior
- Bedrooms:3
- Total bathrooms:2
- Full bathrooms:2
- Rooms Total:6
- Flooring:Carpet, Wood
- Dining Description:Eat-in Kitchen
- Kitchen Description:Dishwasher, Eat-in Kitchen, Kitchen Island, Refrigerator
- Bedroom Description:Walk-In Closet(s)
- Living area:1,470 sq. ft.
Heating and cooling
- Cooling:Heat Pump
- Heating:Electric, Heat Pump, Heating
Structure and exterior
- Roof:Architectural Shingle
- Year built:1994
- Building area:1,470 sq. ft.
- Lot area:0.54 Acres
- Construction Materials:Fiber Cement, Wood Frame
- Exterior Features:Porch, Screened
- Foundation Description:Crawl Space
- Levels:1 Story
Schools
- High school:Whiteville High School
- Middle school:Central Middle School
- Elementary school:Whiteville Primary School
Utilities
- Water:Well
Finances and disclosures
- Price:$349,500
- Price per sq. ft.:$237.76
Features and amenities
- Appliances:Dishwasher, Refrigerator
- Amenities:Blinds/Shades, Ceiling Fan(s), Solid Surface, Walk-In Closet(s)
Parking
- Total parking spaces:2
- Parking description:Attached Garage, Garage, Paved
- Garage:Yes
- Garage spaces:2

New listings near 262 Stewart Circle
- New
 $31,500Active2 Acres
Near 1671 Old Wilmington Road, Whiteville, NC 28472
MLS# 100602426Listed by: GATOR REALTY GROUP - New
 $110,000Active6 Acres
4676 Pleasant Plains Church Road, Whiteville, NC 28472
MLS# 100602189Listed by: BLUE CHIP REAL ESTATE - New
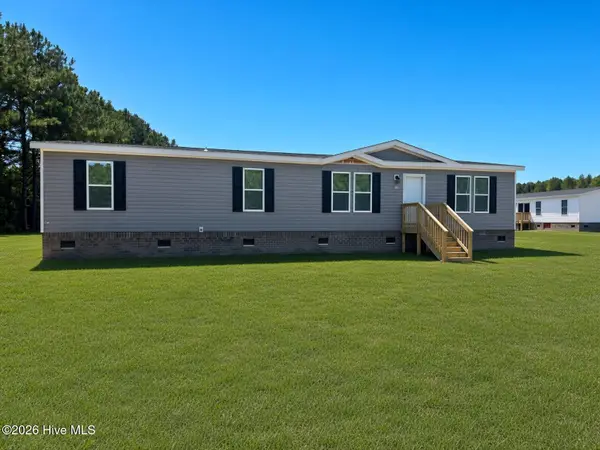 $255,000Active3 beds 2 baths1,600 sq. ft.
212 Mt Moriah Church Road, Whiteville, NC 28472
MLS# 100601624Listed by: LPT REALTY - New
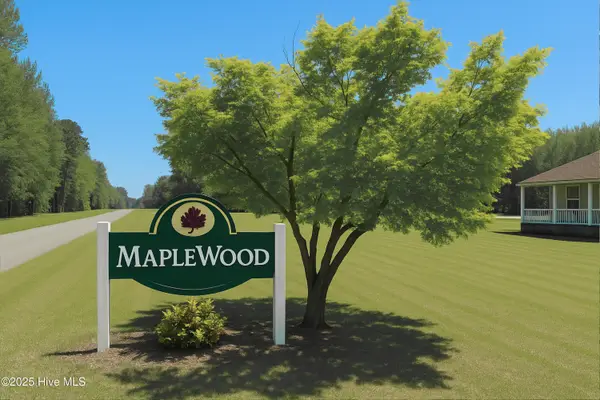 $21,000Active0.7 Acres
128 Maple Drive, Whiteville, NC 28472
MLS# 100601259Listed by: EXP REALTY - New
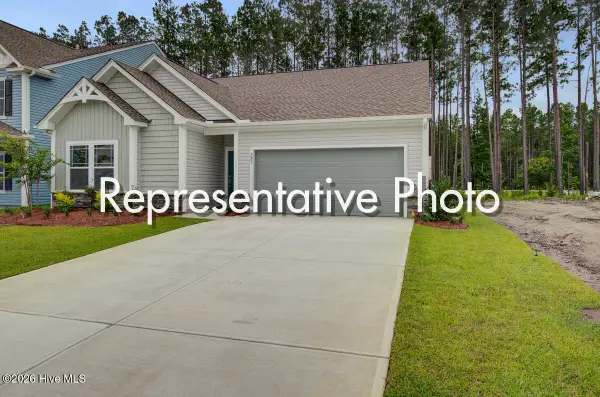 $374,900Active3 beds 2 baths1,762 sq. ft.
707 N Thompson Street #108, Whiteville, NC 28472
MLS# 100600958Listed by: TLS REALTY LLC - New
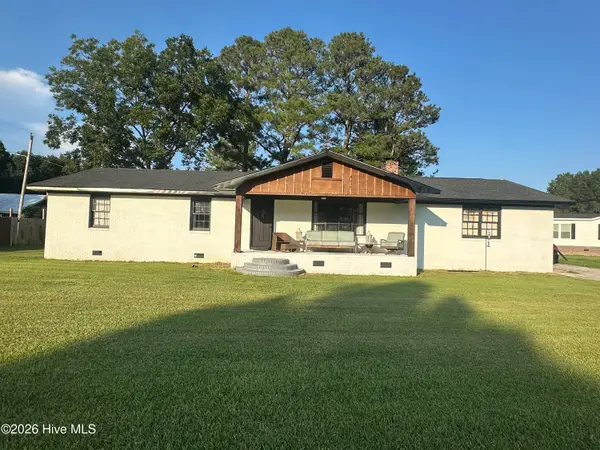 $260,000Active3 beds 2 baths1,325 sq. ft.
2182 Crusoe Island Road, Whiteville, NC 28472
MLS# 100600953Listed by: EXP REALTY - New
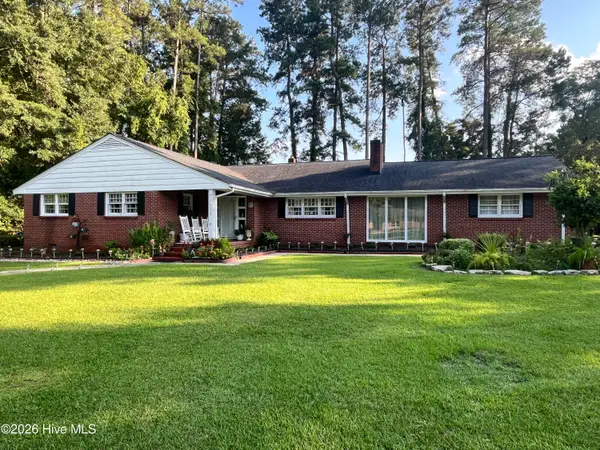 $430,000Active4 beds 3 baths3,613 sq. ft.
210 E Church Street, Whiteville, NC 28472
MLS# 100600902Listed by: FIRST CHOICE PRO REALTY - New
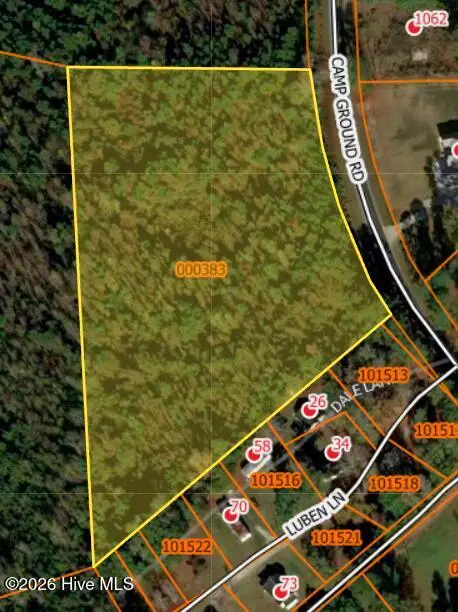 $56,000Active4.06 Acres
Near 996 Camp Ground Road, Whiteville, NC 28472
MLS# 100600800Listed by: J. RAY REALTY, LLC - New
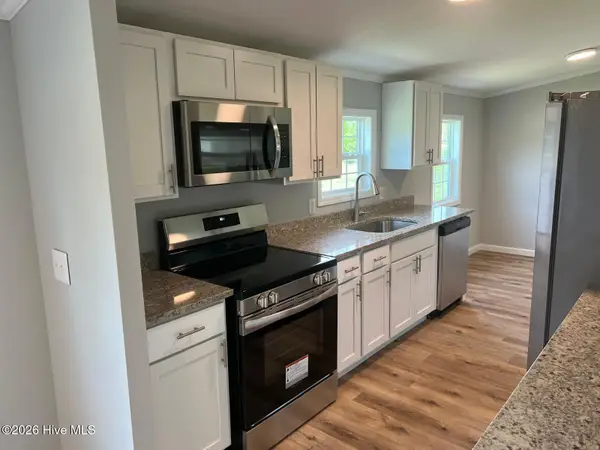 $155,000Active3 beds 2 baths1,225 sq. ft.
84 Willow Creek Lane, Whiteville, NC 28472
MLS# 100600856Listed by: FAIRCLOTH INVESTMENT REALTY LLC 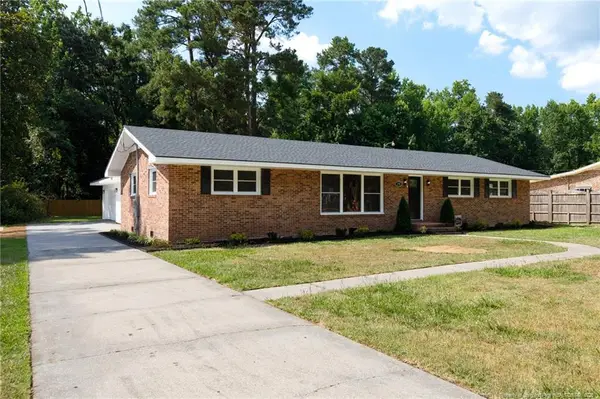 $359,900Active4 beds 3 baths2,950 sq. ft.
196 Country Club Road, Whiteville, NC 28472
MLS# LP768624Listed by: FATHOM REALTY NC, LLC FAY.


Protect your home and budget from life's surprises with an Assurant Home Warranty, backed by a partner that supports you through every step of homeownership. Explore Plans.
©2026 Century 21 Real Estate LLC. All rights reserved. CENTURY 21®, the CENTURY 21 Logo and C21® are service marks owned by Century 21 Real Estate LLC. Century 21 Real Estate LLC fully supports the principles of the Fair Housing Act and the Equal Opportunity Act. Each office is independently owned and operated. Listing information is deemed reliable but not guaranteed accurate.