
423 S Edgewood Circle, Whiteville, NC 28472
Local realty services provided by:CENTURY 21 Solomon Properties
423 S Edgewood Circle,Whiteville, NC 28472
$310,000
- 3 Beds
- 3 Baths
- 2,206 sq. ft.
- Single family
- Active
Listed by: jessie a mahoney
Office: kinstle & company llc.
MLS#:100592883
Source:NC_CCAR
Price summary
- Price:$310,000
- Price per sq. ft.:$140.53
About this home
Welcome to this beautifully maintained home in the highly sought-after McKenzie Woods community in Whiteville! Offering 3 spacious bedrooms and 3 full bathrooms, this home provides plenty of room for comfortable living and entertaining.
Step inside to find a thoughtful floor plan featuring a formal dining room for special gatherings, a welcoming living room with a cozy fireplace, a comfortable den, and a bright solarium that's perfect for enjoying your morning coffee, reading, or simply relaxing while taking in the natural light.
Outdoor living is just as enjoyable with both a covered screened porch and an open deck, providing the perfect spaces for entertaining family and friends or unwinding after a long day.
The oversized two-car garage is a hobbyist's dream, complete with a built-in workbench, dedicated storage room, and an additional attached storage area with exterior access that's ideal for a golf cart, lawn equipment, or extra storage.
Located in one of Whiteville's most desirable neighborhoods, this exceptional home combines generous living spaces, abundant storage, and timeless charm in a location you'll love. Don't miss your opportunity to make this McKenzie Woods gem your own!...
Contact an agent
Home facts
- Year built:1974
- Subdivision & Development:McKenzie Woods
- Listing ID #:100592883
- Added:48 day(s) ago
- Updated:September 17, 2026 at 04:41 PM
Rooms and interior
- Bedrooms:3
- Total bathrooms:3
- Full bathrooms:3
- Rooms Total:8
- Flooring:Tile, Vinyl, Wood
- Bathrooms Description:Walk-in Shower
- Kitchen Description:Dishwasher, Pantry, Refrigerator
- Living area:2,206 sq. ft.
Heating and cooling
- Cooling:Central Air
- Heating:Electric, Fireplace(s), Forced Air, Heating, Propane
- Central air:Yes
Structure and exterior
- Roof:Shingle
- Year built:1974
- Building area:2,206 sq. ft.
- Lot area:0.45 Acres
- Construction Materials:Brick, Wood Frame
- Exterior Features:Deck, Screened
- Foundation Description:Crawl Space
- Levels:1 Story
Schools
- High school:Whiteville High School
- Middle school:Central Middle School
- Elementary school:Edgewood Elementary School
Utilities
- Water:County Water, Water Connected
- Sewer:Sewer Connected
Finances and disclosures
- Price:$310,000
- Price per sq. ft.:$140.53
Features and amenities
- Appliances:Dishwasher, Dryer, Refrigerator, Washer
- Laundry features:Dryer, In Garage, Washer
Parking
- Total parking spaces:2
- Parking description:Attached Garage, Garage, Storage
- Garage:Yes
- Garage spaces:2

New listings near 423 S Edgewood Circle
- New
 $355,000Active3 beds 3 baths1,996 sq. ft.
876 Mrs Tates Road, Whiteville, NC 28472
MLS# 100603873Listed by: ONLY WAY REALTY CAROLINA GRAND STRAND PROPERTIES - New
 $30,000Active0.69 Acres
34 Royal Lytham Drive, Whiteville, NC 28472
MLS# 100603723Listed by: PROSPER REAL ESTATE - New
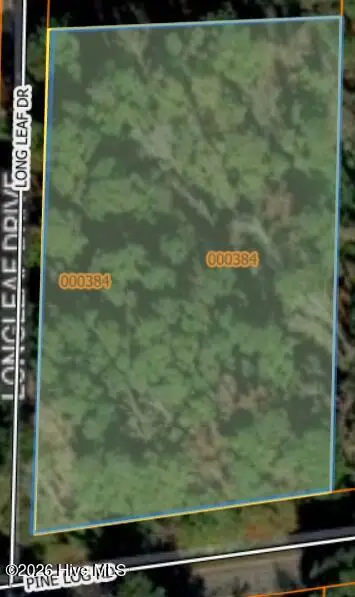 $24,900Active1.37 Acres
Near 74 Long Leaf Drive, Whiteville, NC 28472
MLS# 100603467Listed by: J. RAY REALTY, LLC - New
 $255,000Active4 beds 2 baths1,600 sq. ft.
20 Moriah Lane, Whiteville, NC 28472
MLS# LP768425Listed by: HIDDEN FIGURES REAL ESTATE GROUP LLC - New
 $31,500Active2 Acres
Near 1671 Old Wilmington Road, Whiteville, NC 28472
MLS# 100602426Listed by: GATOR REALTY GROUP - New
 $110,000Active6 Acres
4676 Pleasant Plains Church Road, Whiteville, NC 28472
MLS# 100602189Listed by: BLUE CHIP REAL ESTATE 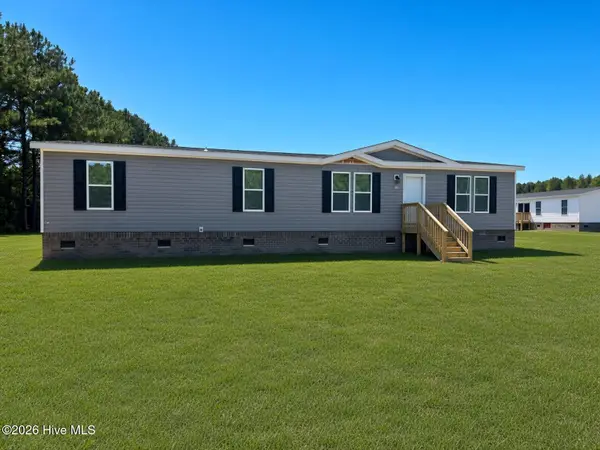 $255,000Active3 beds 2 baths1,600 sq. ft.
212 Mt Moriah Church Road, Whiteville, NC 28472
MLS# 100601624Listed by: LPT REALTY $21,000Active0.7 Acres
128 Maple Drive, Whiteville, NC 28472
MLS# 100601259Listed by: EXP REALTY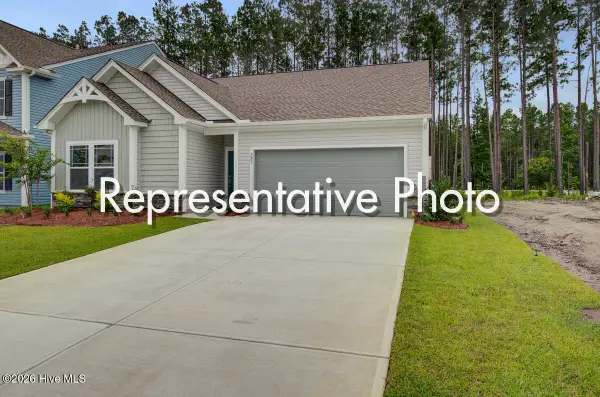 $374,900Active3 beds 2 baths1,762 sq. ft.
707 N Thompson Street #108, Whiteville, NC 28472
MLS# 100600958Listed by: TLS REALTY LLC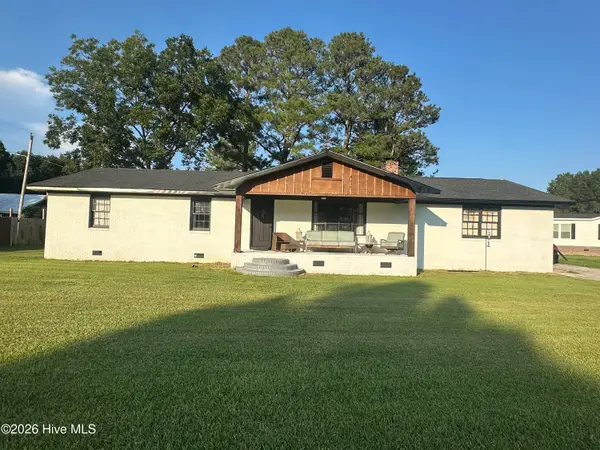 $245,000Active3 beds 2 baths1,325 sq. ft.
2182 Crusoe Island Road, Whiteville, NC 28472
MLS# 100600953Listed by: EXP REALTY


Protect your home and budget from life's surprises with an Assurant Home Warranty, backed by a partner that supports you through every step of homeownership. Explore Plans.
©2026 Century 21 Real Estate LLC. All rights reserved. CENTURY 21®, the CENTURY 21 Logo and C21® are service marks owned by Century 21 Real Estate LLC. Century 21 Real Estate LLC fully supports the principles of the Fair Housing Act and the Equal Opportunity Act. Each office is independently owned and operated. Listing information is deemed reliable but not guaranteed accurate.