
707 N Thompson Street #108, Whiteville, NC 28472
Local realty services provided by:CENTURY 21 New Beginnings
707 N Thompson Street #108,Whiteville, NC 28472
$349,900
- 3 Beds
- 2 Baths
- 1,762 sq. ft.
- Single family
- Active
Listed by: adam m martin
Office: tls realty llc.
MLS#:100600958
Source:NC_CCAR
Price summary
- Price:$349,900
- Price per sq. ft.:$198.58
About this home
Everything you need on one level! This thoughtfully designed 3-bedroom, 2-bath semi-custom home offers 1,762 square feet of comfortable single-level living in the heart of Whiteville. The open layout brings the kitchen, dining and great room together for easy everyday living and entertaining. The designer kitchen features quartz countertops, staggered white cabinetry, decorative tile backsplash, stainless appliances, an island with bead-board detailing and upgraded lighting. The private primary suite includes a walk-in closet, dual vanity and beautifully tiled walk-in shower with a semi-frameless glass door. Two additional bedrooms and a full bath provide flexible space for family, guests or a home office. Enjoy outdoor living from both the covered front porch and spacious covered rear porch, plus an additional patio. A two-car garage, fiber cement exterior, public water and sewer, and no HOA add even more value. Conveniently located near shopping, dining, the hospital and everyday conveniences in Whiteville. Brand-new semi-custom construction without the wait!...
Contact an agent
Home facts
- Year built:2026
- Subdivision & Development:Not In Subdivision
- Listing ID #:100600958
- Added:51 day(s) ago
- Updated:October 24, 2026 at 10:40 AM
Rooms and interior
- Bedrooms:3
- Total bathrooms:2
- Full bathrooms:2
- Rooms Total:3
- Flooring:Carpet, Laminate, Vinyl
- Kitchen Description:Dishwasher, Kitchen Island
- Bedroom Description:Master Downstairs, Walk-In Closet(s)
- Living area:1,762 sq. ft.
Heating and cooling
- Cooling:Central Air
- Heating:Electric, Heat Pump, Heating
- Central air:Yes
Structure and exterior
- Roof:Architectural Shingle
- Year built:2026
- Building area:1,762 sq. ft.
- Lot area:0.3 Acres
- Construction Materials:Fiber Cement, Wood Frame
- Exterior Features:Covered, Patio
- Foundation Description:Slab
- Levels:1 Story
Schools
- High school:Whiteville High School
- Middle school:Central
- Elementary school:Edgewood Elementary School
Utilities
- Water:Water Connected
- Sewer:Sewer Connected
Finances and disclosures
- Price:$349,900
- Price per sq. ft.:$198.58
Features and amenities
- Appliances:Dishwasher
- Laundry features:Laundry Room, Washer Hookup
- Amenities:Solid Surface, Walk-In Closet(s)
Parking
- Total parking spaces:2
- Parking description:Attached, Attached Garage, Garage, Garage Door Opener
- Garage:Yes
- Garage spaces:2

New listings near 707 N Thompson Street #108
- New
 $340,000Active3 beds 2 baths1,950 sq. ft.
3823 James B White Highway N, Whiteville, NC 28472
MLS# 100612010Listed by: NEST REALTY - New
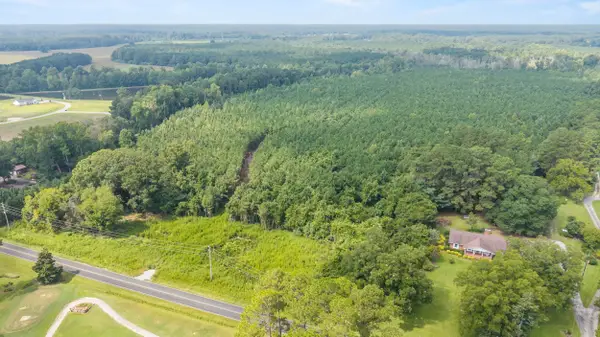 $525,000Active39.11 Acres
TBA Bill Hooks Rd., Whiteville, NC 28472
MLS# 2625740Listed by: KINGONE PROPERTIES 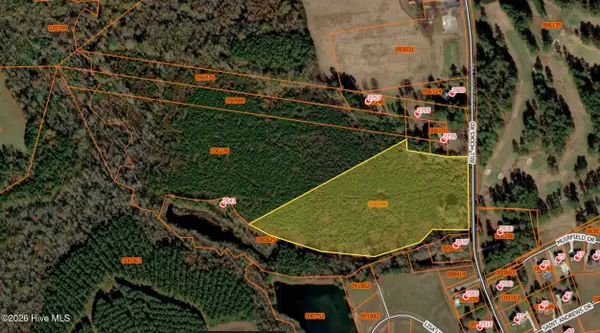 $525,000Active39.11 Acres
Near 2461 Bill Hooks Road, Whiteville, NC 28472
MLS# 100599172Listed by: KING ONE PROPERTIES INTERNATIONAL LLC- New
 $50,000Active2.07 Acres
1291 Bill Hooks Road, Whiteville, NC 28472
MLS# LP771283Listed by: LPT REALTY LLC - New
 $125,000Active3 beds 2 baths2,500 sq. ft.
144 Victoria Drive, Whiteville, NC 28472
MLS# 100611402Listed by: EXP REALTY - New
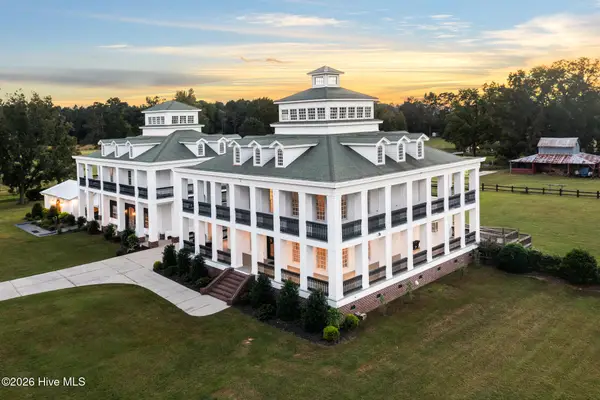 $2,750,000Active5 beds 5 baths7,560 sq. ft.
2641 Union Valley Road, Whiteville, NC 28472
MLS# 100611316Listed by: PINES SOTHEBY'S INTERNATIONAL REALTY - New
 $199,000Active3 beds 2 baths1,718 sq. ft.
205 Flowers-pridgen Drive, Whiteville, NC 28472
MLS# 100610655Listed by: LIVE OAKS REALTY - New
 $225,000Active3 beds 2 baths1,597 sq. ft.
3312 Old Lumberton Road, Whiteville, NC 28472
MLS# 100610526Listed by: INTRACOASTAL REALTY CORPORATION - New
 $35,000Active3.8 Acres
12644 New Britton Highway E, Whiteville, NC 28472
MLS# 100610171Listed by: PROSPER REAL ESTATE 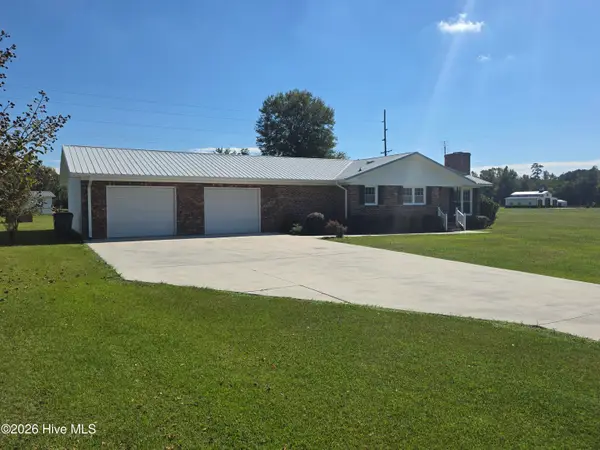 $279,000Active2 beds 2 baths1,376 sq. ft.
3067 Peacock Road, Whiteville, NC 28472
MLS# 100609585Listed by: NANCE REAL ESTATE


Protect your home and budget from life's surprises with an Assurant Home Warranty, backed by a partner that supports you through every step of homeownership. Explore Plans.
©2026 Century 21 Real Estate LLC. All rights reserved. CENTURY 21®, the CENTURY 21 Logo and C21® are service marks owned by Century 21 Real Estate LLC. Century 21 Real Estate LLC fully supports the principles of the Fair Housing Act and the Equal Opportunity Act. Each office is independently owned and operated. Listing information is deemed reliable but not guaranteed accurate.