
876 Mrs Tates Road, Whiteville, NC 28472
Local realty services provided by:CENTURY 21 Solomon Properties
876 Mrs Tates Road,Whiteville, NC 28472
$355,000
- 3 Beds
- 3 Baths
- 1,996 sq. ft.
- Single family
- Active
Listed by: trina c strickland
Office: only way realty carolina grand strand properties
MLS#:100603873
Source:NC_CCAR
Price summary
- Price:$355,000
- Price per sq. ft.:$177.86
About this home
Beautifully maintained brick home situated on 1.82 acres in a great location approximately 3 miles from the Whiteville city limits. This 3-bedroom, 2½-bath home offers comfortable living with numerous updates, including updated HVAC, water pump, appliances, and LVP flooring throughout most of the home. Two bedrooms feature their existing flooring.
The property offers a wonderful outdoor setting with a beautifully landscaped yard filled with mature azaleas, camellias, roses, and a large Japanese cherry tree, creating a peaceful and inviting atmosphere. Additional features include an attached garage, detached garage, and a charming she shed, perfect for a hobby room, workshop, office, or additional storage.
With 1.82 acres, mature landscaping, an updated interior, and convenient proximity to Whiteville, this property offers the opportunity to enjoy country-style living while remaining close to town. A must-see for buyers looking for a brick home with acreage and character.
Contact an agent
Home facts
- Year built:1978
- Subdivision & Development:Not In Subdivision
- Listing ID #:100603873
- Added:1 day(s) ago
- Updated:September 17, 2026 at 04:41 PM
Rooms and interior
- Bedrooms:3
- Total bathrooms:3
- Full bathrooms:2
- Half bathrooms:1
- Rooms Total:11
- Flooring:Carpet
- Dining Description:Eat-in Kitchen
- Kitchen Description:Eat-in Kitchen, Pantry
- Living area:1,996 sq. ft.
Heating and cooling
- Cooling:Central Air, Heat Pump
- Heating:Electric, Forced Air, Heat Pump, Heating
- Central air:Yes
Structure and exterior
- Roof:Architectural Shingle
- Year built:1978
- Building area:1,996 sq. ft.
- Lot area:1.73 Acres
- Construction Materials:Brick, Wood Frame
- Exterior Features:Covered, Porch
- Foundation Description:Crawl Space
- Levels:1 Story
Schools
- High school:Whiteville High School
- Middle school:Central Middle School
- Elementary school:Whiteville Primary School
Utilities
- Water:Well
Finances and disclosures
- Price:$355,000
- Price per sq. ft.:$177.86
Parking
- Total parking spaces:2
- Parking description:Attached Garage, Concrete, Unpaved
- Garage:Yes
- Garage spaces:2

New listings near 876 Mrs Tates Road
- New
 $30,000Active0.69 Acres
34 Royal Lytham Drive, Whiteville, NC 28472
MLS# 100603723Listed by: PROSPER REAL ESTATE - New
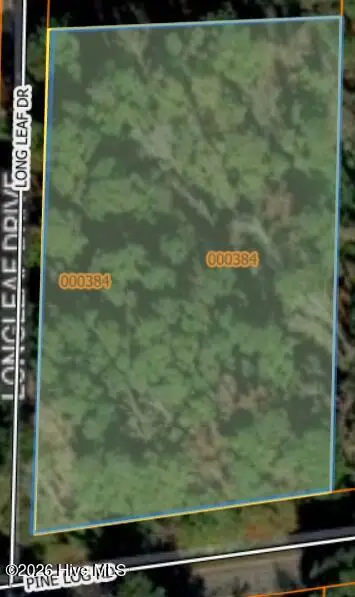 $24,900Active1.37 Acres
Near 74 Long Leaf Drive, Whiteville, NC 28472
MLS# 100603467Listed by: J. RAY REALTY, LLC - New
 $255,000Active4 beds 2 baths1,600 sq. ft.
20 Moriah Lane, Whiteville, NC 28472
MLS# LP768425Listed by: HIDDEN FIGURES REAL ESTATE GROUP LLC - New
 $31,500Active2 Acres
Near 1671 Old Wilmington Road, Whiteville, NC 28472
MLS# 100602426Listed by: GATOR REALTY GROUP - New
 $110,000Active6 Acres
4676 Pleasant Plains Church Road, Whiteville, NC 28472
MLS# 100602189Listed by: BLUE CHIP REAL ESTATE 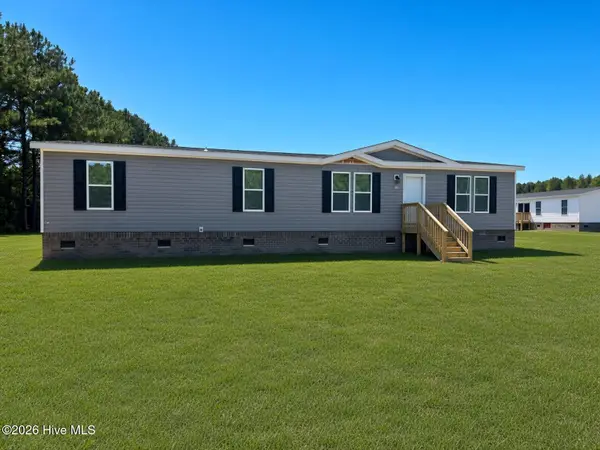 $255,000Active3 beds 2 baths1,600 sq. ft.
212 Mt Moriah Church Road, Whiteville, NC 28472
MLS# 100601624Listed by: LPT REALTY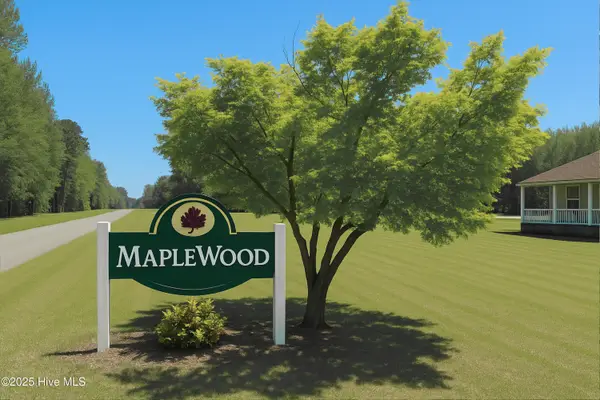 $21,000Active0.7 Acres
128 Maple Drive, Whiteville, NC 28472
MLS# 100601259Listed by: EXP REALTY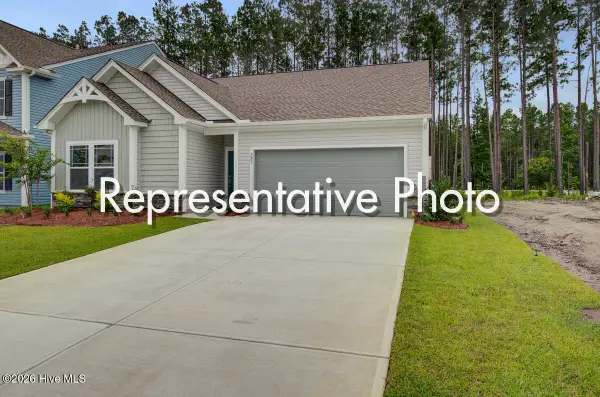 $374,900Active3 beds 2 baths1,762 sq. ft.
707 N Thompson Street #108, Whiteville, NC 28472
MLS# 100600958Listed by: TLS REALTY LLC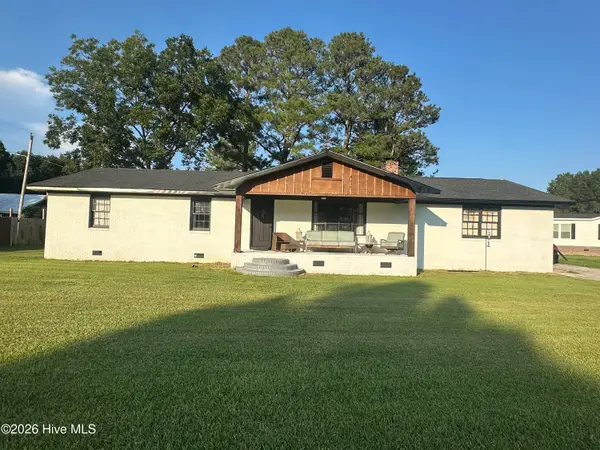 $245,000Active3 beds 2 baths1,325 sq. ft.
2182 Crusoe Island Road, Whiteville, NC 28472
MLS# 100600953Listed by: EXP REALTY


Protect your home and budget from life's surprises with an Assurant Home Warranty, backed by a partner that supports you through every step of homeownership. Explore Plans.
©2026 Century 21 Real Estate LLC. All rights reserved. CENTURY 21®, the CENTURY 21 Logo and C21® are service marks owned by Century 21 Real Estate LLC. Century 21 Real Estate LLC fully supports the principles of the Fair Housing Act and the Equal Opportunity Act. Each office is independently owned and operated. Listing information is deemed reliable but not guaranteed accurate.