
716 Greyrock Road, Whitsett, NC 27377
Local realty services provided by:CENTURY 21 The Harrelson Group
716 Greyrock Road,Whitsett, NC 27377
$674,900
- 4 Beds
- 3 Baths
- 3,018 sq. ft.
- Single family
- Active
Listed by: delaina b ellington
Office: ellington real estate group336-263-2160
MLS#:1239797
Source:NC_TRIAD
Price summary
- Price:$674,900
- Price per sq. ft.:$223.62
- Monthly HOA dues:$43.33
About this home
Wow! Exceptional one owner, 4 Bedroom brick home situated on the #15th Fairway w/a beautiful water view nestled in the Prestigious Stoney Creek Golf Community, Primary bedroom & bath are on the main level w/private screen porch, relaxing jetted tub, separate shower w/seat & double vanities, full daylight unfinished basement w/workshop area--so many possibilities & already plumbed for a bath, Impressive view as you enter this home into the Living room w/lots of windows & a cozy Gas log fireplace, Screen Porch w/windows 16 x 11.10 has spectacular sunrise views to enjoy your morning coffee. Gourmet cook's kitchen w/gas cooktop, large island, double wall ovens, granite tops plus a keeping room, laundry room on main level w/sink & cabinets, Sunny Bonus room could be the 4th Bedroom, This golf community has a Pool, clubhouse, sidewalks, lampposts, nature trail, a shopping village w/grocery store, restaurants, gym, medical facilities & so much more! You will love living in Stoney Creek!
Contact an agent
Home facts
- Year built:1995
- Subdivision & Development:Stoney Creek
- Listing ID #:1239797
- Added:1 day(s) ago
- Updated:October 25, 2026 at 02:57 AM
Rooms and interior
- Bedrooms:4
- Total bathrooms:3
- Full bathrooms:2
- Half bathrooms:1
- Flooring:Carpet, Tile, Wood
- Bathrooms Description:Separate Shower
- Kitchen Description:Dishwasher, Double Oven, Gas Cooktop, Kitchen Island, Microwave
- Basement Description:Basement, Unfinished
- Living area:3,018 sq. ft.
Heating and cooling
- Cooling:Ceiling Fan(s), Central Air
- Heating:Forced Air, Natural Gas
- Central air:Yes
Structure and exterior
- Year built:1995
- Building area:3,018 sq. ft.
- Lot area:0.42 Acres
- Lot Features:On Golf Course
- Architectural Style:Transitional
- Construction Materials:Brick
Schools
- High school:Eastern Guilford
- Middle school:Eastern Guilford
- Elementary school:Sedalia
Utilities
- Water:Public
- Sewer:Public Sewer
Finances and disclosures
- Price:$674,900
- Price per sq. ft.:$223.62
- Tax amount:$5,107
Features and amenities
- Appliances:Dishwasher, Double Oven, Gas Cooktop
- Laundry features:Main Level
- Amenities:Ceiling Fan(s), Solid Surface Counter
- Pool features:Community
Parking
- Parking description:Attached, Attached Garage, Driveway, Garage
- Garage spaces:2
 2026 Triad MLS, Inc. All rights reserved. IDX information is provided exclusively for personal, non-commercial use, and may not be used for any purpose other than to identify prospective properties consumers may be interested in purchasing. Information is deemed reliable but not guaranteed. This site will be monitored for ‘scraping’ and any use of search facilities of data on the site other than by potential buyers/sellers is prohibited. All Sale data is for informational purposes only and is not an indication of a market analysis or appraisal. Properties marked with the Triad MLS, Inc. icon are provided courtesy of the Triad MLS, Inc.’s, Internet Data Exchange Database. NC_TRIAD Member Broker: Wendy Knott
New listings near 716 Greyrock Road
- Coming Soon
 $260,000Coming Soon3 beds 2 baths1,564 sq. ft.
873 Creek Crossing Trail, Whitsett, NC 27377
MLS# 1239650Listed by: NORTHGROUP REAL ESTATE - New
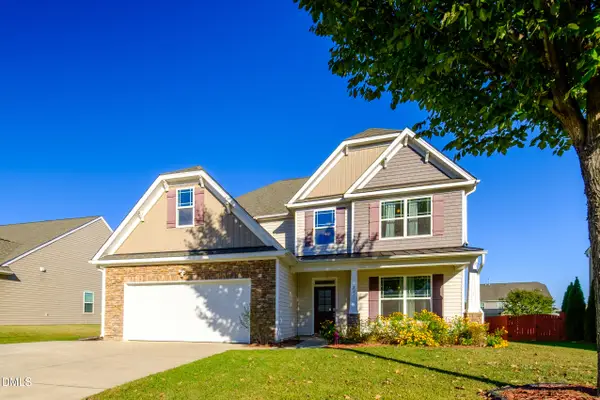 $470,000Active4 beds 4 baths3,343 sq. ft.
211 Cape Fear Drive, Whitsett, NC 27377
MLS# 10200095Listed by: ABIKOT REALTY INC 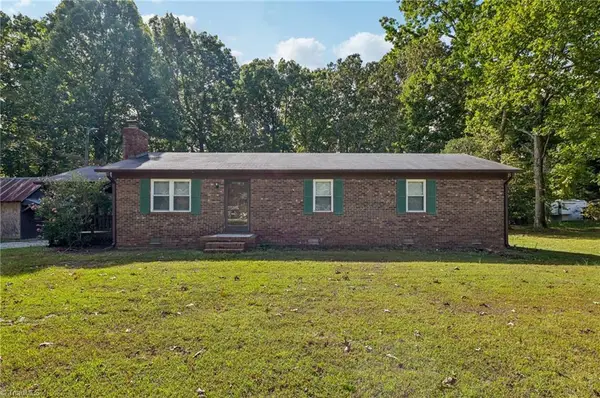 $239,000Pending3 beds 2 baths1,326 sq. ft.
5110 Mcconnell Road, Whitsett, NC 27377
MLS# 1239136Listed by: NORTHGROUP REAL ESTATE- New
 $520,000Active4 beds 3 baths3,254 sq. ft.
202 Club Square, Whitsett, NC 27377
MLS# 1237825Listed by: REALTY ONE GROUP RESULTS - New
 $380,000Active4 beds 3 baths2,518 sq. ft.
6708 Barton Creek Drive, Whitsett, NC 27377
MLS# 1238914Listed by: KELLER WILLIAMS ONE  $275,000Pending4 beds 2 baths1,706 sq. ft.
689 Winners Point, Whitsett, NC 27377
MLS# 1238770Listed by: RE/MAX REALTY CONSULTANTS- Open Sun, 2 to 4pm
 $239,900Active3 beds 3 baths1,652 sq. ft.
820 Creek Crossing Trail, Whitsett, NC 27377
MLS# 1237899Listed by: BERKSHIRE HATHAWAY HOMESERVICES YOST & LITTLE REALTY  $649,900Active4 beds 4 baths3,510 sq. ft.
931 Golf House Road, Whitsett, NC 27377
MLS# 1236796Listed by: ELLINGTON REAL ESTATE GROUP $412,900Active5 beds 4 baths2,983 sq. ft.
694 Trotters Run Court, Whitsett, NC 27377
MLS# 1238255Listed by: COMPASS CAROLINAS, LLC


Protect your home and budget from life's surprises with an Assurant Home Warranty, backed by a partner that supports you through every step of homeownership. Explore Plans.
©2026 Century 21 Real Estate LLC. All rights reserved. CENTURY 21®, the CENTURY 21 Logo and C21® are service marks owned by Century 21 Real Estate LLC. Century 21 Real Estate LLC fully supports the principles of the Fair Housing Act and the Equal Opportunity Act. Each office is independently owned and operated. Listing information is deemed reliable but not guaranteed accurate.