
151 High Grove Parkway, Whittier, NC 28789
Local realty services provided by:CENTURY 21 Rucker Real Estate
Listed by: melissa rogers
Office: keller williams great smokies
MLS#:4433744
Source:CH
151 High Grove Parkway,Whittier, NC 28789
$850,000
- 4 Beds
- 4 Baths
- 3,444 sq. ft.
- Single family
- Active
Price summary
- Price:$850,000
- Price per sq. ft.:$246.81
About this home
Mountain views, the sound of a flowing creek, and a front porch you’ll find yourself using every chance you get. This custom built home gives you plenty to love before you even step inside. Quality craftsmanship and thoughtfully selected finishes carry throughout, with a spacious great room and a beautifully appointed kitchen offering generous space to cook, gather, and entertain. The split-bedroom layout gives the primary suite its own private retreat, while two guest bedrooms share a Jack-and-Jill bath on the opposite side. Downstairs, an oversized living area provides room for movie nights, game days, or a houseful of guests, along with an additional bedroom, full bath, and heated flex space for hobbies or a home gym. Outside, the level backyard offers space to play, gather around a fire, or spend an afternoon beside the creek. A detached two-car garage and separate workshop provide room for vehicles, projects, and mountain-living essentials. With three full baths and two half baths, inviting gathering spaces, and quiet places to slip away, this is a home designed to be enjoyed. Located near Cherokee's Harrah's Casino, Sylva and Bryson City and several wedding venues, this property also lends itself to short term rental possibilities or conversion of the basement to an apartment....
Contact an agent
Home facts
- Year built:2021
- Subdivision & Development:High Grove
- Listing ID #:4433744
- Updated:October 25, 2026 at 01:34 PM
Rooms and interior
- Bedrooms:4
- Total bathrooms:4
- Full bathrooms:2
- Half bathrooms:2
- Flooring:Carpet, Tile
- Kitchen Description:Dishwasher, Exhaust Hood, Freezer, Gas Oven, Gas Range, Microwave, Refrigerator
- Basement:Yes
- Living area:3,444 sq. ft.
Heating and cooling
- Cooling:Ductless, Heat Pump
- Heating:Ductless, Heat Pump, Propane
Structure and exterior
- Roof:Composition
- Year built:2021
- Building area:3,444 sq. ft.
- Lot area:2.27 Acres
- Architectural Style:Contemporary, Traditional
- Construction Materials:Hardboard
- Foundation Description:Basement
Schools
- High school:Unspecified
- Elementary school:Unspecified
Utilities
- Water:Well
- Sewer:Septic (At Site)
Finances and disclosures
- Price:$850,000
- Price per sq. ft.:$246.81
Features and amenities
- Laundry features:Dryer, Laundry Room, Washer
- Amenities:Open Floorplan, Walk-In Closet(s)
Parking
- Garage:Yes
- Garage spaces:2
 Listings courtesy of Canopy MLS as distributed by MLS GRID. Copyright 2021 Canopy MLS. All rights reserved. Canopy MLS, provides content displayed here (“provided content”) on an “as is” basis and makes no representations or warranties regarding the provided content, including, but not limited to those of non-infringement, timeliness, accuracy, or completeness. Individuals and companies using information presented are responsible for verification and validation of information they utilize and present to their customers and clients. Canopy MLS will not be liable for any damage or loss resulting from use of the provided content or the products available through Portals, IDX, VOW, and/or Syndication. Recipients of this information shall not resell, redistribute, reproduce, modify, or otherwise copy any portion thereof without the expressed written consent of Canopy MLS. CH Member Broker: Arica Rucker
New listings near 151 High Grove Parkway
- New
 $325,000Active2 beds 4 baths824 sq. ft.
414 Bear Lake Circle, Whittier, NC 28789
MLS# 4434169Listed by: YELLOW ROSE REAL ESTATE LLC  $127,500Active2 beds 2 baths980 sq. ft.
217 Sandalwood Road, Whittier, NC 28789
MLS# 4434155Listed by: REAL MOUNTAIN PROPERTIES, LLC $950,000Active59.59 Acres
1 Hawks Ridge Drive, Whittier, NC 28789
MLS# 4433135Listed by: NC MOUNTAIN REAL ESTATE $299,000Active2 beds 1 baths843 sq. ft.
3575 Conleys Creek Road, Whittier, NC 28789
MLS# 4427909Listed by: KELLER WILLIAMS GREAT SMOKIES $274,900Active3 beds 2 baths1,163 sq. ft.
1200 Barkers Creek Road, Whittier, NC 28789
MLS# 4432038Listed by: BLUE RIDGE PREMIER REALTY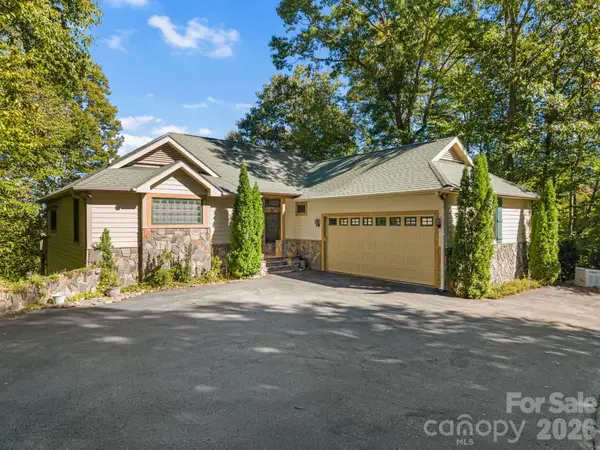 $770,000Active3 beds 3 baths3,160 sq. ft.
84 Silverado Trail, Whittier, NC 28789
MLS# 4430901Listed by: KELLER WILLIAMS GREAT SMOKIES $425,000Active2 beds 2 baths1,578 sq. ft.
57 Pebble Drive, Whittier, NC 28789
MLS# 4428593Listed by: NC MOUNTAIN REAL ESTATE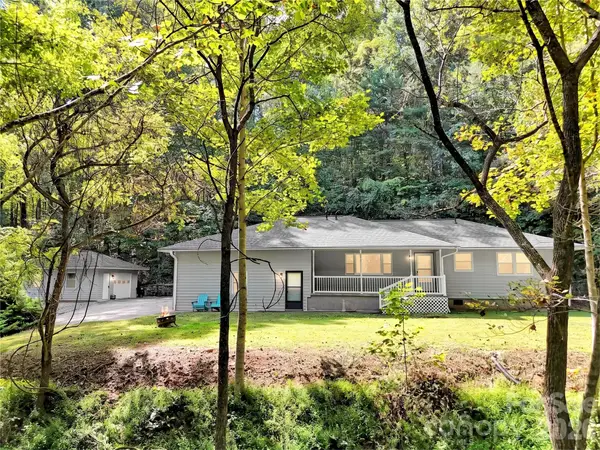 $399,900Pending2 beds 2 baths1,428 sq. ft.
250 Camp Creek Road, Whittier, NC 28789
MLS# 4428607Listed by: NC MOUNTAIN REAL ESTATE $298,750Active2 beds 2 baths1,253 sq. ft.
181 Seven Springs Road, Whittier, NC 28789
MLS# 4430802Listed by: KELLER WILLIAMS GREAT SMOKIES - BRYSON CITY


Protect your home and budget from life's surprises with an Assurant Home Warranty, backed by a partner that supports you through every step of homeownership. Explore Plans.
©2026 Century 21 Real Estate LLC. All rights reserved. CENTURY 21®, the CENTURY 21 Logo and C21® are service marks owned by Century 21 Real Estate LLC. Century 21 Real Estate LLC fully supports the principles of the Fair Housing Act and the Equal Opportunity Act. Each office is independently owned and operated. Listing information is deemed reliable but not guaranteed accurate.