
106 Weaver Drive, Williamston, NC 27892
Local realty services provided by:CENTURY 21 New Beginnings
106 Weaver Drive,Williamston, NC 27892
$197,000
- 3 Beds
- 3 Baths
- 1,688 sq. ft.
- Single family
- Active
Listed by: tameka whitaker jenkins
Office: the rich company
MLS#:100610308
Source:NC_CCAR
Price summary
- Price:$197,000
- Price per sq. ft.:$116.71
About this home
Welcome to 106 Weaver Drive! Located in the established West End neighborhood of Williamston, this spacious 3-bedroom, 2.5-bath split-level home offers approximately 1,688 square feet of living space with plenty of room to relax and entertain. The inviting living room features a cozy fireplace, while the lower-level den provides additional space for gatherings, hobbies, or everyday enjoyment. Step outside onto the deck overlooking the wooded backyard, offering a wonderful setting for outdoor relaxation. Additional highlights include an attached garage, a detached wired workshop, and extra covered parking or storage space. Conveniently located near shopping, dining, schools, and local amenities, this property offers comfort, functionality, and possibilities for its next owner.
Contact an agent
Home facts
- Year built:1964
- Subdivision & Development:Not In Subdivision
- Listing ID #:100610308
- Added:8 day(s) ago
- Updated:October 23, 2026 at 10:53 AM
Rooms and interior
- Bedrooms:3
- Total bathrooms:3
- Full bathrooms:2
- Half bathrooms:1
- Rooms Total:9
- Flooring:Carpet, Tile, Vinyl, Wood
- Bathrooms Description:Walk-in Shower
- Kitchen Description:Dishwasher, Refrigerator
- Bedroom Description:Master Downstairs
- Living area:1,688 sq. ft.
Heating and cooling
- Cooling:Central Air
- Heating:Forced Air, Heating, Propane
- Central air:Yes
Structure and exterior
- Roof:Shingle
- Year built:1964
- Building area:1,688 sq. ft.
- Lot area:0.39 Acres
- Lot Features:Wooded
- Construction Materials:Brick Veneer, Vinyl Siding, Wood Frame
- Exterior Features:Deck
- Foundation Description:Crawl Space
- Levels:1.5 Story
Schools
- High school:Riverside High School
- Middle school:Riverside
- Elementary school:Williamston Primary School
Finances and disclosures
- Price:$197,000
- Price per sq. ft.:$116.71
Features and amenities
- Appliances:Dishwasher, Refrigerator
- Laundry features:In Garage, Washer Hookup
- Amenities:Ceiling Fan(s)
Parking
- Total parking spaces:1
- Parking description:Attached Garage, Concrete, On Site
- Garage:Yes
- Garage spaces:1

New listings near 106 Weaver Drive
- New
 $149,900Active3 beds 2 baths1,619 sq. ft.
206 Marshall Avenue, Williamston, NC 27892
MLS# 100612032Listed by: SWEETWATER REAL ESTATE INC 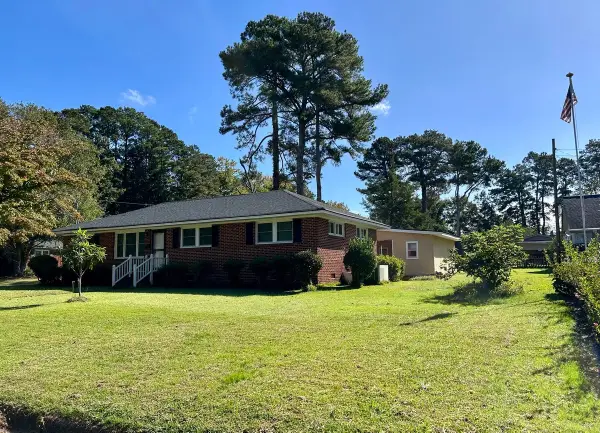 $147,500Pending3 beds 2 baths1,350 sq. ft.
901 Hyland Avenue, Williamston, NC 27892
MLS# 10199135Listed by: HOWARD HANNA ALLEN TATE WAKE FOREST/ROLESVILLE $575,000Active4 beds 5 baths4,430 sq. ft.
1285 Bear Grass Road, Williamston, NC 27892
MLS# 100609525Listed by: EXP REALTY $49,000Active3 beds 2 baths1,483 sq. ft.
13901 Us Highway 64, Williamston, NC 27892
MLS# 100609196Listed by: EXP REALTY $221,000Active3 beds 1 baths2,232 sq. ft.
1014 W Main Street, Williamston, NC 27892
MLS# 100609094Listed by: RIVERSIDE REALTY GROUP, INC.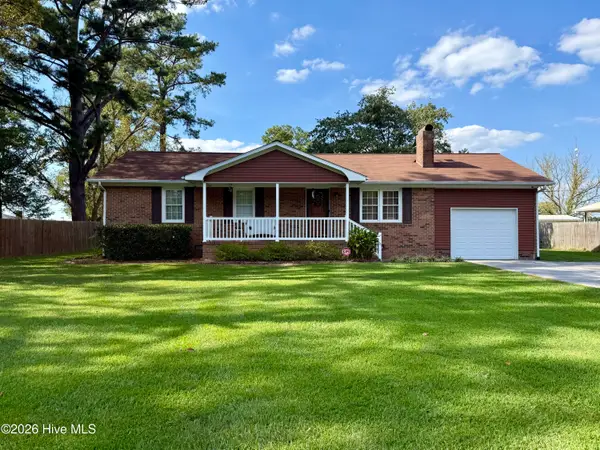 $219,500Active3 beds 2 baths1,316 sq. ft.
1122 Pineview Road, Williamston, NC 27892
MLS# 100608378Listed by: SWEETWATER REAL ESTATE INC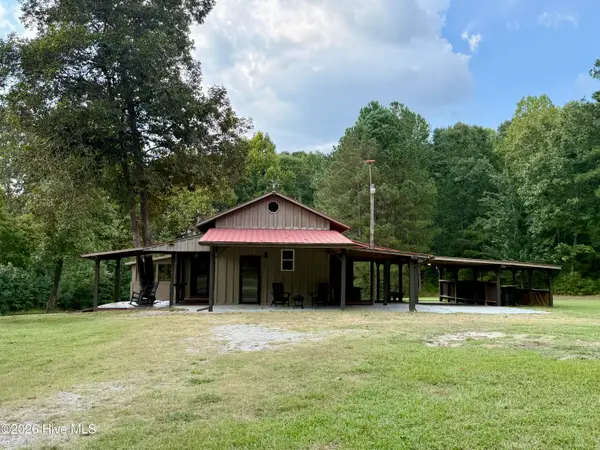 $299,000Active2 beds 2 baths1,844 sq. ft.
1201 J T Heath Road, Williamston, NC 27892
MLS# 100608369Listed by: SWEETWATER REAL ESTATE INC $59,000Active3 beds 2 baths1,187 sq. ft.
105 New Street, Williamston, NC 27892
MLS# 100608146Listed by: CINDY TWIDDY REALTY, INC.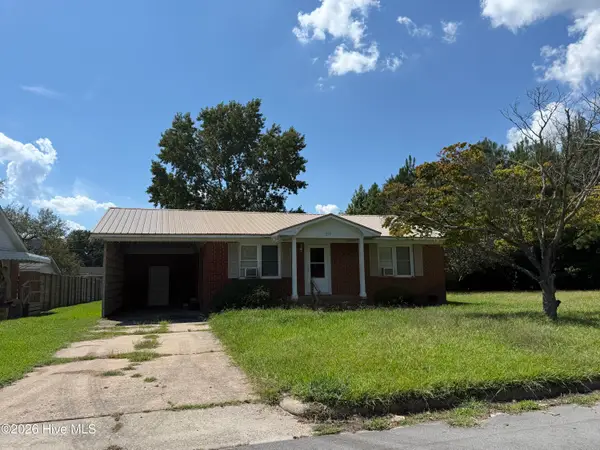 $65,000Pending2 beds 1 baths1,085 sq. ft.
217 N Edgewood Avenue, Williamston, NC 27892
MLS# 100608154Listed by: CINDY TWIDDY REALTY, INC.


Protect your home and budget from life's surprises with an Assurant Home Warranty, backed by a partner that supports you through every step of homeownership. Explore Plans.
©2026 Century 21 Real Estate LLC. All rights reserved. CENTURY 21®, the CENTURY 21 Logo and C21® are service marks owned by Century 21 Real Estate LLC. Century 21 Real Estate LLC fully supports the principles of the Fair Housing Act and the Equal Opportunity Act. Each office is independently owned and operated. Listing information is deemed reliable but not guaranteed accurate.