
1616 Farm Tractor Run, Willow Spring, NC 27592
Local realty services provided by:CENTURY 21 Triangle Group
1616 Farm Tractor Run,Willow Springs, NC 27592
$650,000
- 4 Beds
- 3 Baths
- 2,706 sq. ft.
- Single family
- Active
Upcoming open houses
- Sat, Oct 2401:00 pm - 03:00 pm
Listed by: michael rice
Office: compass -- cary
MLS#:10198633
Source:RD
Price summary
- Price:$650,000
- Price per sq. ft.:$240.21
About this home
Turn onto Farm Tractor Run, let the gravel crunch under your tires, and feel the week fall off your shoulders. At the end of the drive, 1616 sits on 1.81 acres of Willow Spring countryside with pond views, mature woods, and not a single HOA rule in sight. The 1994 two-story is a 2,706 sq ft well loved-on and well lived-in residence with a wraparound porch made for sweet tea, slow mornings, and porch-sitting with nowhere to be. Inside are high ceilings, French doors, crown molding, and a masonry fireplace with a raised hearth. The kitchen has stone counters, stainless appliances, and a gas range that will make you want to host. Then comes the backyard: - outdoor kitchen for grilling, cooking, and big gatherings - basketball court for driveway-style competition - workshop and outbuildings for projects, hobbies, and gear - oversized garage, a carport, and storage for every toy you own - natural spring just below the house, no filtration system to maintain, just pure natural goodness directly from the tap Water comes from a private well and spring, and the lot is level and private, with room to split it if you ever want to. You're not in a subdivision, yet Target is only about 3 miles away. Before you tour, the seller has done the homework: pre-MLS inspections, a septic pump and inspection, water quality testing, and an appraisal are all complete. The home is priced just under that appraised value, so you can write an offer with confidence. Showings begin October 16. Come see why they don't build them like this anymore....
Contact an agent
Home facts
- Year built:1994
- Subdivision & Development:Not in a Subdivision
- Listing ID #:10198633
- Added:8 day(s) ago
- Updated:October 24, 2026 at 03:29 PM
Rooms and interior
- Bedrooms:4
- Total bathrooms:3
- Full bathrooms:2
- Rooms Total:15
- Flooring:Carpet, Hardwood, Tile, Wood
- Kitchen Description:Built-In Range, Dishwasher, Free-Standing Refrigerator, Gas Range, Ice Maker, Microwave, Range, Refrigerator, Stainless Steel Appliance(s)
- Basement:Yes
- Basement Description:Crawl Space, Exterior Entry
- Living area:2,706 sq. ft.
Heating and cooling
- Cooling:Ceiling Fan(s), ENERGY STAR Qualified Equipment, Heat Pump, Multi Units
- Heating:Fireplace(s), Forced Air, Heat Pump
Structure and exterior
- Roof:Architectural Shingle, Shingle
- Year built:1994
- Building area:2,706 sq. ft.
- Lot area:1.81 Acres
- Lot Features:Back Yard, Farm, Few Trees, Level, Private, Split Possible, Views
- Architectural Style:Traditional, Transitional, Victorian
- Construction Materials:Frame, HardiPlank Type, Vinyl Siding
- Exterior Features:Barbecue, Basketball Court, Covered, Deck, Front Porch, Outdoor Grill, Outdoor Kitchen, Patio, Porch, Private Entrance, Rain Gutters, Rear Porch, Side Porch, Storage, Wrap Around
- Levels:Two
Schools
- High school:Wake - Willow Spring High School
- Middle school:Wake - Herbert Akins Road Middle
- Elementary school:Wake - Willow Springs Elementary
Utilities
- Water:Private, Spring, Well
- Sewer:Septic Tank
Finances and disclosures
- Price:$650,000
- Price per sq. ft.:$240.21
- Tax amount:$3,624
Features and amenities
- Laundry features:Inside, Laundry Room, Main Level, Multiple Locations, Sink, Upper Level, Washer Hookup
Parking
- Parking description:Attached, Carport, Detached, Detached Carport, Driveway, Garage, Garage Faces Side, Oversized, Paved
- Garage:Yes
- Garage spaces:2
- Carport spaces:1
 Listings marked with a Doorify MLS icon are provided courtesy of the Doorify MLS, of North Carolina, Internet Data Exchange Database. Brokers make an effort to deliver accurate information, but buyers should independently verify any information on which they will rely in a transaction. The listing broker shall not be responsible for any typographical errors, misinformation, or misprints, and they shall be held totally harmless from any damages arising from reliance upon this data. This data is provided exclusively for consumers’ personal, non-commercial use. Copyright 2026 Doorify MLS of North Carolina. All rights reserved.
New listings near 1616 Farm Tractor Run
- Open Sat, 1 to 4pmNew
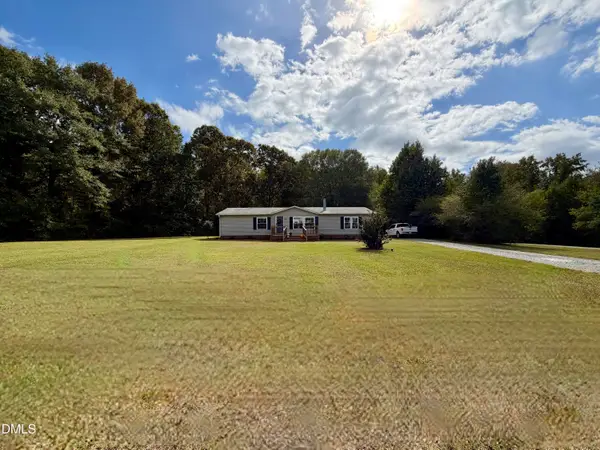 $295,000Active3 beds 2 baths1,568 sq. ft.
8714 South Creek Road, Willow Springs, NC 27592
MLS# 10199864Listed by: PATSY CLARK REAL ESTATE - New
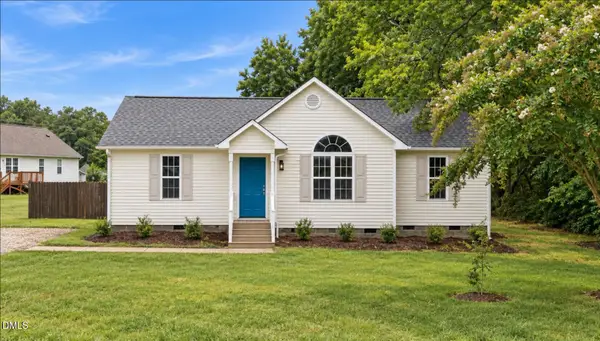 $295,900Active3 beds 2 baths1,115 sq. ft.
105 Poplar Court, Willow Springs, NC 27592
MLS# 10199842Listed by: NORTHSIDE REALTY INC. - New
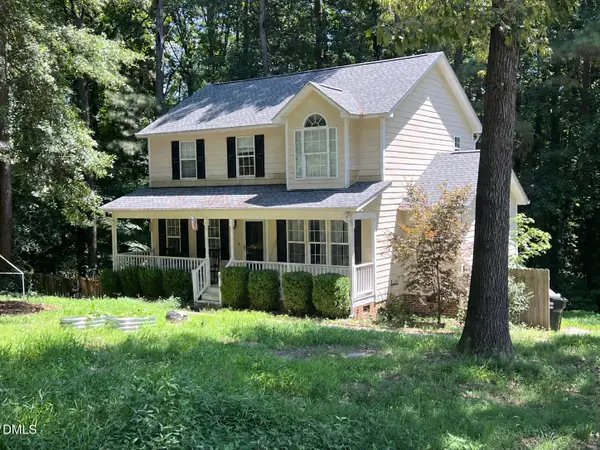 $349,000Active3 beds 3 baths1,722 sq. ft.
131 Sweet Pea Lane, Willow Springs, NC 27592
MLS# 10199521Listed by: REAL BROKER, LLC - New
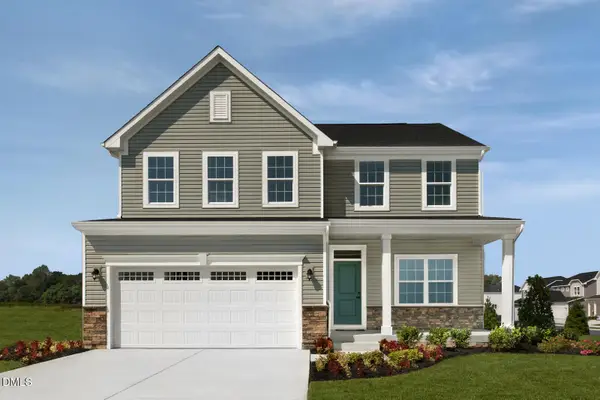 $379,990Active4 beds 3 baths3,186 sq. ft.
944 Walker Rdg Way, Willow Springs, NC 27592
MLS# 10199420Listed by: ESTEEM PROPERTIES - New
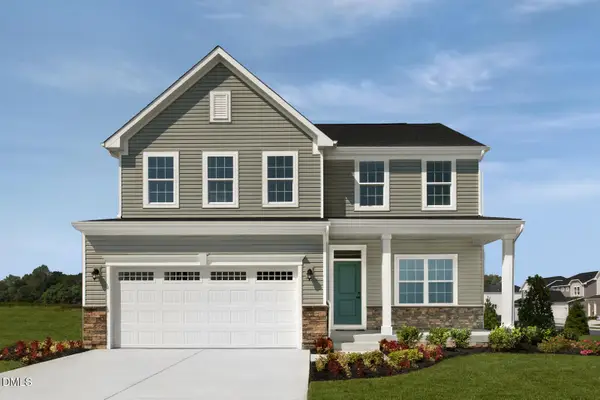 $391,889Active4 beds 3 baths3,186 sq. ft.
690 Mohinda Way, Willow Springs, NC 27592
MLS# 10199422Listed by: ESTEEM PROPERTIES - New
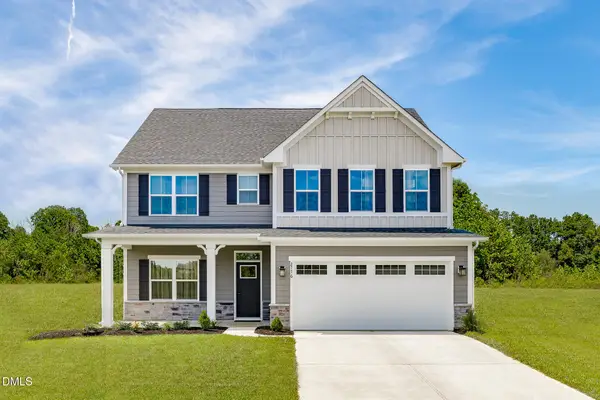 $399,990Active4 beds 3 baths2,718 sq. ft.
928 Walker Rdg Way, Willow Springs, NC 27592
MLS# 10199423Listed by: ESTEEM PROPERTIES - New
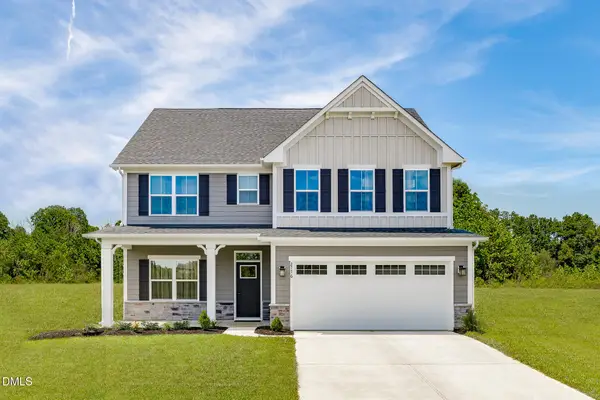 $438,890Active4 beds 3 baths2,718 sq. ft.
1220 Brannan Hl Avenue, Willow Springs, NC 27592
MLS# 10199424Listed by: ESTEEM PROPERTIES - New
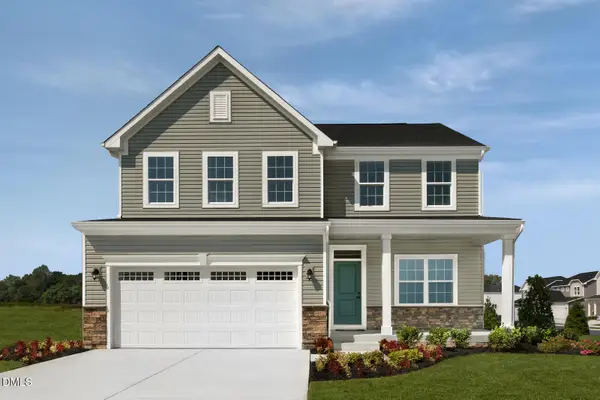 $472,890Active4 beds 3 baths3,186 sq. ft.
861 Walker Rdg Way, Willow Springs, NC 27592
MLS# 10199426Listed by: ESTEEM PROPERTIES - New
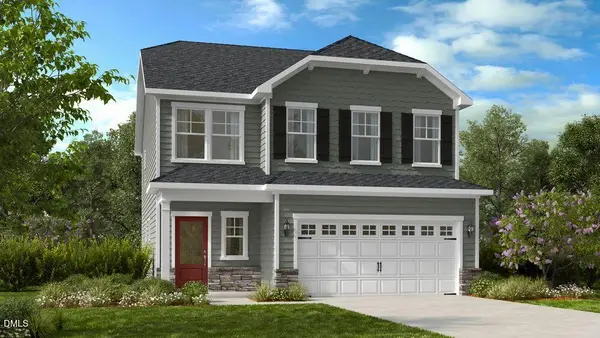 $409,999Active5 beds 3 baths2,681 sq. ft.
133 Hank Way, Angier, NC 27501
MLS# 10199288Listed by: TAYLOR MORRISON OF CAROLINAS, - New
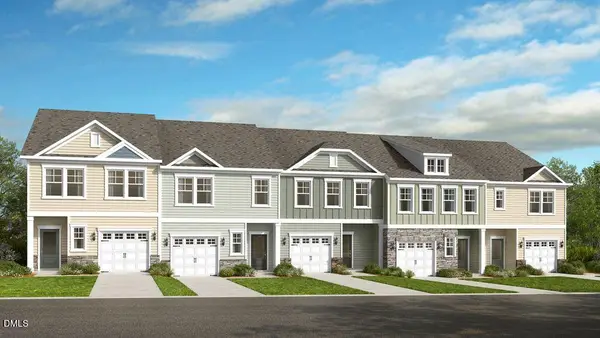 $259,999Active3 beds 3 baths1,616 sq. ft.
156 Charlie Circle, Angier, NC 27501
MLS# 10199291Listed by: TAYLOR MORRISON OF CAROLINAS,


Protect your home and budget from life's surprises with an Assurant Home Warranty, backed by a partner that supports you through every step of homeownership. Explore Plans.
©2026 Century 21 Real Estate LLC. All rights reserved. CENTURY 21®, the CENTURY 21 Logo and C21® are service marks owned by Century 21 Real Estate LLC. Century 21 Real Estate LLC fully supports the principles of the Fair Housing Act and the Equal Opportunity Act. Each office is independently owned and operated. Listing information is deemed reliable but not guaranteed accurate.