
199 Tranquil Lane, Willow Spring, NC 27592
Local realty services provided by:CENTURY 21 Nexum Realty
199 Tranquil Lane,Willow Springs, NC 27592
$349,900
- 3 Beds
- 2 Baths
- 1,791 sq. ft.
- Single family
- Pending
Listed by: april stephens, ashley hayes chassereau
Office: exp realty, llc. - c
MLS#:10183638
Source:RD
Price summary
- Price:$349,900
- Price per sq. ft.:$195.37
About this home
Nestled on 3 peaceful acres, this property offers the perfect blend of country charm and functionality. Designed with horse and animal lovers in mind, the property features multiple fenced pastures, two spacious barns, a tack room, and multiple horse stalls, making it ready for your horses from day one. Inside, you'll find a welcoming 3-bedroom home with a formal living room/flex space, a dedicated laundry room, and comfortable living spaces that make it easy to feel right at home. Whether you're enjoying your morning coffee overlooking the wooded yard, spending time with your animals, or simply soaking in the quiet surroundings, this property lives up to its name with a truly tranquil setting. If you've been searching for room to spread out, enjoy country living, and bring your horses home, this is the opportunity you've been waiting for.
Contact an agent
Home facts
- Year built:1966
- Subdivision & Development:Not in a Subdivision
- Listing ID #:10183638
- Added:84 day(s) ago
- Updated:October 24, 2026 at 08:34 AM
Rooms and interior
- Bedrooms:3
- Total bathrooms:2
- Full bathrooms:2
- Rooms Total:8
- Flooring:Carpet, Hardwood
- Dining Description:Eat-in Kitchen
- Kitchen Description:Built-In Electric Oven, Dishwasher, Electric Water Heater, Exhaust Fan
- Living area:1,791 sq. ft.
Heating and cooling
- Cooling:Attic Fan, Ceiling Fan(s), Central Air, Electric, Heat Pump
- Heating:Forced Air, Heat Pump
- Central air:Yes
Structure and exterior
- Roof:Shingle
- Year built:1966
- Building area:1,791 sq. ft.
- Lot area:3.01 Acres
- Lot Features:Pasture
- Architectural Style:Ranch
- Construction Materials:Brick Veneer
- Exterior Features:Fenced Yard, Front Porch
- Foundation Description:Brick/Mortar
- Levels:One
Schools
- High school:Johnston - West Johnston High
- Middle school:Johnston - McGees Crossroads Middle
- Elementary school:Johnston - Dixon Road Elementary
Utilities
- Water:Public
- Sewer:Septic Tank
Finances and disclosures
- Price:$349,900
- Price per sq. ft.:$195.37
- Tax amount:$1,960
Features and amenities
- Laundry features:Laundry Room
Parking
- Parking description:Gravel
 Listings marked with a Doorify MLS icon are provided courtesy of the Doorify MLS, of North Carolina, Internet Data Exchange Database. Brokers make an effort to deliver accurate information, but buyers should independently verify any information on which they will rely in a transaction. The listing broker shall not be responsible for any typographical errors, misinformation, or misprints, and they shall be held totally harmless from any damages arising from reliance upon this data. This data is provided exclusively for consumers’ personal, non-commercial use. Copyright 2026 Doorify MLS of North Carolina. All rights reserved. RD Member Broker: Satya Pullakhandam
New listings near 199 Tranquil Lane
- Open Sat, 1 to 4pmNew
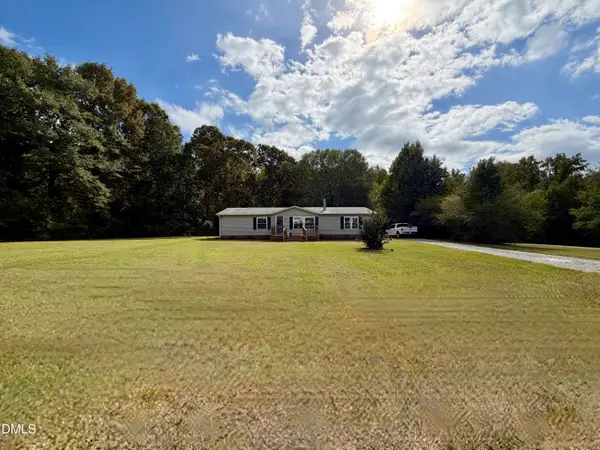 $295,000Active3 beds 2 baths1,568 sq. ft.
8714 South Creek Road, Willow Springs, NC 27592
MLS# 10199864Listed by: PATSY CLARK REAL ESTATE - New
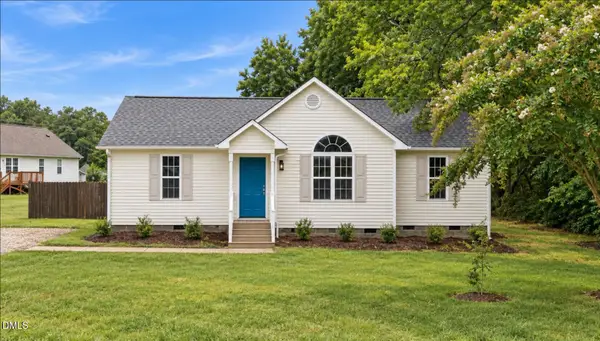 $295,900Active3 beds 2 baths1,115 sq. ft.
105 Poplar Court, Willow Springs, NC 27592
MLS# 10199842Listed by: NORTHSIDE REALTY INC. - New
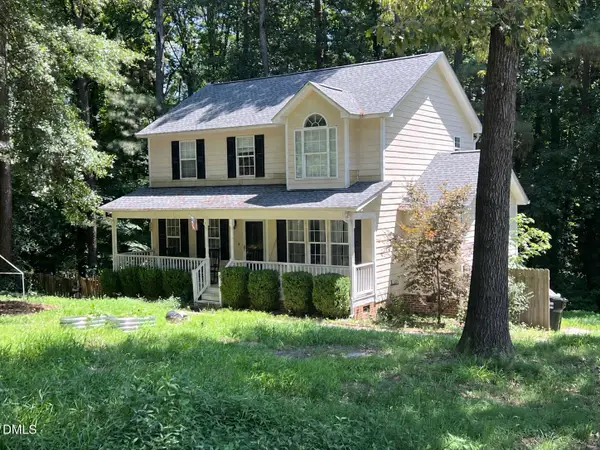 $349,000Active3 beds 3 baths1,722 sq. ft.
131 Sweet Pea Lane, Willow Springs, NC 27592
MLS# 10199521Listed by: REAL BROKER, LLC - New
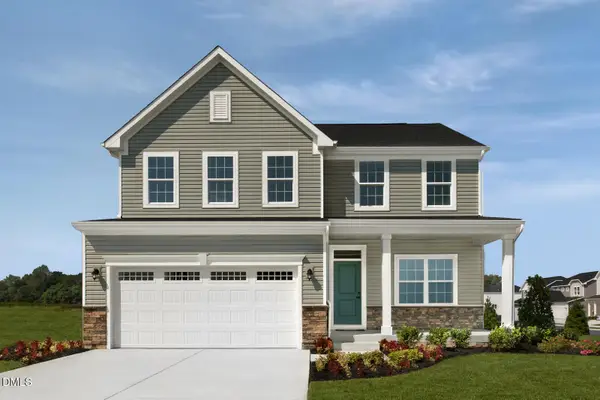 $379,990Active4 beds 3 baths3,186 sq. ft.
944 Walker Rdg Way, Willow Springs, NC 27592
MLS# 10199420Listed by: ESTEEM PROPERTIES - New
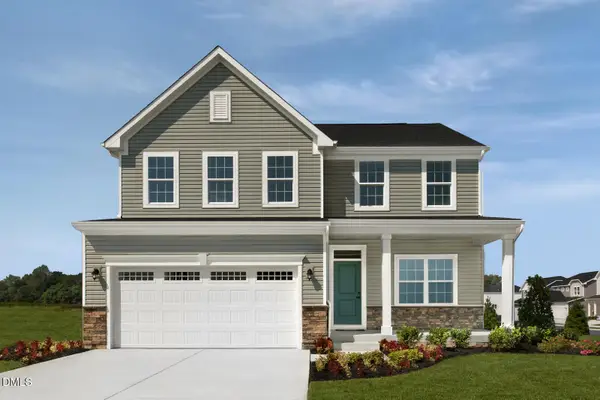 $391,889Active4 beds 3 baths3,186 sq. ft.
690 Mohinda Way, Willow Springs, NC 27592
MLS# 10199422Listed by: ESTEEM PROPERTIES - New
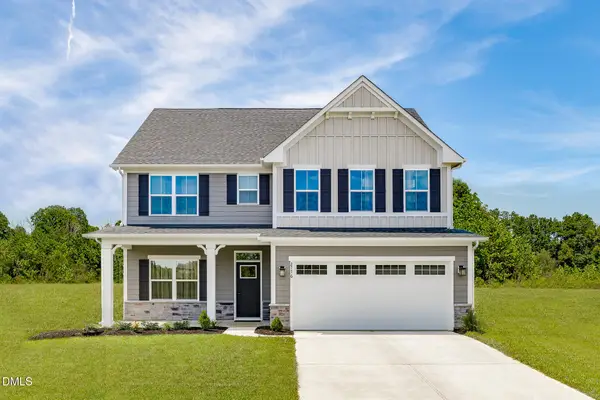 $399,990Active4 beds 3 baths2,718 sq. ft.
928 Walker Rdg Way, Willow Springs, NC 27592
MLS# 10199423Listed by: ESTEEM PROPERTIES - New
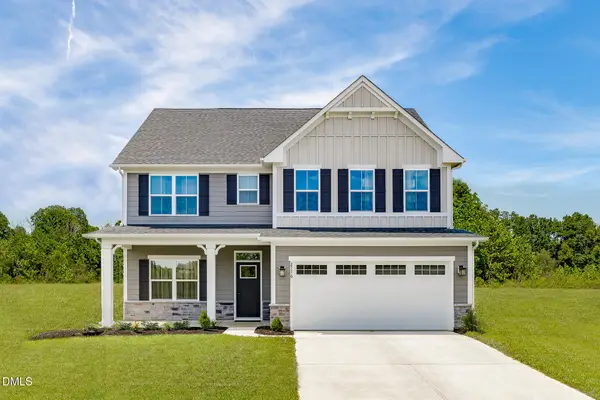 $438,890Active4 beds 3 baths2,718 sq. ft.
1220 Brannan Hl Avenue, Willow Springs, NC 27592
MLS# 10199424Listed by: ESTEEM PROPERTIES - New
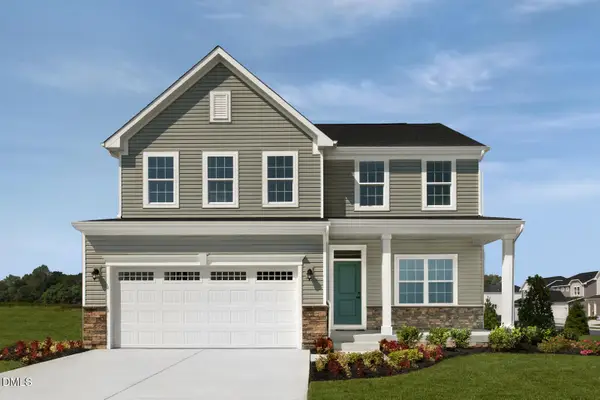 $472,890Active4 beds 3 baths3,186 sq. ft.
861 Walker Rdg Way, Willow Springs, NC 27592
MLS# 10199426Listed by: ESTEEM PROPERTIES - New
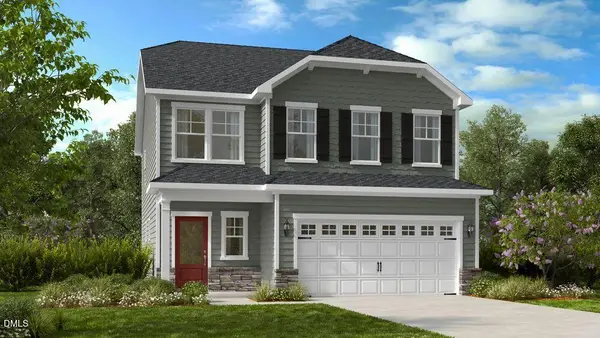 $409,999Active5 beds 3 baths2,681 sq. ft.
133 Hank Way, Angier, NC 27501
MLS# 10199288Listed by: TAYLOR MORRISON OF CAROLINAS, - New
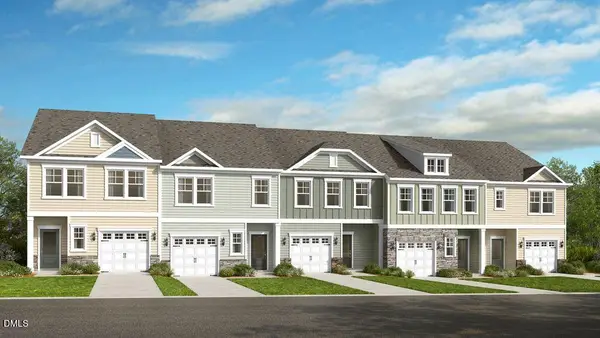 $259,999Active3 beds 3 baths1,616 sq. ft.
156 Charlie Circle, Angier, NC 27501
MLS# 10199291Listed by: TAYLOR MORRISON OF CAROLINAS,


Protect your home and budget from life's surprises with an Assurant Home Warranty, backed by a partner that supports you through every step of homeownership. Explore Plans.
©2026 Century 21 Real Estate LLC. All rights reserved. CENTURY 21®, the CENTURY 21 Logo and C21® are service marks owned by Century 21 Real Estate LLC. Century 21 Real Estate LLC fully supports the principles of the Fair Housing Act and the Equal Opportunity Act. Each office is independently owned and operated. Listing information is deemed reliable but not guaranteed accurate.