
2229 Bonnie Street, Willow Spring, NC 27592
Local realty services provided by:CENTURY 21 Nexum Realty
Listed by: rob baber
Office: keller williams elite realty
MLS#:10182179
Source:RD
Price summary
- Price:$549,000
- Price per sq. ft.:$218.29
- Monthly HOA dues:$80
About this home
2229 Bonnie Street Willow Spring, NC | $549,000 Welcome home to 2229 Bonnie Street — Practically brand new — Built January 2025 — enjoy all the perks of new construction, minus the wait. The open-concept main level unites the family room, café, and gourmet kitchen into one seamless space built for everyday living and effortless entertaining. The kitchen is a showstopper: a large center island, Miami Vena countertops, Pebble Gray cabinetry, and an Arctic White tile backsplash frame a 36-inch cooktop, chimney-style hood, built-in microwave, wall oven, and dishwasher. A separate messy kitchen (scullery)— complete with its own cabinetry, sink, backsplash, and pantry storage — keeps the show kitchen picture-perfect. The family room centers on a fireplace with slate surround and a decorative mantel, with durable LVP flooring carrying the look through the main living areas. A main-level pocket office behind a full-lite glass door offers a private work-from-home retreat, while the foyer makes a statement with crown molding and board-and-batten trim. Everyday convenience, built in: Built-in bench and cubbies at the entry Smart package-delivery center Ring doorbell and smart locks Cat 6 wiring and additional smart-home features through out the home. Upstairs, the owner's suite is a true escape — a large custom walk-in closet connects directly to the laundry room for effortless routine. The spa-like owner's bath features dual vanities with quartz countertops, tiled shower walls, a built-in seat, and a glass shower enclosure. Three additional bedrooms and a second pocket office/flex space flex to fit guests, a home gym, study, or hobby room. Outside, unwind on the covered rear porch and oversized patio overlooking a generous backyard, with a two-car garage and 50-amp EV-charger ready for your next vehicle. Curb appeal that turns heads: Platinum Gray siding, board-and-batten accents, stone veneer, black shutters, black gutters, and crisp white trim complimented by Govee accent lighting come together for a striking, move-in-ready exterior. A dedicated septic, unlike many homes in the neighborhood that share one. Schools: Willow Spring Elementary, Herbert Akins Road Middle School, Willow Spring High School Homeowner just underwent shoulder surgery. Please allow time in order to be ready for same day showings....
Contact an agent
Home facts
- Year built:2024
- Subdivision & Development:Gardner Farms
- Listing ID #:10182179
- Added:92 day(s) ago
- Updated:October 24, 2026 at 03:29 PM
Rooms and interior
- Bedrooms:4
- Total bathrooms:3
- Full bathrooms:2
- Rooms Total:9
- Flooring:Carpet, Luxury Vinyl, Tile, Wood
- Bathrooms Description:Double Vanity, Walk-In Shower
- Kitchen Description:Cooktop, Dishwasher, Double Oven, Dryer, Electric Oven, Free-Standing Refrigerator, Gas Cooktop, Oven, Range Hood, Refrigerator, Smart Appliance(s), Stainless Steel Appliance(s), Washer, Washer/Dryer
- Living area:2,515 sq. ft.
Heating and cooling
- Cooling:Central Air, Electric, Gas, Heat Pump
- Heating:Central, Fireplace Insert
- Central air:Yes
Structure and exterior
- Roof:Architectural Shingle, Shingle
- Year built:2024
- Building area:2,515 sq. ft.
- Lot area:0.61 Acres
- Lot Features:Back Yard, Cleared
- Architectural Style:Craftsman, Transitional
- Construction Materials:Board & Batten Siding, Stone, Stone Veneer, Vertical Siding, Vinyl Siding
- Exterior Features:Covered, Enclosed, Fenced Yard, Front Porch, Patio, Porch, Private Yard, Rain Gutters, Screened
- Foundation Description:Slab
- Levels:Two
Schools
- High school:Wake - Willow Spring High School
- Middle school:Wake - Herbert Akins Road Middle
- Elementary school:Wake - Willow Springs Elementary
Utilities
- Water:Well
- Sewer:Septic Tank
Finances and disclosures
- Price:$549,000
- Price per sq. ft.:$218.29
- Tax amount:$3,206
Features and amenities
- Laundry features:Electric Dryer Hookup, Inside, Laundry Room, Washer Hookup
- Smart home:Yes
Parking
- Parking description:Attached, Concrete, Driveway, Electric Vehicle Charging Station(s), Garage, Oversized
- Garage:Yes
- Garage spaces:2
 Listings marked with a Doorify MLS icon are provided courtesy of the Doorify MLS, of North Carolina, Internet Data Exchange Database. Brokers make an effort to deliver accurate information, but buyers should independently verify any information on which they will rely in a transaction. The listing broker shall not be responsible for any typographical errors, misinformation, or misprints, and they shall be held totally harmless from any damages arising from reliance upon this data. This data is provided exclusively for consumers’ personal, non-commercial use. Copyright 2026 Doorify MLS of North Carolina. All rights reserved. RD Member Broker: Satya Pullakhandam
New listings near 2229 Bonnie Street
- Open Sat, 1 to 4pmNew
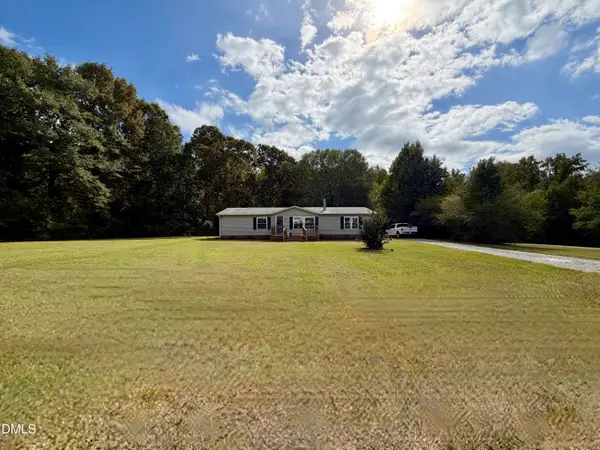 $295,000Active3 beds 2 baths1,568 sq. ft.
8714 South Creek Road, Willow Springs, NC 27592
MLS# 10199864Listed by: PATSY CLARK REAL ESTATE - New
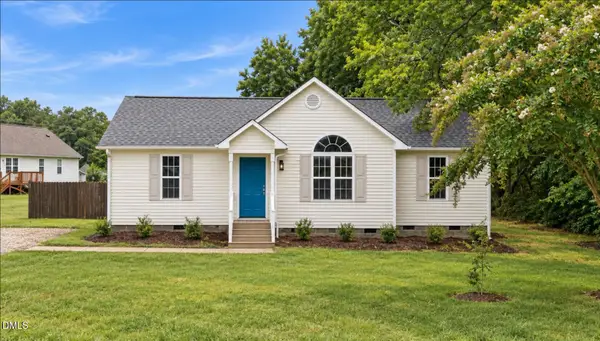 $295,900Active3 beds 2 baths1,115 sq. ft.
105 Poplar Court, Willow Springs, NC 27592
MLS# 10199842Listed by: NORTHSIDE REALTY INC. - New
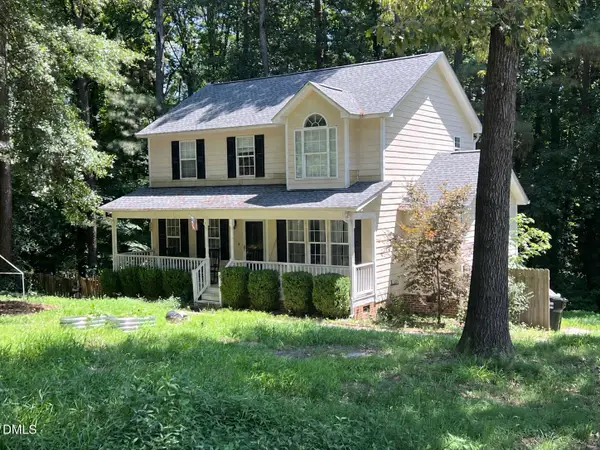 $349,000Active3 beds 3 baths1,722 sq. ft.
131 Sweet Pea Lane, Willow Springs, NC 27592
MLS# 10199521Listed by: REAL BROKER, LLC - New
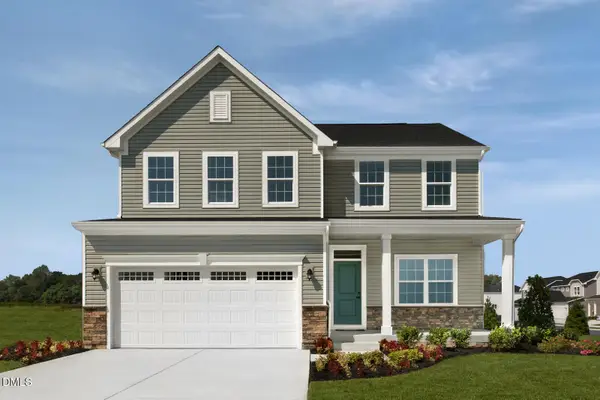 $379,990Active4 beds 3 baths3,186 sq. ft.
944 Walker Rdg Way, Willow Springs, NC 27592
MLS# 10199420Listed by: ESTEEM PROPERTIES - New
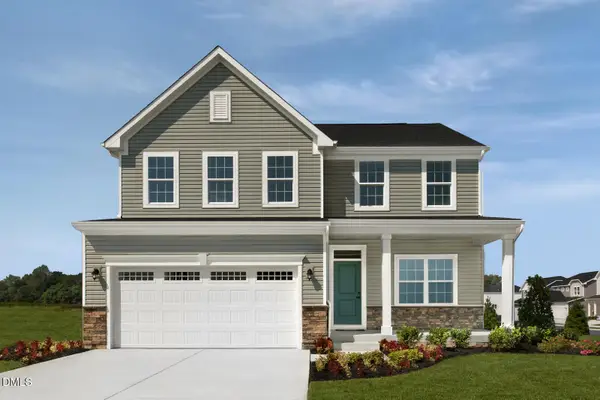 $391,889Active4 beds 3 baths3,186 sq. ft.
690 Mohinda Way, Willow Springs, NC 27592
MLS# 10199422Listed by: ESTEEM PROPERTIES - New
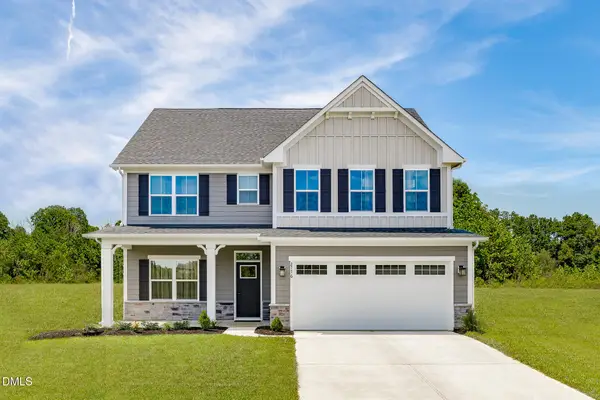 $399,990Active4 beds 3 baths2,718 sq. ft.
928 Walker Rdg Way, Willow Springs, NC 27592
MLS# 10199423Listed by: ESTEEM PROPERTIES - New
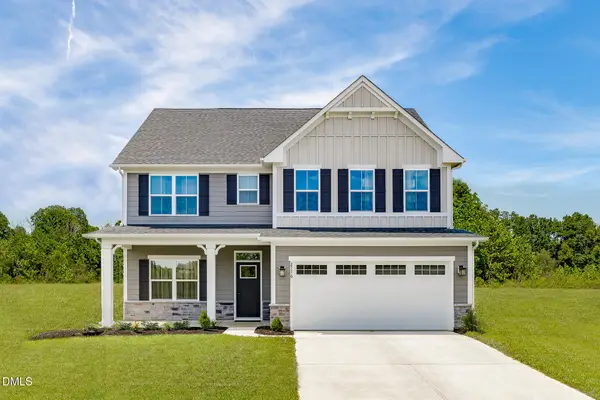 $438,890Active4 beds 3 baths2,718 sq. ft.
1220 Brannan Hl Avenue, Willow Springs, NC 27592
MLS# 10199424Listed by: ESTEEM PROPERTIES - New
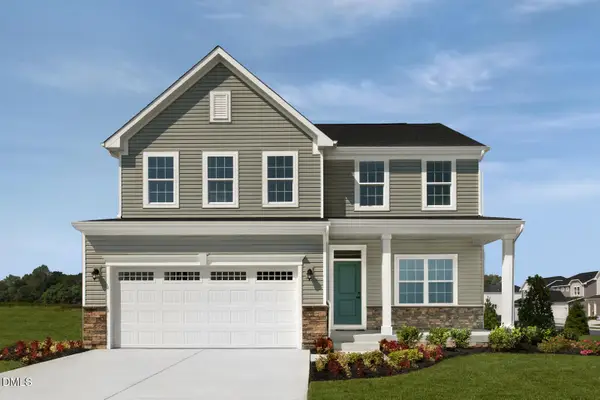 $472,890Active4 beds 3 baths3,186 sq. ft.
861 Walker Rdg Way, Willow Springs, NC 27592
MLS# 10199426Listed by: ESTEEM PROPERTIES - New
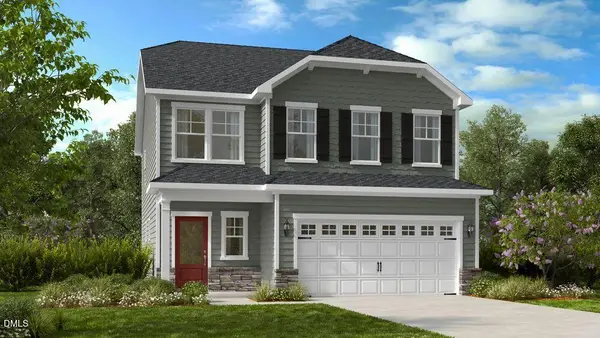 $409,999Active5 beds 3 baths2,681 sq. ft.
133 Hank Way, Angier, NC 27501
MLS# 10199288Listed by: TAYLOR MORRISON OF CAROLINAS, - New
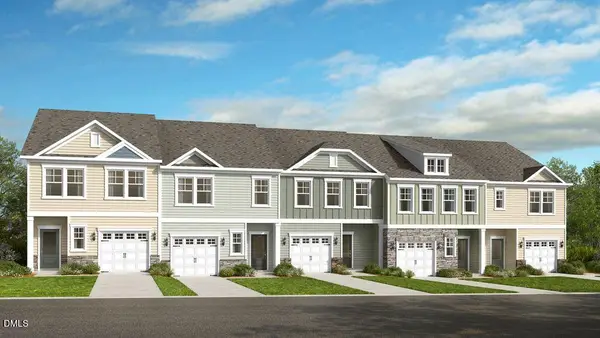 $259,999Active3 beds 3 baths1,616 sq. ft.
156 Charlie Circle, Angier, NC 27501
MLS# 10199291Listed by: TAYLOR MORRISON OF CAROLINAS,


Protect your home and budget from life's surprises with an Assurant Home Warranty, backed by a partner that supports you through every step of homeownership. Explore Plans.
©2026 Century 21 Real Estate LLC. All rights reserved. CENTURY 21®, the CENTURY 21 Logo and C21® are service marks owned by Century 21 Real Estate LLC. Century 21 Real Estate LLC fully supports the principles of the Fair Housing Act and the Equal Opportunity Act. Each office is independently owned and operated. Listing information is deemed reliable but not guaranteed accurate.