
2351 Mount Pleasant Road, Willow Spring, NC 27592
Local realty services provided by:CENTURY 21 Folks Properties
2351 Mount Pleasant Road,Willow Springs, NC 27592
$500,000
- 2 Beds
- 2 Baths
- 1,435 sq. ft.
- Single family
- Active
Listed by: jody yarbrough
Office: re/max signature realty
MLS#:10191291
Source:RD
Price summary
- Price:$500,000
- Price per sq. ft.:$348.43
About this home
Our lovely semi-rural 2-homes, which is ideally situated for either an investor or dual-family occupancy, is conveniently located to Garner, Fuquay-Varina, Angier and Clayton for all types of shopping and other personal needs. Both cinder-block homes, provide better sound-proofing and better energy efficiency,, and have been remodeled, especially the main home. Both homes have laminate flooring throughout the entire home, replacement windows and vinyl siding which adds further visual appeal and ease of maintenance. Both homes have recently installed central A/C-heating systems that are maintained yearly. Both homes are equipped with gutter guard protection and downspouts. A tankless hot water system has been recently installed, in the primary home. Trimmed, matured trees, providing shade and further wildlife visitation, are scattered throughout our property. Our extra large carport, located off the front of the primary home, will easily house 2 large vehicles and provides easier and safer access to the main road. All appliances are included. Furniture and furnishings are negotiable...
Contact an agent
Home facts
- Year built:1956
- Subdivision & Development:Not in a Subdivision
- Listing ID #:10191291
- Added:45 day(s) ago
- Updated:October 24, 2026 at 03:29 PM
Rooms and interior
- Bedrooms:2
- Total bathrooms:2
- Full bathrooms:2
- Rooms Total:9
- Flooring:Luxury Vinyl
- Dining Description:Kitchen/Dining Room Combination
- Bathrooms Description:Bathtub/Shower Combination, Double Vanity
- Kitchen Description:Dishwasher, Dryer, Electric Oven, Electric Range, Gas Water Heater, Microwave, Refrigerator, Tankless Water Heater, Washer
- Living area:1,435 sq. ft.
Heating and cooling
- Cooling:Ceiling Fan(s), Central Air, Dual
- Heating:Central
- Central air:Yes
Structure and exterior
- Roof:Shingle
- Year built:1956
- Building area:1,435 sq. ft.
- Lot area:1.29 Acres
- Lot Features:Back Yard, Few Trees, Front Yard, Garden, Landscaped, Open Lot
- Architectural Style:Ranch
- Construction Materials:Block, Vinyl Siding
- Exterior Features:Garden, Gas Grill, Lighting, Patio, Rain Gutters, Uncovered Courtyard
- Foundation Description:Block
- Levels:One
Schools
- High school:Johnston - West Johnston High
- Middle school:Johnston - McGees Crossroads Middle
- Elementary school:Johnston - Dixon Road Elementary
Utilities
- Water:Public
- Sewer:Septic Tank
Finances and disclosures
- Price:$500,000
- Price per sq. ft.:$348.43
- Tax amount:$1,572
Features and amenities
- Laundry features:Laundry Room
Parking
- Carport spaces:2
 Listings marked with a Doorify MLS icon are provided courtesy of the Doorify MLS, of North Carolina, Internet Data Exchange Database. Brokers make an effort to deliver accurate information, but buyers should independently verify any information on which they will rely in a transaction. The listing broker shall not be responsible for any typographical errors, misinformation, or misprints, and they shall be held totally harmless from any damages arising from reliance upon this data. This data is provided exclusively for consumers’ personal, non-commercial use. Copyright 2026 Doorify MLS of North Carolina. All rights reserved. RD Member Broker: Rhonda Folks
New listings near 2351 Mount Pleasant Road
- Open Sat, 1 to 4pmNew
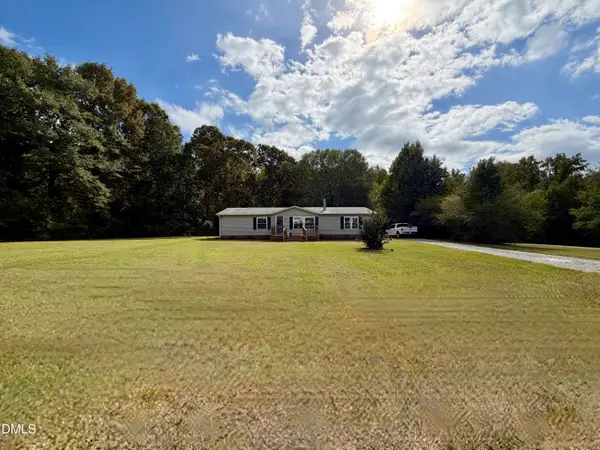 $295,000Active3 beds 2 baths1,568 sq. ft.
8714 South Creek Road, Willow Springs, NC 27592
MLS# 10199864Listed by: PATSY CLARK REAL ESTATE - New
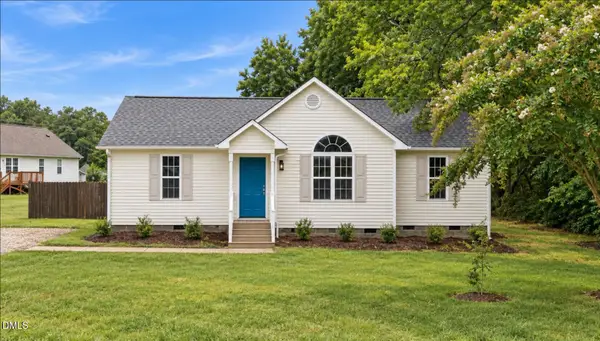 $295,900Active3 beds 2 baths1,115 sq. ft.
105 Poplar Court, Willow Springs, NC 27592
MLS# 10199842Listed by: NORTHSIDE REALTY INC. - New
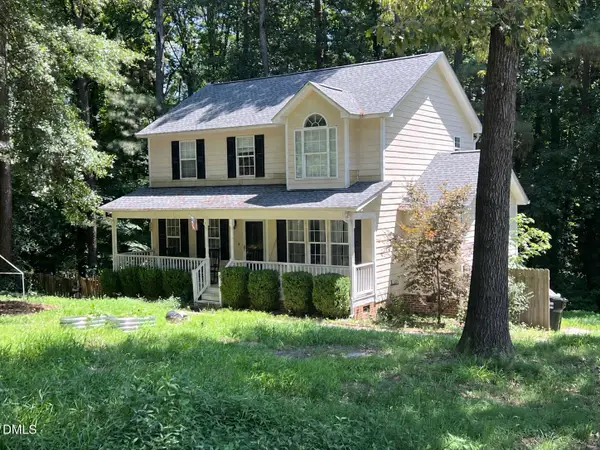 $349,000Active3 beds 3 baths1,722 sq. ft.
131 Sweet Pea Lane, Willow Springs, NC 27592
MLS# 10199521Listed by: REAL BROKER, LLC - New
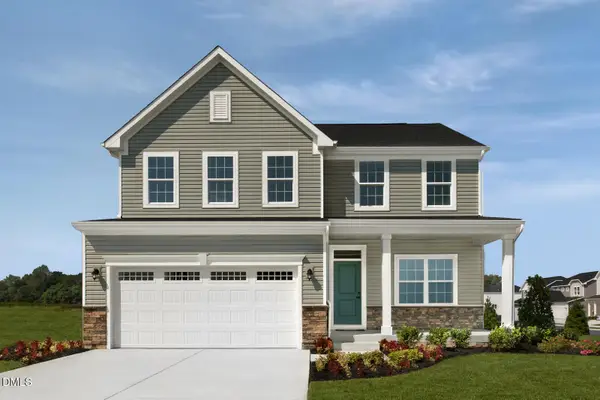 $379,990Active4 beds 3 baths3,186 sq. ft.
944 Walker Rdg Way, Willow Springs, NC 27592
MLS# 10199420Listed by: ESTEEM PROPERTIES - New
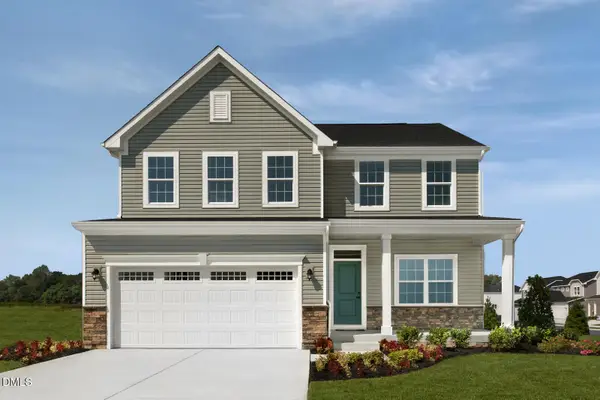 $391,889Active4 beds 3 baths3,186 sq. ft.
690 Mohinda Way, Willow Springs, NC 27592
MLS# 10199422Listed by: ESTEEM PROPERTIES - New
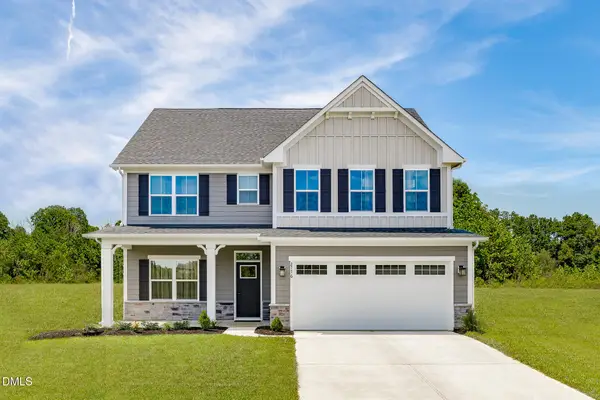 $399,990Active4 beds 3 baths2,718 sq. ft.
928 Walker Rdg Way, Willow Springs, NC 27592
MLS# 10199423Listed by: ESTEEM PROPERTIES - New
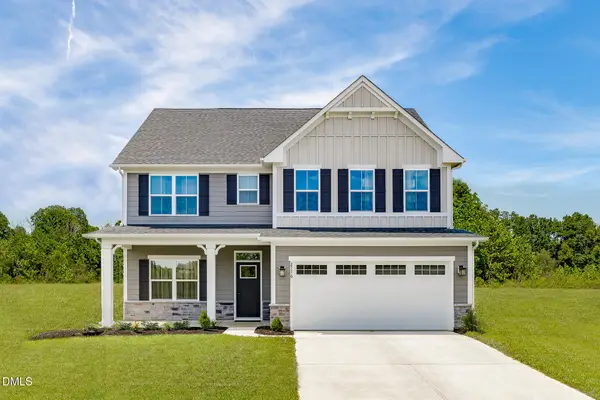 $438,890Active4 beds 3 baths2,718 sq. ft.
1220 Brannan Hl Avenue, Willow Springs, NC 27592
MLS# 10199424Listed by: ESTEEM PROPERTIES - New
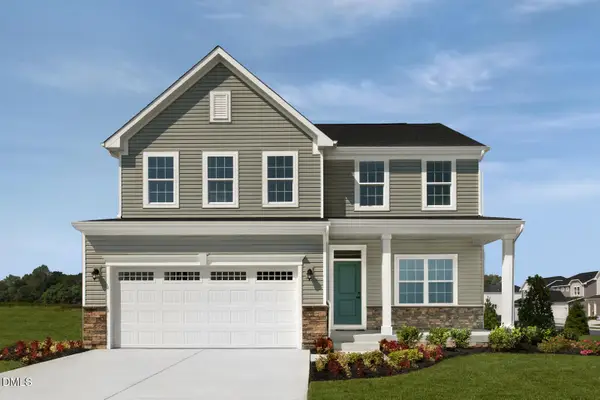 $472,890Active4 beds 3 baths3,186 sq. ft.
861 Walker Rdg Way, Willow Springs, NC 27592
MLS# 10199426Listed by: ESTEEM PROPERTIES - New
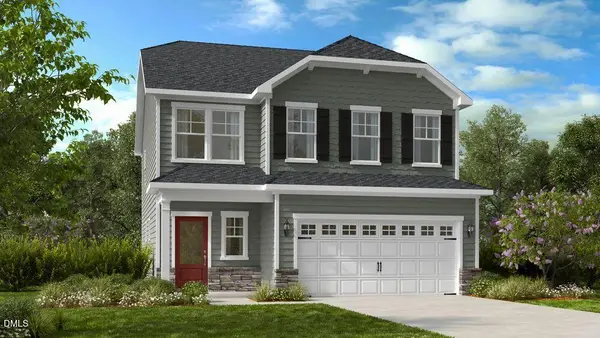 $409,999Active5 beds 3 baths2,681 sq. ft.
133 Hank Way, Angier, NC 27501
MLS# 10199288Listed by: TAYLOR MORRISON OF CAROLINAS, - New
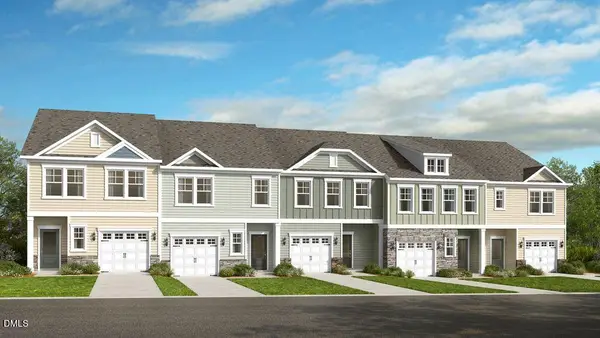 $259,999Active3 beds 3 baths1,616 sq. ft.
156 Charlie Circle, Angier, NC 27501
MLS# 10199291Listed by: TAYLOR MORRISON OF CAROLINAS,


Protect your home and budget from life's surprises with an Assurant Home Warranty, backed by a partner that supports you through every step of homeownership. Explore Plans.
©2026 Century 21 Real Estate LLC. All rights reserved. CENTURY 21®, the CENTURY 21 Logo and C21® are service marks owned by Century 21 Real Estate LLC. Century 21 Real Estate LLC fully supports the principles of the Fair Housing Act and the Equal Opportunity Act. Each office is independently owned and operated. Listing information is deemed reliable but not guaranteed accurate.