
1045 Pandion Drive, Wilmington, NC 28411
Local realty services provided by:CENTURY 21 Solomon Properties
1045 Pandion Drive,Wilmington, NC 28411
$676,000
- 5 Beds
- 4 Baths
- - sq. ft.
- Single family
- Sold
Listed by: jennifer richardson real estate, jennifer richardson
Office: berkshire hathaway homeservices carolina premier properties
MLS#:100598920
Source:NC_CCAR
Sorry, we are unable to map this address
Price summary
- Price:$676,000
About this home
Your dream home just hit the market! The Victor floor plan is one of the most popular models in Scotts Hill Village, and in a neighborhood that is highly sought after for the location, charm of the area, and where you can truly find your community.
Scotts Hill Village offers monthly food trucks, multiple events throughout the year including a fall block party, cookies and milk with Santa, Easter Egg hunt, golf cart parades, book club, run club, trivia clubs, and more. The neighborhood amenities include a community pool, dog walking stations, and a fabulous creekside nature trail where you can slide your kayak right into the water and explore the beauty of our coastal region as well as includes trash and recycle pickup. Waterfront dining is just five minutes away at the end of the loop, or you can walk or bike to the weekly farmers market, coffee and tea shop, beer garden or walk your kids to school at a free K-12 charter school.
Outside of what makes the neighborhood special, this home provides a truly functional floor plan loaded with tasteful upgrades. Features include 5 bedrooms with the primary downstairs, a formal dining room, dedicated laundry room, sunroom, open concept kitchen and gathering room. Upstairs you'll find four bedrooms and a spacious bonus room and two full bathrooms.
The fenced backyard is a quiet haven, backing to woods and providing a fabulous space to let the pets roam, relax and unwind after a long day, or sip your morning coffee as the sun rises, watching wildlife.
A natural gas community provides gas cooking, a fireplace anchoring the gathering room, and a tankless water heater for unlimited hot water and energy efficiency.
Quartz counters, a gleaming tile backsplash, 42'' cabinets with crown, a pantry, oversized sink in your center island, convection oven, and soft close cabinetry complete the kitchen.
See the features list for a full list of upgrades in this home and schedule a showing today to find yourself at home in this lovely home just five minutes to Porters Neck shopping, dining, and golf, 15 minutes to Wrightsville Beach, 10 Minutes to Mayfaire, and just 15 minutes to downtown Wilmington via I140. Lender Credit offered for closing cost assistance with preferred lender. You won't want to miss this one....
Contact an agent
Home facts
- Year built:2020
- Subdivision & Development:Scotts Hill Village
- Listing ID #:100598920
- Added:45 day(s) ago
- Updated:October 25, 2026 at 07:06 AM
Rooms and interior
- Bedrooms:5
- Total bathrooms:4
- Full bathrooms:3
- Half bathrooms:1
- Rooms Total:12
- Flooring:Carpet, Tile, Wood
- Bathrooms Description:Walk-in Shower
- Kitchen Description:Convection Oven, Dishwasher, Disposal, Kitchen Island, Pantry
- Bedroom Description:Master Downstairs, Walk-In Closet(s)
Heating and cooling
- Cooling:Central Air, Zoned
- Heating:Electric, Fireplace Insert, Fireplace(s), Heat Pump, Heating, Natural Gas, Zoned
- Central air:Yes
Structure and exterior
- Roof:Architectural Shingle
- Year built:2020
- Construction Materials:Fiber Cement, Wood Frame
- Exterior Features:Covered, Irrigation System, Patio, Porch
- Foundation Description:Slab
- Levels:2 Story
Schools
- High school:Laney
- Middle school:Holly Shelter
- Elementary school:Porters Neck
Finances and disclosures
- Price:$676,000
Features and amenities
- Appliances:Convection Oven, Dishwasher, Disposal
- Laundry features:Laundry Room
- Amenities:Blinds/Shades, Ceiling Fan(s), Community Pool, Jogging Path, Management, Meeting Room, Party Room, Solid Surface, Street Lights, Trail(s), Trash, Tray Ceiling(s), Walk-In Closet(s)
- Pool features:Community Pool
Parking
- Total parking spaces:2
- Parking description:Attached Garage, Concrete, Garage, Garage Door Opener, Off Street, On Site, Paved
- Garage:Yes
- Garage spaces:2

New listings near 1045 Pandion Drive
- Coming Soon
 $499,000Coming Soon2 beds 2 baths1,300 sq. ft.
1914 Nun Street, Wilmington, NC 28403
MLS# LP721750Listed by: KELLER WILLIAMS REALTY (FAYETTEVILLE) - New
 $829,000Active3 beds 3 baths2,613 sq. ft.
8406 Ventana Drive, Wilmington, NC 28411
MLS# 100612414Listed by: COMPASS CAROLINAS LLC - New
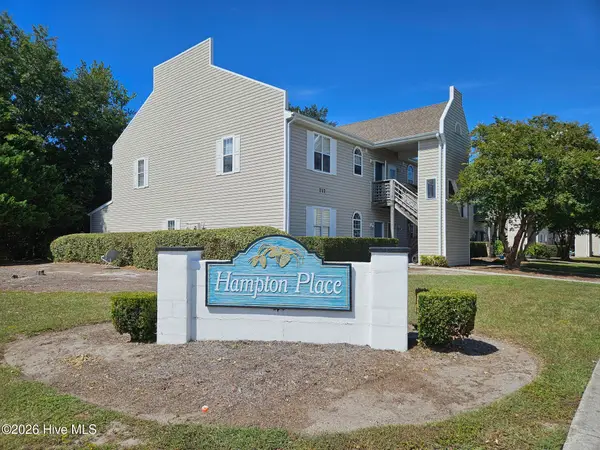 $187,500Active2 beds 2 baths1,060 sq. ft.
735 Bragg Drive #Unit B, Wilmington, NC 28412
MLS# 100612416Listed by: COASTAL PROPERTIES - New
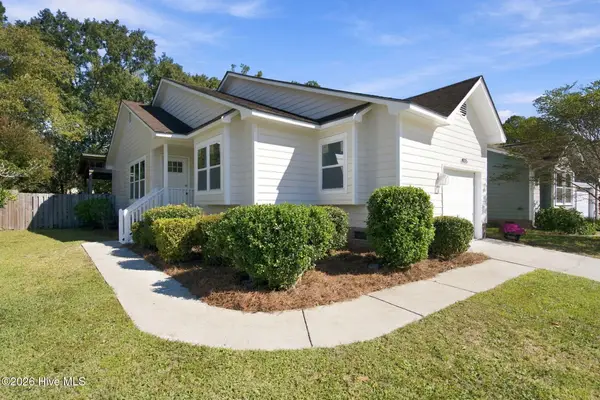 $395,000Active3 beds 2 baths1,076 sq. ft.
4115 Abbington Terrace, Wilmington, NC 28403
MLS# 100612378Listed by: NEST REALTY - Open Sun, 1 to 3pmNew
 $525,000Active3 beds 3 baths1,537 sq. ft.
915 N 5th Avenue, Wilmington, NC 28401
MLS# 100612344Listed by: BLUECOAST REALTY CORPORATION - New
 $289,900Active2 beds 2 baths1,150 sq. ft.
226 Saint Luke Court, Wilmington, NC 28409
MLS# 100612346Listed by: BRICK & MOJO, LLC - New
 $595,000Active5 beds 3 baths2,409 sq. ft.
114 Parkwood Drive, Wilmington, NC 28409
MLS# 100612331Listed by: SEA RIVER REALTY - Open Sun, 11am to 1pmNew
 $420,000Active3 beds 2 baths1,344 sq. ft.
5105 Belgrave Circle, Wilmington, NC 28403
MLS# 100612332Listed by: BLUECOAST REALTY CORPORATION - New
 $497,000Active4 beds 3 baths2,430 sq. ft.
3208 Yadkin Court, Wilmington, NC 28412
MLS# 100612314Listed by: COLDWELL BANKER SEA COAST ADVANTAGE-CB - New
 $3,795,000Active5 beds 5 baths5,011 sq. ft.
7206 Saddleworth Trail, Wilmington, NC 28405
MLS# 100611990Listed by: KELLY GARNETT PROPERTIES, LLC


Protect your home and budget from life's surprises with an Assurant Home Warranty, backed by a partner that supports you through every step of homeownership. Explore Plans.
©2026 Century 21 Real Estate LLC. All rights reserved. CENTURY 21®, the CENTURY 21 Logo and C21® are service marks owned by Century 21 Real Estate LLC. Century 21 Real Estate LLC fully supports the principles of the Fair Housing Act and the Equal Opportunity Act. Each office is independently owned and operated. Listing information is deemed reliable but not guaranteed accurate.