
105 Francis Marion Drive, Wilmington, NC 28411
Local realty services provided by:CENTURY 21 Solomon Properties
Listed by: lauren a tucker, art ricks
Office: berkshire hathaway homeservices carolina premier properties
MLS#:100592025
Source:NC_CCAR
Price summary
- Price:$685,000
- Price per sq. ft.:$169.93
About this home
Excellent opportunity to own a stately, custom-built, one-owner brick home situated on nearly half an acre in the established Foy Plantation neighborhood.
Full of character and thoughtful details, this spacious home offers flexible living areas across three floors, abundant storage and a backyard with incredible potential. Ideally located in Scotts Hill between Wilmington and Hampstead, the home provides convenient access to shopping, dining, local coffee shops and the area's beautiful beaches.
The main level features a formal dining room, a freshly painted guest suite with an attached full bathroom and jetted tub, a private office, a half bathroom and a large laundry room with cabinetry, a utility sink and a laundry chute. The kitchen offers an island, fireplace, stainless steel appliances and a brand-new dishwasher, opening to a dining area with built-in cabinetry and a light-filled living room overlooking the backyard. A finished two-car garage provides additional functionality.
Upstairs on the second floor, a family room opens to a second-floor balcony. The expansive primary suite features bamboo flooring, a fireplace, and three (yes, three!) closets. The attached spacious bathroom has dual sinks, a soaking tub, a step-in shower and a sauna. Two additional bedrooms on the second floor share a Jack-and-Jill bathroom.
The third floor includes walk-in attic storage and a finished bonus room that could serve as a playroom, media room, home office or additional flex space - whatever you desire!
Outside, enjoy a covered front porch featuring a truly one-of-a-kind front door imported from England, along with a covered rear porch, fenced backyard, outdoor shower, storage shed and wiring for a hot tub. The previously heated saltwater pool is currently non-functioning, offering the next owner the opportunity to restore and personalize this impressive outdoor space. The home has been priced with the pool's current condition in mind.
Additional improvements include crawlspace encapsulation and a new downstairs HVAC system in 2026, an upstairs HVAC replacement in 2022 and a roof replacement in 2020. A security system valued at approximately $4,000 will remain, including door and window sensors and cameras. Buyer would need to establish monthly service.
The home and grounds are ready for some TLC, but the potential is undeniable. If you appreciate mature trees and landscaping, established neighborhoods filled with charm and a home that is truly one of a kind and overflowing with character, this is an opportunity you will not want to miss. This distinctive property must be experienced in person to fully appreciate everything it has to offer....
Contact an agent
Home facts
- Year built:2004
- Listing ID #:100592025
- Added:1 day(s) ago
- Updated:July 28, 2026 at 04:47 PM
Rooms and interior
- Bedrooms:4
- Total bathrooms:4
- Full bathrooms:3
- Half bathrooms:1
- Rooms Total:12
- Flooring:Bamboo, Laminate, Tile, Wood
- Kitchen Description:Dishwasher, Kitchen Island, Trash Compactor
- Bedroom Description:Walk-In Closet(s)
- Living area:4,031 sq. ft.
Heating and cooling
- Cooling:Central Air
- Heating:Electric, Heat Pump, Heating
- Central air:Yes
Structure and exterior
- Roof:Architectural Shingle, Metal
- Year built:2004
- Building area:4,031 sq. ft.
- Lot area:0.48 Acres
- Construction Materials:Brick, Vinyl Siding, Wood Frame
- Exterior Features:Covered, Deck, Irrigation System, Outdoor Shower, Porch
- Foundation Description:Crawl Space
- Levels:Three Or More
Schools
- High school:Topsail
- Middle school:Topsail
- Elementary school:South Topsail
Utilities
- Water:Water Connected
- Sewer:Sewer Connected
Finances and disclosures
- Price:$685,000
- Price per sq. ft.:$169.93
Features and amenities
- Appliances:Dishwasher
- Laundry features:Laundry Chute, Laundry Room
- Amenities:Blinds/Shades, Ceiling Fan(s), Central Vacuum, Sauna, Street Lights, Walk-In Closet(s), Whole-Home Generator
Parking
- Total parking spaces:2
- Parking description:Attached Garage, Garage, Off Street, On Site, Paved, Shared Driveway
- Garage:Yes
- Garage spaces:2

New listings near 105 Francis Marion Drive
- New
 $580,000Active3 beds 2 baths2,050 sq. ft.
409 Derby Down Way, Wilmington, NC 28409
MLS# 100591987Listed by: RE/MAX EXECUTIVE - New
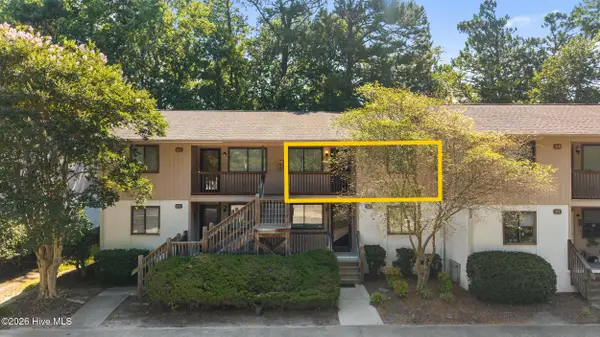 $199,999Active2 beds 2 baths837 sq. ft.
522 S Kerr Avenue #Apt 66, Wilmington, NC 28403
MLS# 100591995Listed by: BUY COASTAL REAL ESTATE - New
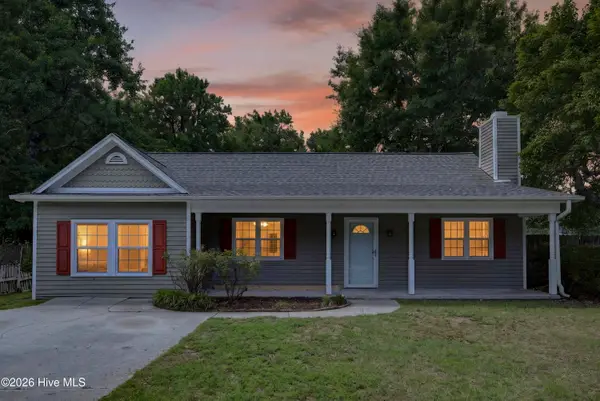 $360,000Active3 beds 2 baths1,531 sq. ft.
6700 Batsonwood Court, Wilmington, NC 28405
MLS# 100591950Listed by: RE/MAX EXECUTIVE - New
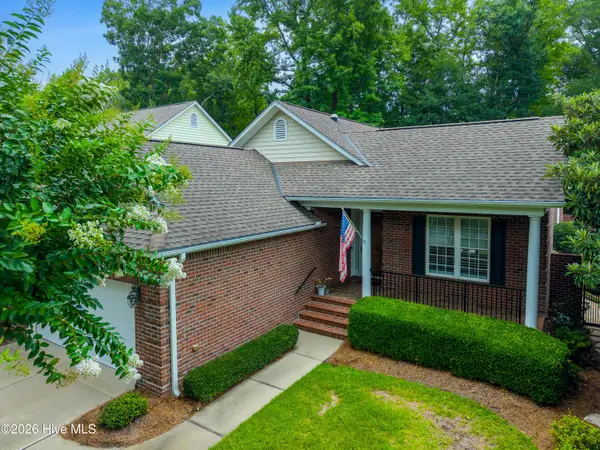 $775,000Active3 beds 3 baths2,109 sq. ft.
1105 Congressional Lane, Wilmington, NC 28411
MLS# 100591885Listed by: COMPASS CAROLINAS LLC - New
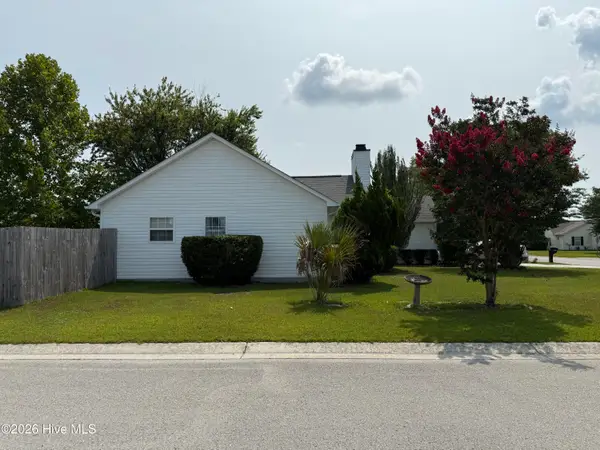 $339,888Active3 beds 2 baths1,457 sq. ft.
6701 Newbury Way, Wilmington, NC 28411
MLS# 100591887Listed by: EXP REALTY - New
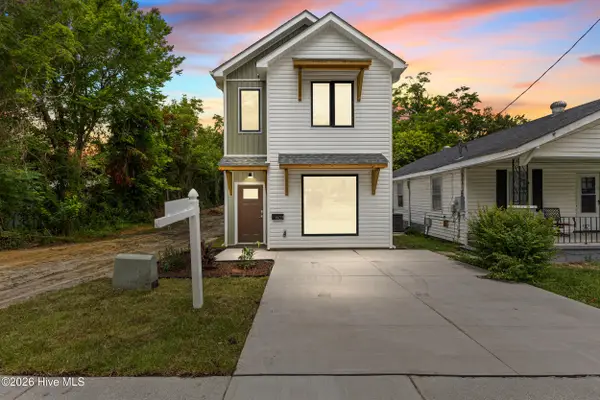 $440,000Active3 beds 3 baths1,678 sq. ft.
607 Marstellar Street, Wilmington, NC 28401
MLS# 100591908Listed by: KELLER WILLIAMS INNOVATE-WILMINGTON - New
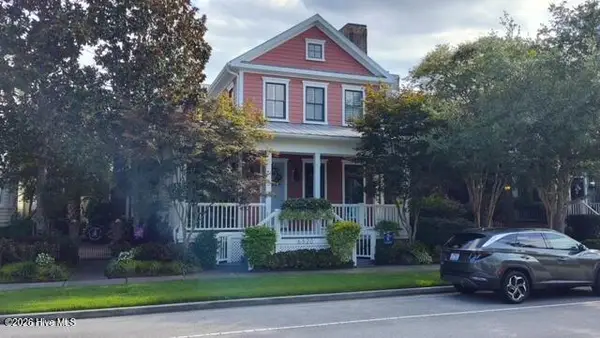 $1,385,000Active5 beds 7 baths4,032 sq. ft.
6520 Brevard Drive, Wilmington, NC 28405
MLS# 100591818Listed by: EXP REALTY - New
 $125,000Active0.26 Acres
245 Golden Road, Wilmington, NC 28409
MLS# 100591821Listed by: RE/MAX ESSENTIAL - New
 $205,000Active2 beds 1 baths950 sq. ft.
2940 Oleander Drive #G6, Wilmington, NC 28403
MLS# 100591802Listed by: BLUECOAST REALTY CORPORATION


Protect your home and budget from life's surprises with an Assurant Home Warranty, backed by a partner that supports you through every step of homeownership. Explore Plans.
©2026 Century 21 Real Estate LLC. All rights reserved. CENTURY 21®, the CENTURY 21 Logo and C21® are service marks owned by Century 21 Real Estate LLC. Century 21 Real Estate LLC fully supports the principles of the Fair Housing Act and the Equal Opportunity Act. Each office is independently owned and operated. Listing information is deemed reliable but not guaranteed accurate.