
107 Brookshire Lane, Wilmington, NC 28409
Local realty services provided by:CENTURY 21 New Beginnings
107 Brookshire Lane,Wilmington, NC 28409
$465,000
- 3 Beds
- 3 Baths
- 2,061 sq. ft.
- Single family
- Active
Listed by: katie moore
Office: coldwell banker sea coast advantage
MLS#:100596713
Source:NC_CCAR
Price summary
- Price:$465,000
- Price per sq. ft.:$225.62
About this home
Tucked away in desirable Lansdowne Estates and the sought-after Hoggard School District, 107 Brookshire Lane offers the rare combination of space, privacy and location. This well-maintained one-owner home features 3 bedrooms and 3 full bathrooms, a comfortable and functional floor plan, hardwoods throughout and an updated primary bathroom that brings a fresh, modern feel. Set on a generous 0.45-acre lot, the beautifully landscaped grounds create a private outdoor retreat. The fenced backyard is ideal for entertaining, gardening, relaxing, or enjoying time outdoors, while the storage shed provides convenient space for lawn equipment and tools. A spacious two-car garage adds valuable parking and storage. Recent major updates provide peace of mind, including a new roof, HVAC, and water heater completed in 2023 and 2025. And with no HOA restrictions, you'll have the freedom to truly make this property your own. Centrally located just minutes from area beaches, vibrant downtown Wilmington, and premier shopping and dining, this property combines comfort, convenience, and lifestyle. Don't miss this chance to own a home in one of Wilmington's most sought-after neighborhoods!...
Contact an agent
Home facts
- Year built:1968
- Subdivision & Development:Lansdowne Estates
- Listing ID #:100596713
- Added:1 day(s) ago
- Updated:August 17, 2026 at 10:33 AM
Rooms and interior
- Bedrooms:3
- Total bathrooms:3
- Full bathrooms:3
- Rooms Total:7
- Flooring:Vinyl
- Bathrooms Description:Walk-in Shower
- Kitchen Description:Dishwasher, Disposal, Refrigerator
- Living area:2,061 sq. ft.
Heating and cooling
- Cooling:Central Air
- Heating:Electric, Fireplace(s), Forced Air, Heat Pump, Heating, Propane
- Central air:Yes
Structure and exterior
- Roof:Shingle
- Year built:1968
- Building area:2,061 sq. ft.
- Lot area:0.45 Acres
- Construction Materials:Brick Veneer, Wood Frame
- Exterior Features:Open, Patio
- Foundation Description:Crawl Space
- Levels:1 Story
Schools
- High school:Hoggard
- Middle school:Roland Grise
- Elementary school:Holly Tree
Utilities
- Water:Water Connected
- Sewer:Sewer Connected
Finances and disclosures
- Price:$465,000
- Price per sq. ft.:$225.62
Features and amenities
- Appliances:Dishwasher, Disposal, Dryer, Refrigerator, Washer
- Laundry features:Dryer, In Garage, Washer
- Amenities:Ceiling Fan(s)
Parking
- Total parking spaces:2
- Parking description:Attached, Attached Garage, Concrete, Garage, Paved
- Garage:Yes
- Garage spaces:2

New listings near 107 Brookshire Lane
- New
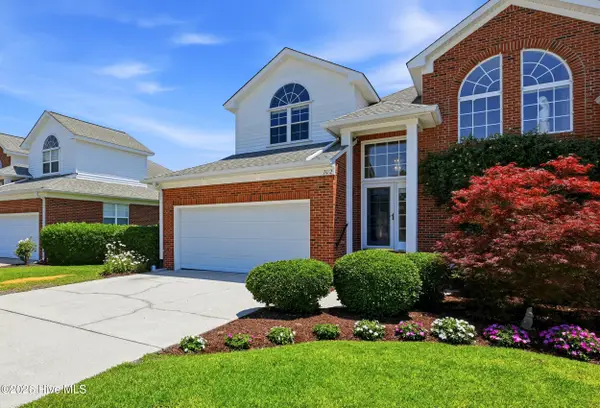 $400,000Active3 beds 3 baths1,764 sq. ft.
702 Tiara Drive, Wilmington, NC 28412
MLS# 100596647Listed by: COLDWELL BANKER SEA COAST ADVANTAGE 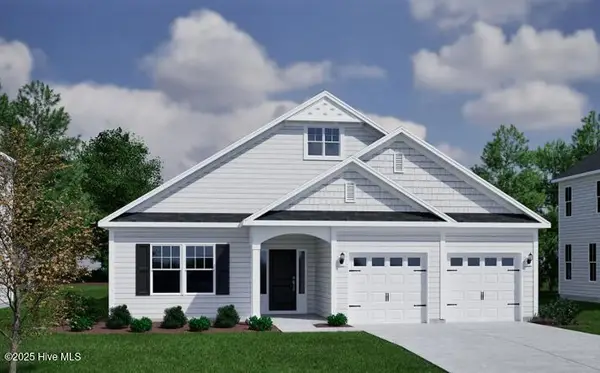 $570,870Pending3 beds 2 baths1,910 sq. ft.
554 Heart Pne Avenue, Wilmington, NC 28411
MLS# 100596615Listed by: MUNGO HOMES- New
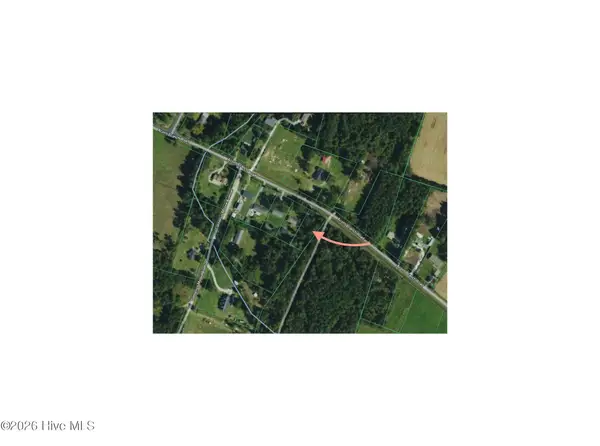 $45,000Active0.44 Acres
2916 Acorn Branch Road, Wilmington, NC 28405
MLS# 100596625Listed by: INTRACOASTAL REALTY CORPORATION - New
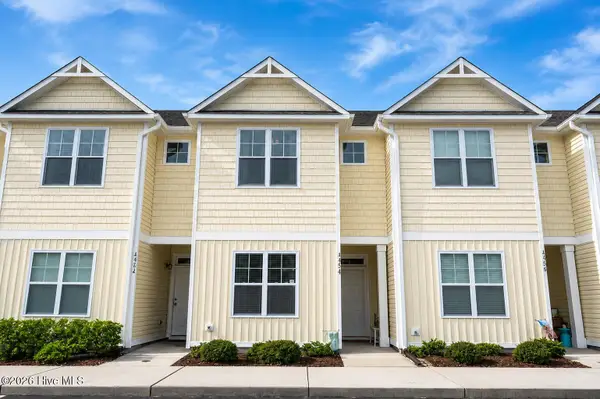 $285,900Active3 beds 3 baths1,424 sq. ft.
4312 Eleuthera Lane, Wilmington, NC 28412
MLS# 100596631Listed by: COLDWELL BANKER SEA COAST ADVANTAGE-CB - New
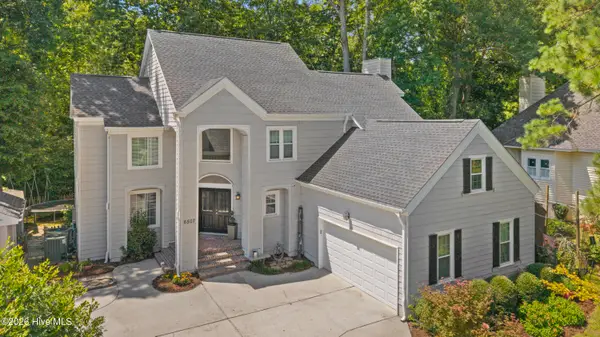 $629,900Active4 beds 3 baths2,581 sq. ft.
6507 Old Fort Road, Wilmington, NC 28411
MLS# 100596633Listed by: RE/MAX ESSENTIAL - New
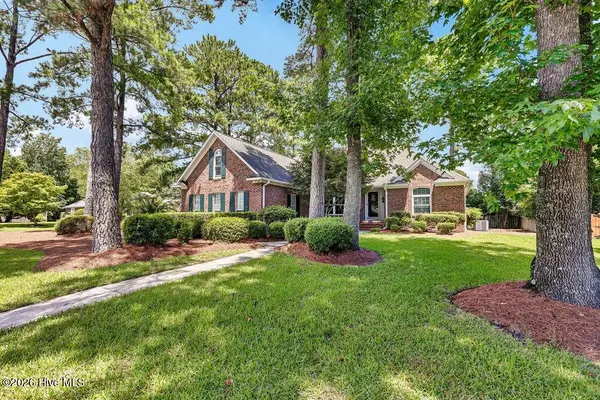 $634,000Active3 beds 2 baths1,968 sq. ft.
7101 Crabwalk Court, Wilmington, NC 28405
MLS# 100596599Listed by: INTRACOASTAL REALTY CORPORATION - New
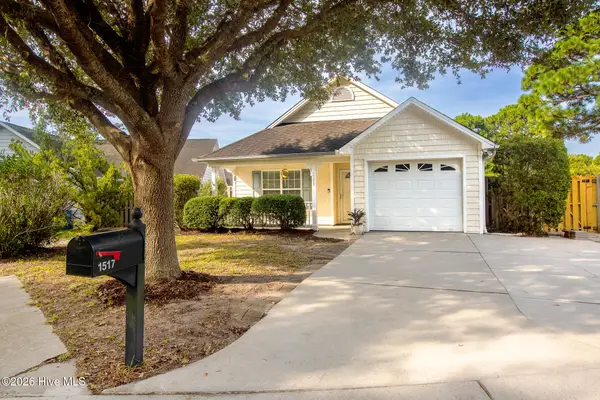 $365,000Active3 beds 2 baths1,340 sq. ft.
1517 Wagon Court, Wilmington, NC 28412
MLS# 100596607Listed by: INTRACOASTAL REALTY CORPORATION - New
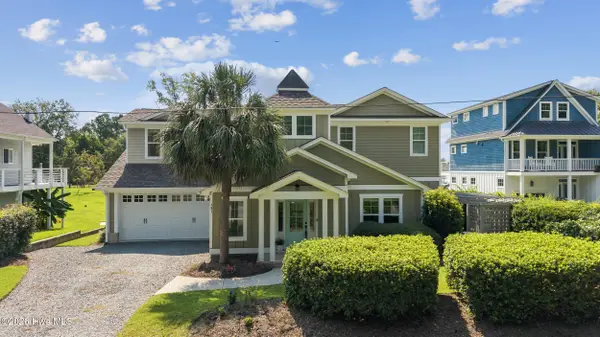 $1,149,000Active3 beds 3 baths2,931 sq. ft.
191 Hl Smith Road, Wilmington, NC 28411
MLS# 100596489Listed by: INTRACOASTAL REALTY CORPORATION - New
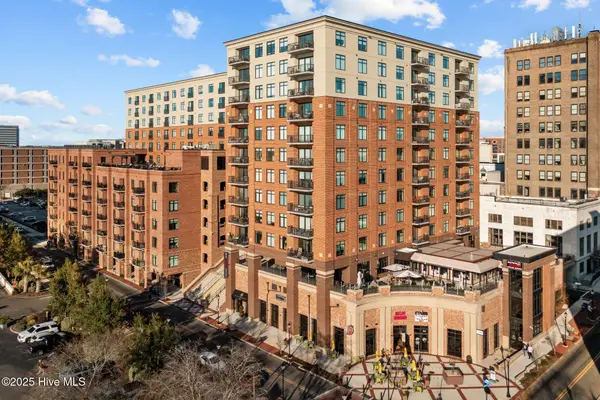 $649,000Active2 beds 3 baths1,389 sq. ft.
240 N Water Street #Apt 556, Wilmington, NC 28401
MLS# 100596569Listed by: LIVING SEASIDE REALTY GROUP


Protect your home and budget from life's surprises with an Assurant Home Warranty, backed by a partner that supports you through every step of homeownership. Explore Plans.
©2026 Century 21 Real Estate LLC. All rights reserved. CENTURY 21®, the CENTURY 21 Logo and C21® are service marks owned by Century 21 Real Estate LLC. Century 21 Real Estate LLC fully supports the principles of the Fair Housing Act and the Equal Opportunity Act. Each office is independently owned and operated. Listing information is deemed reliable but not guaranteed accurate.