
1094 Fawn Valley Way, Wilmington, NC 28409
Local realty services provided by:CENTURY 21 Jeff Keller Realty
1094 Fawn Valley Way,Wilmington, NC 28409
$554,230
- 4 Beds
- 3 Baths
- 2,583 sq. ft.
- Single family
- Active
Upcoming open houses
- Thu, Sep 0303:00 pm - 05:00 pm
- Fri, Sep 0403:00 am - 05:00 pm
- Sat, Sep 0501:00 pm - 03:00 pm
- Sun, Sep 0601:00 pm - 03:00 pm
- Thu, Sep 1010:00 am - 12:00 pm
- Sat, Sep 1201:00 pm - 03:00 pm
- Sun, Sep 1301:00 pm - 03:00 pm
- Sat, Sep 1901:00 pm - 03:00 pm
- Sun, Sep 2001:00 pm - 03:00 pm
- Sat, Sep 2601:00 pm - 03:00 pm
Listed by: brian l wells, joshua smith
Office: hhhunt homes wilmington llc.
MLS#:100587007
Source:NC_CCAR
Price summary
- Price:$554,230
- Price per sq. ft.:$214.57
About this home
SPECIAL: $15,000 toward design credit and up to $15,000 toward closing costs with use of preferred lender. Contact onsite sales team for details BUILD WITH US - Introducing the Chatham! A stunning designer home with 4 BR, expansive family room and outdoor
space AND there's still time to select your design finishes. A wonderful flex space greets you as you enter through the foyer , use this space however best fits your lifestyle. Continuing on you'll enter your chef's kitchen, complete with a large center island, loads of counterspace and walk-in corner pantry. Your kitchen overlooks into the dining nook and spacious family room with cozy fireplace. Just off the breakfast nook is a lovely screen porch and patio, allowing you to expand your living area outdoors. A private study on the first floor is a great features in this home, use this as an additional bedroom, separate den or office! Upstairs, you'll find your generously-sized Primary Suite with large walk-in closet and a private bath with double vanity and
walk-in tile shower; the perfect oasis to unwind after a long day. Three additional bedrooms, a full bath and conveniently placed laundry room complete the second floor. Fawn Valley is an exciting new home community in New Hanover County, perfectly positioned for those seeking a fresh start or relocating to the Wilmington area for professional opportunities! Offering a blend of suburban charm and modern convenience, this neighborhood provides an ideal setting for families, couples and individuals looking to elevate their quality of life. Just 15 minutes from Carolina Beach, homeowners will enjoy
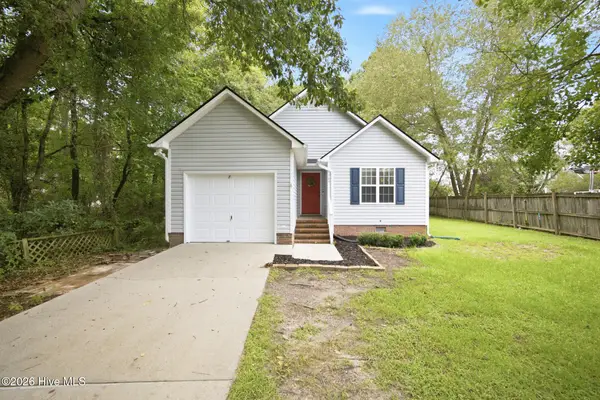
proximity to outdoor recreation, shopping and dining. Photos are from builder's library and shown as examples only....
Contact an agent
Home facts
- Year built:2027
- Subdivision & Development:Fawn Valley
- Listing ID #:100587007
- Added:57 day(s) ago
- Updated:September 02, 2026 at 11:51 PM
Rooms and interior
- Bedrooms:4
- Total bathrooms:3
- Full bathrooms:2
- Half bathrooms:1
- Rooms Total:9
- Bathrooms Description:Walk-in Shower
- Kitchen Description:Kitchen Island, Pantry
- Bedroom Description:Walk-In Closet(s)
- Living area:2,583 sq. ft.
Heating and cooling
- Cooling:Central Air
- Heating:Forced Air, Heating, Natural Gas
- Central air:Yes
Structure and exterior
- Roof:Architectural Shingle
- Year built:2027
- Building area:2,583 sq. ft.
- Lot area:0.14 Acres
- Construction Materials:Fiber Cement, Wood Frame
- Exterior Features:Patio, Porch, Screened
- Foundation Description:Slab
- Levels:2 Story
Schools
- High school:Ashley
- Middle school:Murray
- Elementary school:Bellamy
Utilities
- Water:Water Connected
- Sewer:Sewer Connected
Finances and disclosures
- Price:$554,230
- Price per sq. ft.:$214.57
Features and amenities
- Amenities:Management, Walk-In Closet(s)
Parking
- Total parking spaces:2
- Parking description:Attached, Attached Garage, Concrete, Garage Door Opener
- Garage:Yes
- Garage spaces:2

New listings near 1094 Fawn Valley Way
- Coming Soon
 $499,000Coming Soon2 beds 2 baths1,300 sq. ft.
1914 Nun Street, Wilmington, NC 28403
MLS# LP721750Listed by: KELLER WILLIAMS REALTY (FAYETTEVILLE) - New
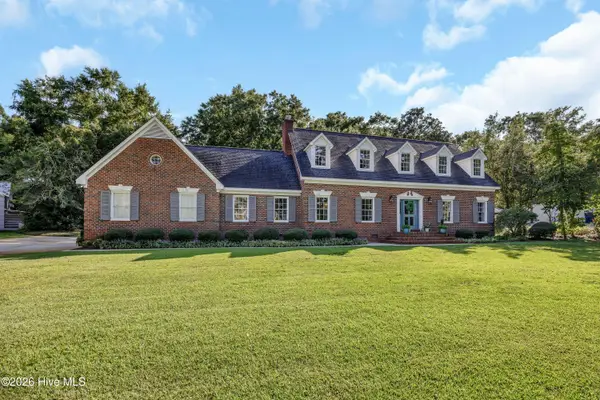 $1,275,000Active4 beds 3 baths3,427 sq. ft.
Address Withheld By Seller, Wilmington, NC 28409
MLS# 100600897Listed by: JIM RING REALTY - New
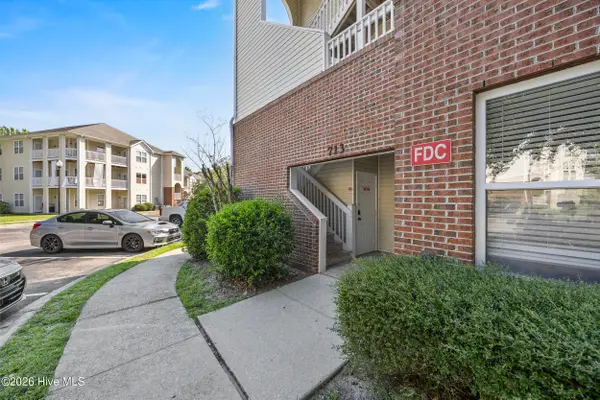 $229,900Active3 beds 2 baths1,400 sq. ft.
713 Indica Court #Apt 301, Wilmington, NC 28405
MLS# 100600865Listed by: EAST ATLANTIC REALTY LLC - New
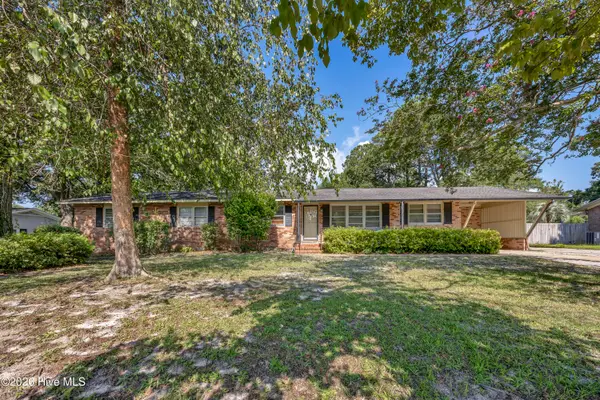 $415,000Active4 beds 3 baths2,166 sq. ft.
318 Englewood Drive, Wilmington, NC 28409
MLS# 100600871Listed by: HARDEE HUNT & WILLIAMS - New
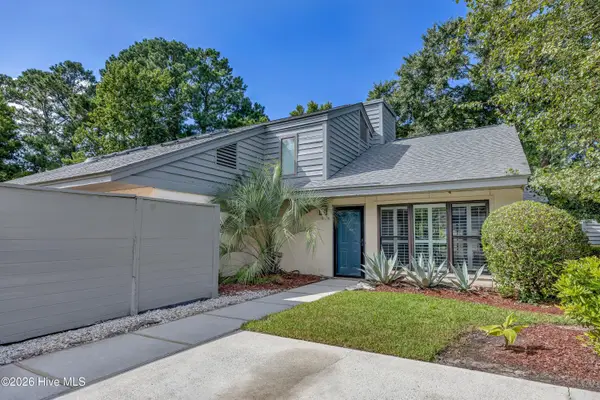 $449,000Active3 beds 3 baths2,006 sq. ft.
5005 Villa Place W, Wilmington, NC 28409
MLS# 100600886Listed by: INTRACOASTAL REALTY CORPORATION - New
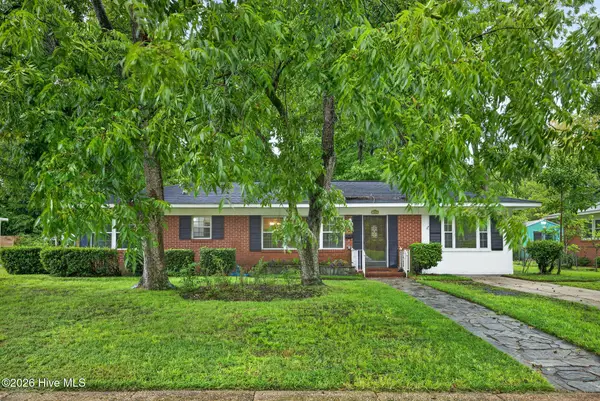 $310,000Active3 beds 2 baths1,424 sq. ft.
505 N 25th Street, Wilmington, NC 28405
MLS# 100600789Listed by: RE/MAX EXECUTIVE - New
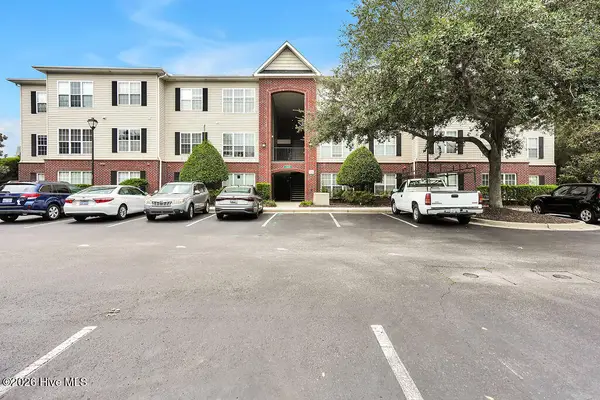 $247,600Active3 beds 2 baths1,281 sq. ft.
1505 Cadfel Court #Unit 207, Wilmington, NC 28412
MLS# 100600809Listed by: INTRACOASTAL REALTY CORPORATION - New
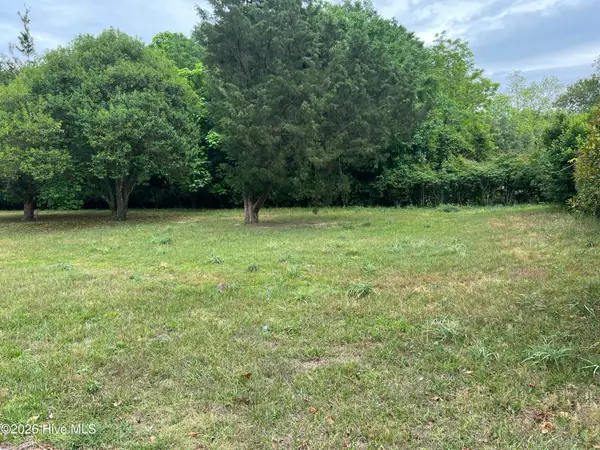 $110,000Active0.1 Acres
1221 S 8th Street, Wilmington, NC 28401
MLS# 100600848Listed by: DANA BLANKS REAL ESTATE INC. - New
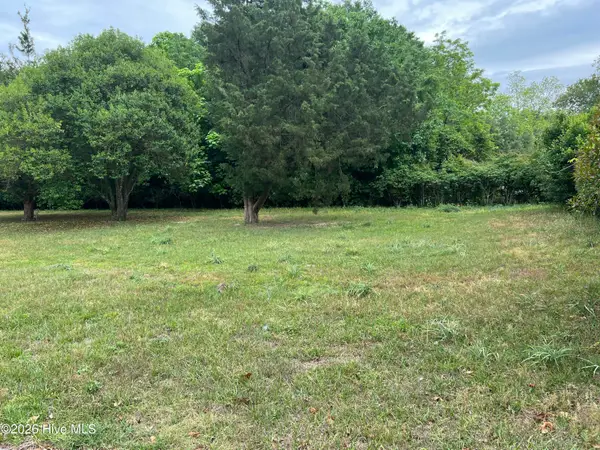 $110,000Active0.11 Acres
1223 S 8th Street, Wilmington, NC 28401
MLS# 100600854Listed by: DANA BLANKS REAL ESTATE INC. - New
 $425,000Active3 beds 2 baths1,579 sq. ft.
702 William And Mary Place, Wilmington, NC 28409
MLS# 100600726Listed by: BRICK & MOJO, LLC


Protect your home and budget from life's surprises with an Assurant Home Warranty, backed by a partner that supports you through every step of homeownership. Explore Plans.
©2026 Century 21 Real Estate LLC. All rights reserved. CENTURY 21®, the CENTURY 21 Logo and C21® are service marks owned by Century 21 Real Estate LLC. Century 21 Real Estate LLC fully supports the principles of the Fair Housing Act and the Equal Opportunity Act. Each office is independently owned and operated. Listing information is deemed reliable but not guaranteed accurate.