
1104 Trisail Terrace, Wilmington, NC 28412
Local realty services provided by:CENTURY 21 The Realty Group
Listed by: david and francisca oller team, david oller
Office: intracoastal realty corporation
MLS#:100584352
Source:NC_CCAR
Price summary
- Price:$585,000
- Price per sq. ft.:$257.37
About this home
Built in 2024 in the coveted Riverlights community, this house shows like a model home. Pristine, pet-free and smoke-free.
The sought-after first-floor owner's suite offers a private retreat complete with frameless shower enclosure, upgraded cabinetry and a generous walk-in closet.
The heart of the home is a designer kitchen featuring an open alternate layout, 9-foot island, gas Whirlpool slide-in range, Cotton White granite countertops with beveled edge, hexagon tile backsplash, under-cabinet lighting, soft close cabinet drawers and doors, with convenient pull-out drawers in lower cabinets, a Dakota zero-radius stainless steel single-bowl sink, a large pantry, and stainless steel appliances.
Premium finishes carry throughout: solid LVP flooring across the entire first floor and owner's suite, solid oak stair treads with wood balusters, and an upgraded 5¼'' trim package with cased openings. Closet space abounds throughout the plan.
Upstairs, a spacious loft anchors the second floor alongside two well-sized bedrooms, a full bath, and a versatile flex room accessed through elegant French doors - ideal for a home office, gym or media room.
Whole-house gutters, 2'' faux wood blinds and Smart Home package round out the features.
Ideally located near the community entrance for effortless in-and-out access, with a park-like setting adjacent to one of Riverlights' scenic fenced parks. Residents enjoy a 38-acre lake, 112-slip marina, resort-style pool, 8 miles of trails, and the vibrant Marina Village with dining and shops.
And the builder's 5- and 10-year builder home warranties are transferrable!...
Contact an agent
Home facts
- Year built:2024
- Listing ID #:100584352
- Added:15 day(s) ago
- Updated:July 11, 2026 at 03:28 PM
Rooms and interior
- Bedrooms:3
- Total bathrooms:3
- Full bathrooms:2
- Half bathrooms:1
- Rooms Total:7
- Flooring:Carpet, Tile
- Kitchen Description:Dishwasher, Gas Range, Kitchen Island, Pantry, Refrigerator
- Bedroom Description:Master Downstairs, Walk-In Closet(s)
- Living area:2,273 sq. ft.
Heating and cooling
- Cooling:Central Air, Heat Pump, Zoned
- Heating:Electric, Forced Air, Heat Pump, Heating, Natural Gas
- Central air:Yes
Structure and exterior
- Roof:Architectural Shingle
- Year built:2024
- Building area:2,273 sq. ft.
- Lot area:0.13 Acres
- Construction Materials:Fiber Cement, Wood Frame
- Exterior Features:Irrigation System, Patio
- Foundation Description:Raised, Slab
- Levels:2 Story
Schools
- High school:New Hanover
- Middle school:Myrtle Grove
- Elementary school:Williams
Utilities
- Water:Water Connected
- Sewer:Sewer Connected
Finances and disclosures
- Price:$585,000
- Price per sq. ft.:$257.37
Features and amenities
- Appliances:Dishwasher, Refrigerator
- Laundry features:Washer Hookup
- Amenities:Blinds/Shades, Boat Dock, Clubhouse, Community Pool, Dog Park, Fitness Center, Game Room, Jogging Path, Meeting Room, Park, Party Room, Picnic Area, Restaurant, Street Lights, Trail(s), Walk-In Closet(s)
- Pool features:Community Pool
- Smart home:Yes
Parking
- Total parking spaces:2
- Parking description:Attached Garage, Garage
- Garage:Yes
- Garage spaces:2

New listings near 1104 Trisail Terrace
- New
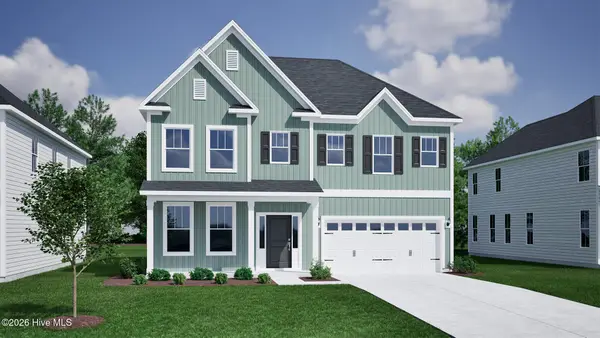 $679,143Active4 beds 3 baths2,592 sq. ft.
8805 Canoe Brook Court, Wilmington, NC 28411
MLS# 100588247Listed by: MUNGO HOMES - New
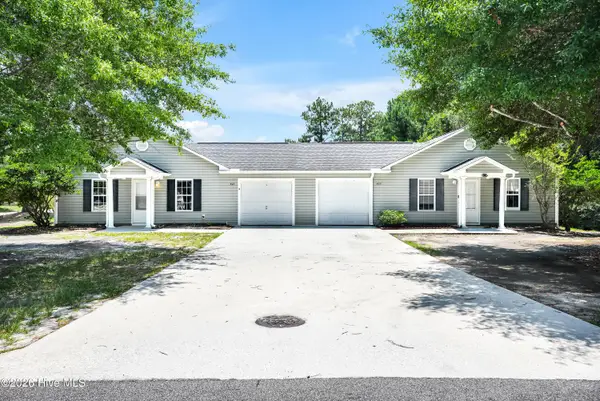 $625,000Active6 beds 4 baths2,196 sq. ft.
421 Horn Road, Wilmington, NC 28412
MLS# 100588250Listed by: BLUECOAST REALTY CORPORATION - New
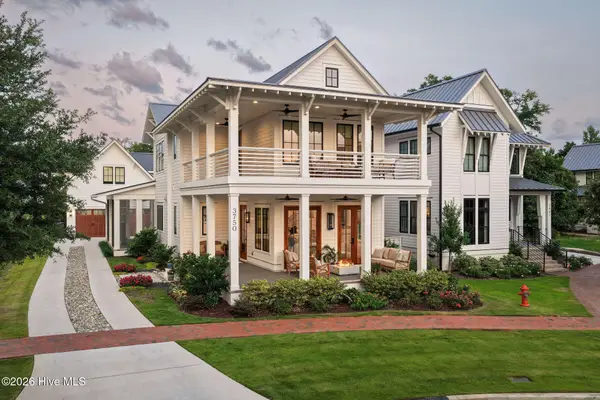 $2,650,000Active5 beds 5 baths2,745 sq. ft.
3750 Pergola Terrace, Wilmington, NC 28403
MLS# 100588204Listed by: LANDMARK SOTHEBY'S INTERNATIONAL REALTY - New
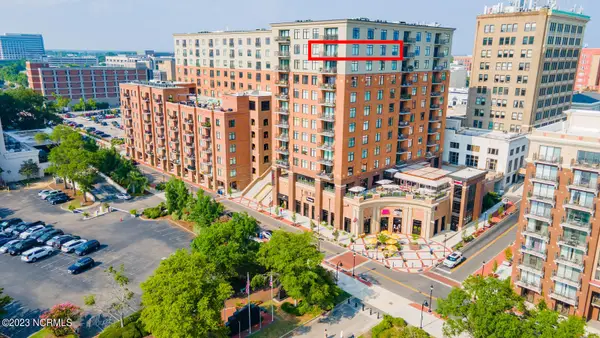 $1,025,000Active2 beds 3 baths1,580 sq. ft.
240 N Water Street #1252, Wilmington, NC 28401
MLS# 100588175Listed by: KELLER WILLIAMS INNOVATE-WILMINGTON - New
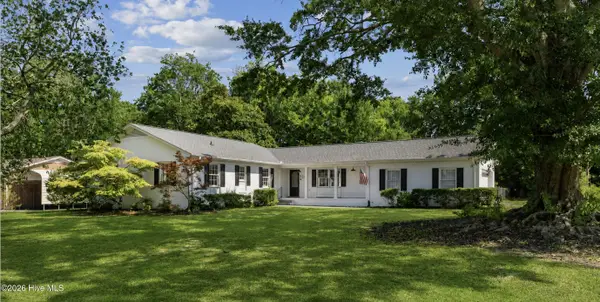 $485,000Active4 beds 3 baths2,030 sq. ft.
914 Greenhowe Drive, Wilmington, NC 28409
MLS# 100588168Listed by: CAPITAL TO COAST REALTY COMPANY - Open Sat, 1 to 4pmNew
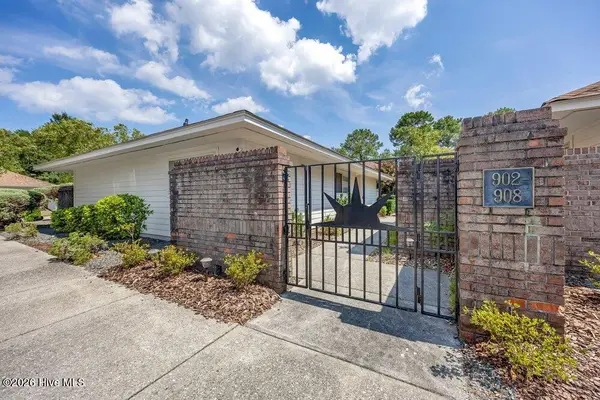 $375,000Active3 beds 2 baths1,210 sq. ft.
908 Summerlin Falls Court, Wilmington, NC 28412
MLS# 100588016Listed by: INTRACOASTAL REALTY CORPORATION - New
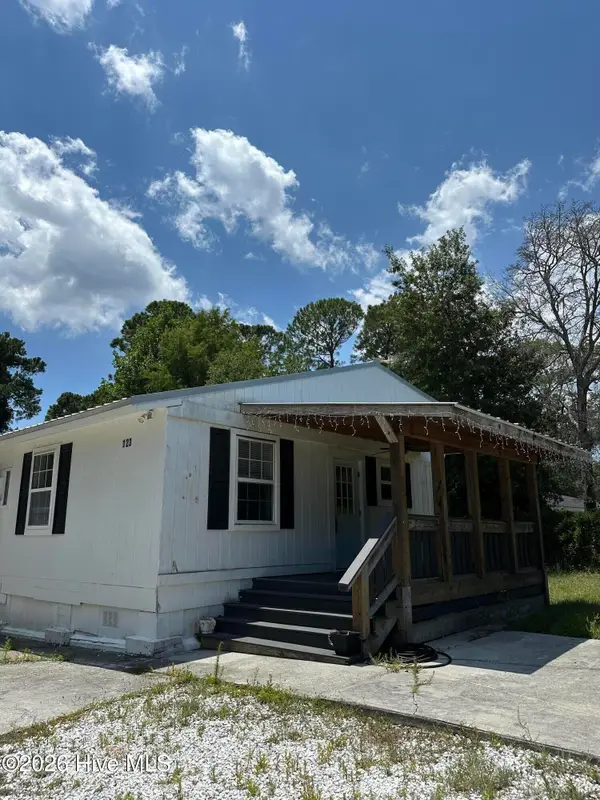 $275,000Active2 beds 2 baths1,804 sq. ft.
123 Rockledge Road, Wilmington, NC 28412
MLS# 100588028Listed by: CAROLINA RETREATS VACATIONS LLC - New
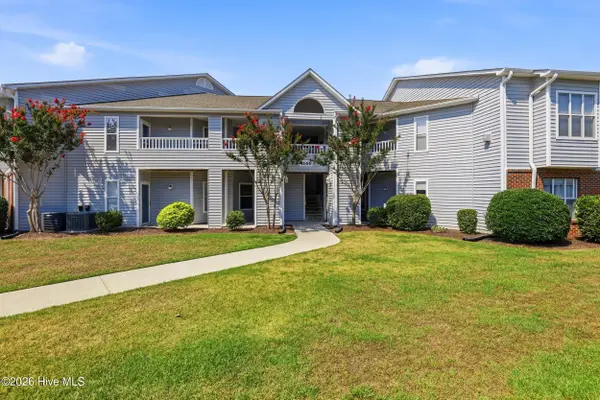 $265,000Active2 beds 2 baths1,382 sq. ft.
4146 Breezewood Drive #Apt 203, Wilmington, NC 28412
MLS# 100588073Listed by: BERKSHIRE HATHAWAY HOMESERVICES CAROLINA PREMIER PROPERTIES - Open Sat, 10am to 12pmNew
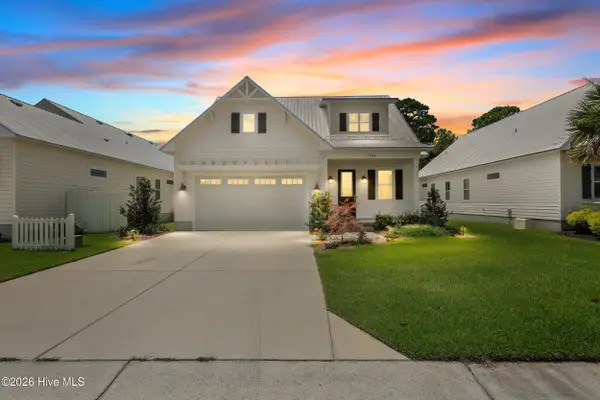 $659,900Active3 beds 3 baths2,067 sq. ft.
5908 Wayfarer Trail #65, Wilmington, NC 28409
MLS# 100588102Listed by: INTRACOASTAL REALTY CORPORATION - New
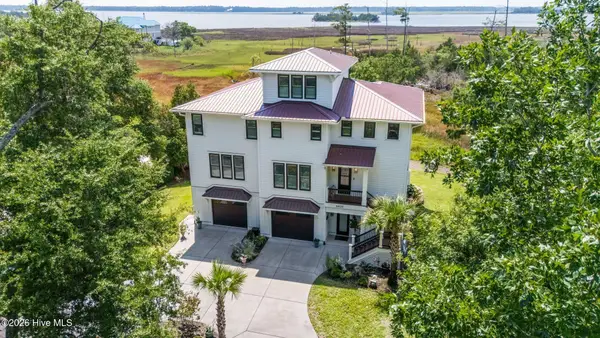 $1,750,000Active3 beds 4 baths4,015 sq. ft.
6420 River Vista Drive, Wilmington, NC 28412
MLS# 100587974Listed by: COLDWELL BANKER SEA COAST ADVANTAGE


Protect your home and budget from life's surprises with an Assurant Home Warranty, backed by a partner that supports you through every step of homeownership. Explore Plans.
©2026 Century 21 Real Estate LLC. All rights reserved. CENTURY 21®, the CENTURY 21 Logo and C21® are service marks owned by Century 21 Real Estate LLC. Century 21 Real Estate LLC fully supports the principles of the Fair Housing Act and the Equal Opportunity Act. Each office is independently owned and operated. Listing information is deemed reliable but not guaranteed accurate.