
1109 Davis Sound Lane, Wilmington, NC 28409
Local realty services provided by:CENTURY 21 New Beginnings
1109 Davis Sound Lane,Wilmington, NC 28409
$1,085,000
- 5 Beds
- 5 Baths
- 3,465 sq. ft.
- Single family
- Active
Listed by: shelly w wagner
Office: wicker properties of the carolinas, inc.
MLS#:100613945
Source:NC_CCAR
Price summary
- Price:$1,085,000
- Price per sq. ft.:$313.13
About this home
Introducing an extraordinary new construction residence completed in 2026, thoughtfully designed to blend timeless craftsmanship with modern luxury. Privately situated on nearly three-quarters of an acre in the highly desirable Masonboro area of Wilmington, NC, this exceptional 5-bedroom, 4.5-bath home offers 3,309 square feet of meticulously curated living space. Every detail has been carefully considered, from the stunning custom millwork and extensive trim package to the warm pine ceilings and elegant coffered ceilings that create architectural character throughout. Solid 8-foot doors, designer finishes, and impeccable attention to detail elevate every room. At the heart of the home, the chef's kitchen is nothing short of spectacular, featuring premium appliances, a gas range, abundant custom cabinetry, and a hidden walk-in pantry seamlessly integrated into the design. The open-concept floor plan is equally suited for everyday living and sophisticated entertaining. Built on a raised slab foundation, this home offers both beauty and durability, while modern efficiencies include a tankless gas water heater and thoughtfully selected systems throughout. The insulated three-car garage has been enhanced with quiet-drive garage door openers and sound-reducing features for a refined ownership experience. Outside, professionally installed sod and irrigation create a lush setting, while extensive landscape and soffit lighting showcase the home's striking exterior long after sunset. The expansive .78-acre homesite provides exceptional privacy, ample room for a future resort-style pool, and endless possibilities for creating a custom outdoor living retreat or backyard oasis. With no HOA restrictions, you'll have added flexibility to make the most of this exceptional property and its spacious grounds. A rare opportunity to own a newly completed custom residence where luxury, craftsmanship, privacy, and functionality come together in one exceptional offering....
Contact an agent
Home facts
- Year built:2026
- Subdivision & Development:Upper Reach
- Listing ID #:100613945
- Added:1 day(s) ago
- Updated:November 03, 2026 at 11:41 AM
Rooms and interior
- Bedrooms:5
- Total bathrooms:5
- Full bathrooms:4
- Half bathrooms:1
- Rooms Total:11
- Flooring:Laminate, Tile
- Dining Description:Eat-in Kitchen
- Bathrooms Description:Walk-in Shower
- Kitchen Description:Dishwasher, Double Oven, Eat-in Kitchen, Kitchen Island, Pantry, Refrigerator
- Bedroom Description:Walk-In Closet(s)
- Living area:3,465 sq. ft.
Heating and cooling
- Cooling:Central Air
- Heating:Electric, Heat Pump, Heating, Propane
- Central air:Yes
Structure and exterior
- Roof:Architectural Shingle
- Year built:2026
- Building area:3,465 sq. ft.
- Lot area:0.72 Acres
- Lot Features:Interior Lot, Level
- Construction Materials:Fiber Cement, Wood Frame
- Exterior Features:Covered, Irrigation System, Patio
- Foundation Description:Raised, Slab
- Levels:2 Story
Schools
- High school:Hoggard
- Middle school:Roland Grise
- Elementary school:Masonboro Elementary
Utilities
- Water:Water Connected
- Sewer:Sewer Connected
Finances and disclosures
- Price:$1,085,000
- Price per sq. ft.:$313.13
Features and amenities
- Appliances:Dishwasher, Double Oven, Refrigerator
- Laundry features:Laundry Room
- Amenities:Ceiling Fan(s), Tray Ceiling(s), Walk-In Closet(s)
Parking
- Total parking spaces:3
- Parking description:Attached Garage, Garage
- Garage:Yes
- Garage spaces:3

New listings near 1109 Davis Sound Lane
- Coming Soon
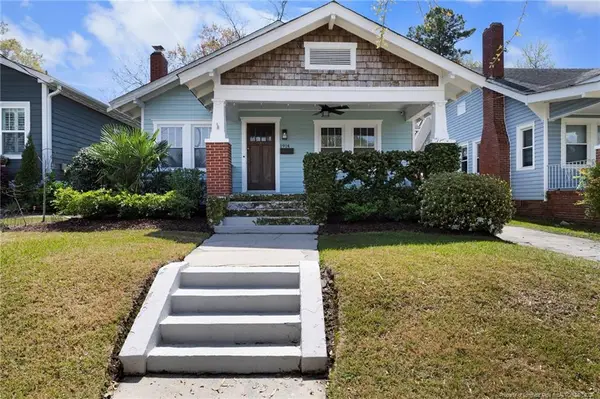 $499,000Coming Soon2 beds 2 baths1,300 sq. ft.
1914 Nun Street, Wilmington, NC 28403
MLS# LP721750Listed by: KELLER WILLIAMS REALTY (FAYETTEVILLE) - New
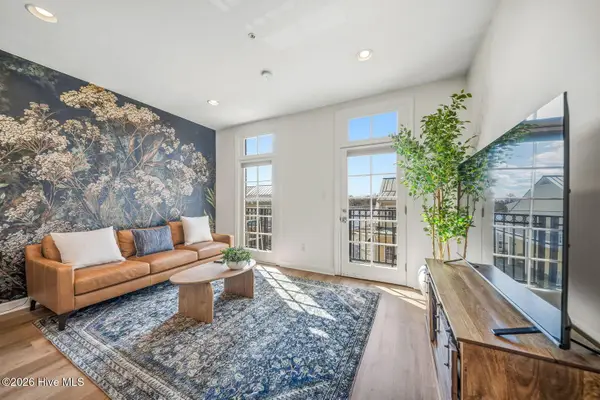 $419,000Active1 beds 1 baths675 sq. ft.
215 S Water Street #Apt 203, Wilmington, NC 28401
MLS# 100614060Listed by: OCEAN VIEWS REAL ESTATE, INC. - New
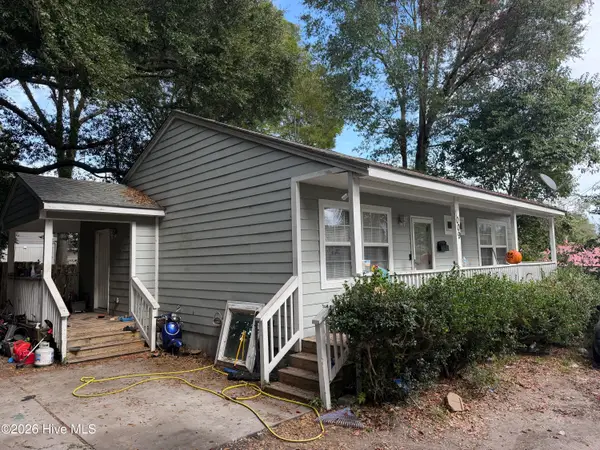 $229,000Active3 beds 1 baths960 sq. ft.
1009 Shaws Alley, Wilmington, NC 28401
MLS# 100614027Listed by: INTRACOASTAL REALTY CORPORATION - New
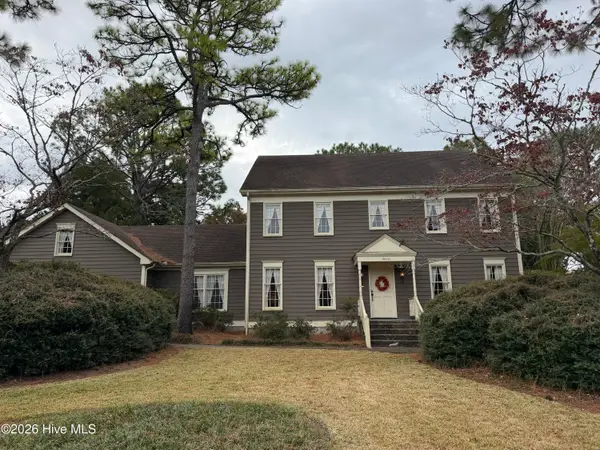 $800,000Active5 beds 4 baths3,609 sq. ft.
2010 Graymont Drive, Wilmington, NC 28403
MLS# 100613957Listed by: COLDWELL BANKER SEA COAST ADVANTAGE-MIDTOWN - New
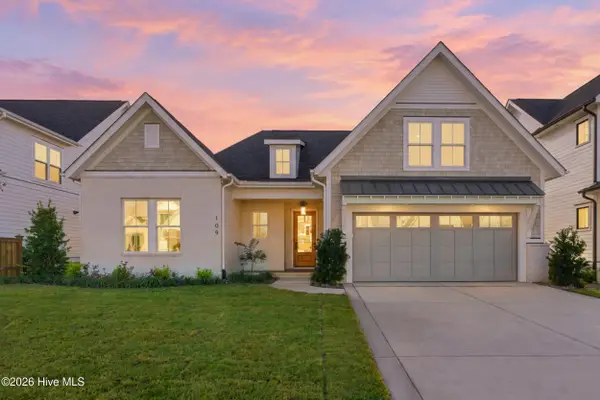 $899,000Active3 beds 3 baths2,668 sq. ft.
109 Grand Harvest Court, Wilmington, NC 28411
MLS# 100613962Listed by: COLDWELL BANKER SEA COAST ADVANTAGE - New
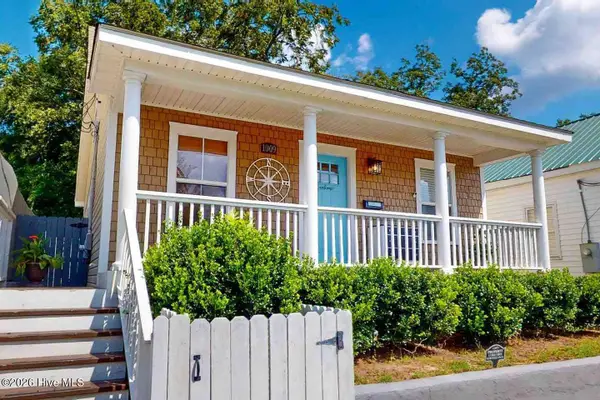 $315,000Active3 beds 2 baths1,260 sq. ft.
1009 Hanover Street, Wilmington, NC 28401
MLS# 100613977Listed by: KELLER WILLIAMS LEGACY - New
 $506,890Active3 beds 4 baths1,900 sq. ft.
1057 Beach Break Drive #71, Wilmington, NC 28412
MLS# 100613983Listed by: PULTE HOME COMPANY - New
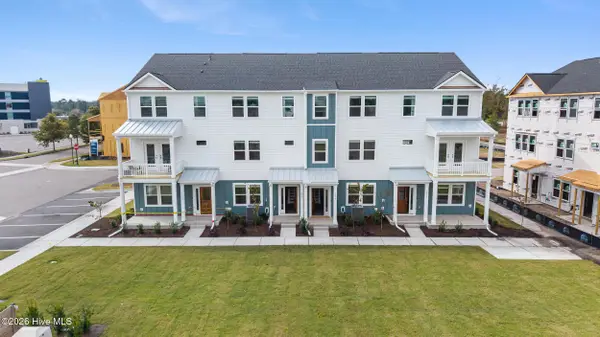 $511,490Active3 beds 4 baths1,900 sq. ft.
1055 Beach Break Drive, Wilmington, NC 28412
MLS# 100613996Listed by: PULTE HOME COMPANY - New
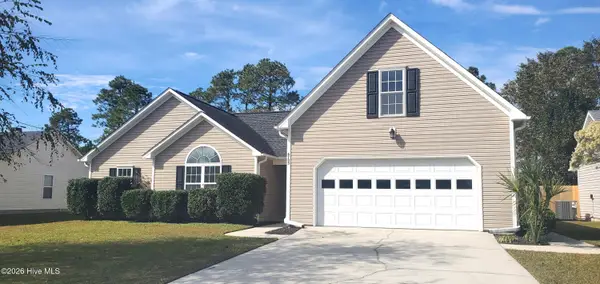 $419,000Active4 beds 3 baths2,243 sq. ft.
6705 Yellow Bell Road, Wilmington, NC 28411
MLS# 100614008Listed by: RE/MAX ESSENTIAL


Protect your home and budget from life's surprises with an Assurant Home Warranty, backed by a partner that supports you through every step of homeownership. Explore Plans.
©2026 Century 21 Real Estate LLC. All rights reserved. CENTURY 21®, the CENTURY 21 Logo and C21® are service marks owned by Century 21 Real Estate LLC. Century 21 Real Estate LLC fully supports the principles of the Fair Housing Act and the Equal Opportunity Act. Each office is independently owned and operated. Listing information is deemed reliable but not guaranteed accurate.