
111 Dron Place, Wilmington, NC 28409
Local realty services provided by:CENTURY 21 Solomon Properties
111 Dron Place,Wilmington, NC 28409
$435,000
- 4 Beds
- 3 Baths
- 1,850 sq. ft.
- Single family
- Active
Listed by: ed h wagenseller
Office: nest realty
MLS#:100611891
Source:NC_CCAR
Price summary
- Price:$435,000
- Price per sq. ft.:$235.14
About this home
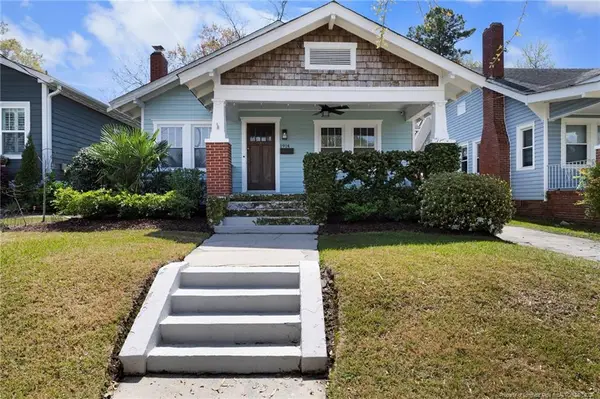
Welcome home to this charming 4-bedroom, 3-bath single-story residence, ideally situated on a peaceful cul-de-sac lot in one of Wilmington's most desirable areas! Offering a spacious and thoughtfully designed floor plan, this home combines comfort, functionality, and inviting spaces for everyday living and entertaining. Step inside to discover a bright and welcoming kitchen featuring granite countertops, abundant cabinetry, generous counter space, and plenty of natural light. The formal dining area flows seamlessly into the spacious living room, where vaulted ceilings and a cozy fireplace create a warm and inviting atmosphere. The generously sized primary suite offers a large walk-in closet and private bath with dual vanities. A second bedroom features its own en suite bathroom, providing an ideal setup for guests or multigenerational living. Two additional spacious bedrooms share a third full bathroom, offering flexibility for a home office, hobbies, or additional living needs. Outdoor living is equally impressive, with multiple decks perfect for grilling, entertaining, or simply relaxing while overlooking the expansive backyard. The cul-de-sac setting provides an added sense of privacy and tranquility. Conveniently located in the highly desirable Holly Tree, Roland Grise, and Hoggard school district, with NO HOA! Enjoy easy access to shopping, dining, area beaches, and all that Wilmington has to offer. With its versatile floor plan, generous outdoor spaces, and exceptional location, this home is an opportunity you won't want to miss. Schedule your private showing today!...
Contact an agent
Home facts
- Year built:1989
- Subdivision & Development:The Thickett
- Listing ID #:100611891
- Added:1 day(s) ago
- Updated:October 24, 2026 at 10:40 AM
Rooms and interior
- Bedrooms:4
- Total bathrooms:3
- Full bathrooms:3
- Rooms Total:7
- Flooring:Carpet, Tile
- Kitchen Description:Dishwasher, Range, Refrigerator
- Bedroom Description:Master Downstairs, Walk-In Closet(s)
- Living area:1,850 sq. ft.
Heating and cooling
- Cooling:Central Air
- Heating:Electric, Heat Pump, Heating
- Central air:Yes
Structure and exterior
- Roof:Shingle
- Year built:1989
- Building area:1,850 sq. ft.
- Lot area:0.25 Acres
- Construction Materials:Composition, Fiber Cement, Stone, Wood Frame
- Exterior Features:Deck, Porch
- Foundation Description:Crawl Space
- Levels:1 Story
Schools
- High school:Hoggard
- Middle school:Roland Grise
- Elementary school:Holly Tree
Finances and disclosures
- Price:$435,000
- Price per sq. ft.:$235.14
Features and amenities
- Appliances:Dishwasher, Range, Refrigerator
- Laundry features:Laundry Closet
- Amenities:Ceiling Fan(s), Vaulted Ceiling(s), Walk-In Closet(s)
Parking
- Parking description:Off Street, Paved

New listings near 111 Dron Place
- Coming Soon
 $499,000Coming Soon2 beds 2 baths1,300 sq. ft.
1914 Nun Street, Wilmington, NC 28403
MLS# LP721750Listed by: KELLER WILLIAMS REALTY (FAYETTEVILLE) - New
 $525,000Active3 beds 3 baths1,537 sq. ft.
915 N 5th Avenue, Wilmington, NC 28401
MLS# 100612344Listed by: BLUECOAST REALTY CORPORATION - New
 $289,900Active2 beds 2 baths1,150 sq. ft.
226 Saint Luke Court, Wilmington, NC 28409
MLS# 100612346Listed by: BRICK & MOJO, LLC - New
 $595,000Active5 beds 3 baths2,409 sq. ft.
114 Parkwood Drive, Wilmington, NC 28409
MLS# 100612331Listed by: SEA RIVER REALTY - Open Sat, 11am to 1pmNew
 $420,000Active3 beds 2 baths1,344 sq. ft.
5105 Belgrave Circle, Wilmington, NC 28403
MLS# 100612332Listed by: BLUECOAST REALTY CORPORATION - New
 $497,000Active4 beds 3 baths2,430 sq. ft.
3208 Yadkin Court, Wilmington, NC 28412
MLS# 100612314Listed by: COLDWELL BANKER SEA COAST ADVANTAGE-CB - New
 $3,795,000Active5 beds 5 baths5,011 sq. ft.
7206 Saddleworth Trail, Wilmington, NC 28405
MLS# 100611990Listed by: KELLY GARNETT PROPERTIES, LLC - New
 $755,000Active5 beds 3 baths3,278 sq. ft.
932 Anchors Bend Way, Wilmington, NC 28411
MLS# 100612255Listed by: INTRACOASTAL REALTY CORPORATION - New
 $4,750,000Active3 beds 4 baths4,423 sq. ft.
8332 Bald Eagle Lane, Wilmington, NC 28411
MLS# 100612227Listed by: IVESTER JACKSON CHRISTIE'S - New
 $349,000Active3 beds 2 baths1,964 sq. ft.
4802 Stillwell Road, Wilmington, NC 28412
MLS# 100612232Listed by: INTRACOASTAL REALTY CORPORATION


Protect your home and budget from life's surprises with an Assurant Home Warranty, backed by a partner that supports you through every step of homeownership. Explore Plans.
©2026 Century 21 Real Estate LLC. All rights reserved. CENTURY 21®, the CENTURY 21 Logo and C21® are service marks owned by Century 21 Real Estate LLC. Century 21 Real Estate LLC fully supports the principles of the Fair Housing Act and the Equal Opportunity Act. Each office is independently owned and operated. Listing information is deemed reliable but not guaranteed accurate.