
1140 Snowden Road, Wilmington, NC 28412
Local realty services provided by:CENTURY 21 New Beginnings
Listed by: mary f kruszon
Office: bluecoast realty corporation
MLS#:100590095
Source:NC_CCAR
Price summary
- Price:$450,000
- Price per sq. ft.:$332.1
About this home
What truly sets this home apart is its exceptional backyard setting. Backing to abundant acreage of wooded open space, as shown on the recorded plat, the home offers no houses directly behind it, along with peaceful natural views and a wonderful sense of privacy that is difficult to find within the community.
Inside, you are greeted by a spacious open floor plan with high ceilings, abundant natural light, and calming views of the surrounding landscape. Laminate flooring flows throughout the home, with carpet in the secondary bedroom. The flexible breakfast nook can serve as a casual dining area, home office, or cozy sitting space. The kitchen is thoughtfully designed with a grand center island, Calacatta-inspired solid-surface countertops, an upgraded island cabinet color, subway tile backsplash, stainless steel appliances, and a walk-in pantry with custom shelving. Privately positioned within the split-bedroom floor plan, the generous primary suite features a tray ceiling and en suite bath with a double vanity, elegant Calacatta-inspired flooring and walk-in shower surround, a frameless glass shower door, and a spacious walk-in closet with a custom closet system. The secondary bedroom and full bath provide a comfortable and private space for guests. A separate laundry room with cabinets adds everyday convenience.
Telescoping sliding doors open the living area to an inviting Eze-Breeze-enclosed three-season lanai, expanding the home's entertaining and relaxation space while capturing the beautiful wooded views. Custom automatic roller shades along the telescoping doors add both style and privacy. An open backyard patio offers another peaceful place to enjoy the outdoors. Additional features include, tankless gas water heater, interior was freshly painted in 2024, recessed lights throughout, custom exterior gutter guards, 2 car garage, a utility sink in garage, L-shaped work bench and negotiable garage storage cabinets. All appliances convey. Lawn maintenance is included through the HOA, allowing more time to enjoy Del Webb's impressive resort-style amenities. Residents enjoy a 15,000-square-foot clubhouse, indoor and outdoor pools, a spa, fitness center, pickleball and tennis courts, walking trails, social clubs, and inviting gathering spaces. Additional Riverlights amenities include nearby shopping and dining, community parks and green spaces, and access to the Cape Fear River with day docks. All of this is conveniently located approximately 20 minutes from area beaches, downtown Wilmington, restaurants, medical facilities, theaters, and more....
Contact an agent
Home facts
- Year built:2020
- Listing ID #:100590095
- Added:7 day(s) ago
- Updated:July 27, 2026 at 10:25 AM
Rooms and interior
- Bedrooms:2
- Total bathrooms:2
- Full bathrooms:2
- Rooms Total:6
- Flooring:Carpet, Laminate, Tile
- Bathrooms Description:Walk-in Shower
- Kitchen Description:Dishwasher, Disposal, Gas Range, Kitchen Island, Pantry, Refrigerator
- Bedroom Description:Master Downstairs, Walk-In Closet(s)
- Living area:1,355 sq. ft.
Heating and cooling
- Cooling:Central Air, Heat Pump
- Heating:Electric, Forced Air, Heat Pump, Heating
- Central air:Yes
Structure and exterior
- Roof:Shingle
- Year built:2020
- Building area:1,355 sq. ft.
- Lot area:0.12 Acres
- Construction Materials:Fiber Cement, Wood Frame
- Exterior Features:Covered, Enclosed, Irrigation System, Patio, Porch, Thermal Doors
- Foundation Description:Slab
- Levels:1 Story
Schools
- High school:New Hanover
- Middle school:Myrtle Grove
- Elementary school:Williams
Utilities
- Water:Water Connected
- Sewer:Sewer Connected
Finances and disclosures
- Price:$450,000
- Price per sq. ft.:$332.1
Features and amenities
- Appliances:Dishwasher, Disposal, Dryer, Refrigerator, Washer
- Laundry features:Dryer, Laundry Room, Washer
- Amenities:Blinds/Shades, Ceiling Fan(s), Clubhouse, Community Pool, Fitness Center, Indoor Pool, Management, Meeting Room, Party Room, Pickleball, Solid Surface, Spa/Hot Tub, Street Lights, Tennis Court(s), Trail(s), Tray Ceiling(s), Walk-In Closet(s)
- Pool features:Community Pool, Indoor Pool
Parking
- Total parking spaces:2
- Parking description:Attached Garage, Concrete, Garage, Garage Door Opener, Paved
- Garage:Yes
- Garage spaces:2

New listings near 1140 Snowden Road
- New
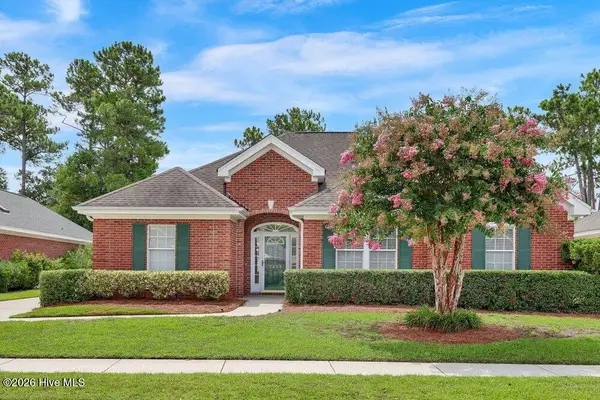 $515,000Active3 beds 2 baths1,917 sq. ft.
7802 Marymount Drive, Wilmington, NC 28411
MLS# 100591714Listed by: INTRACOASTAL REALTY CORPORATION 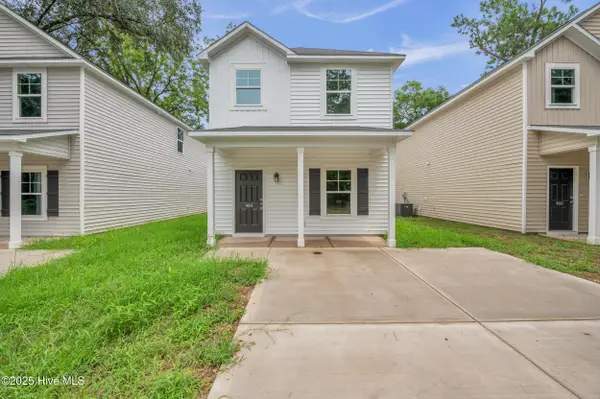 $269,000Pending3 beds 3 baths1,627 sq. ft.
464 Maides Avenue, Wilmington, NC 28405
MLS# 100591705Listed by: KELLER WILLIAMS INNOVATE-WILMINGTON- New
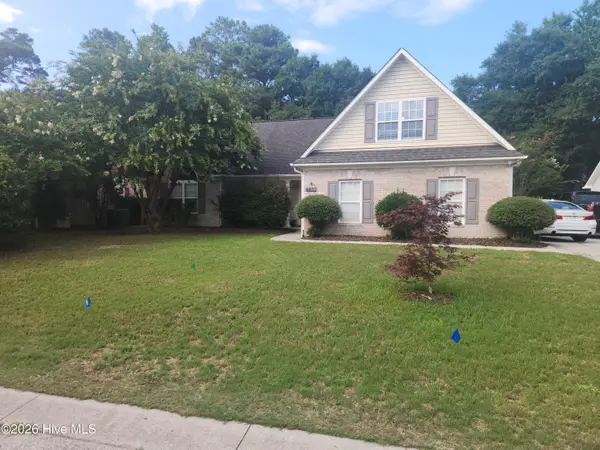 $496,000Active4 beds 2 baths1,889 sq. ft.
8832 Plantation Landing Drive, Wilmington, NC 28411
MLS# 100591677Listed by: KELLER WILLIAMS INNOVATE-WILMINGTON - New
 $495,000Active3 beds 2 baths2,027 sq. ft.
5419 Wood Ridge Road, Wilmington, NC 28409
MLS# 100591645Listed by: COLDWELL BANKER SEA COAST ADVANTAGE-LELAND  $930,000Pending4 beds 3 baths3,883 sq. ft.
1803 Princess Street, Wilmington, NC 28405
MLS# 100591637Listed by: COLDWELL BANKER SEA COAST ADVANTAGE-MIDTOWN- New
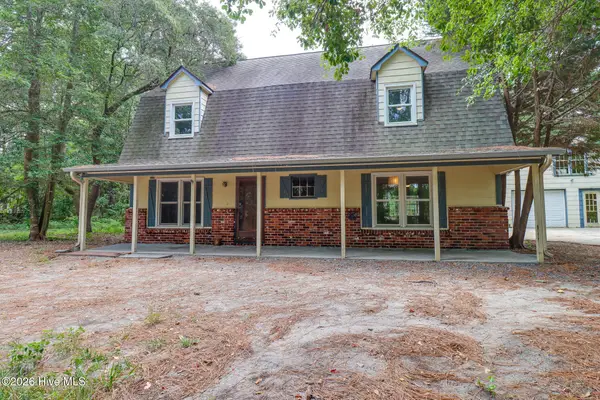 $445,000Active4 beds 3 baths2,201 sq. ft.
5420 Collinwood Court, Wilmington, NC 28403
MLS# 100591598Listed by: 1ST CLASS REAL ESTATE COASTAL CHOICE - New
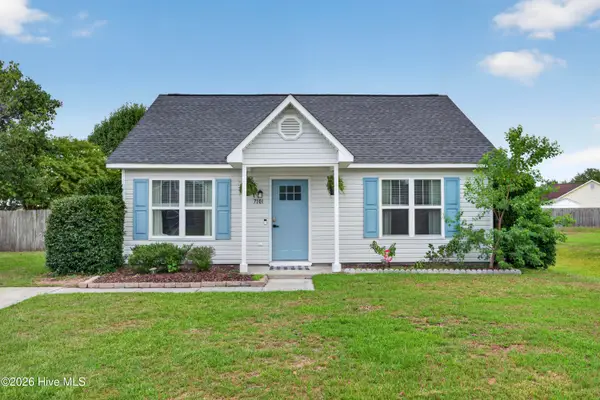 $315,000Active3 beds 2 baths1,119 sq. ft.
7101 Alamosa Drive, Wilmington, NC 28411
MLS# 100591506Listed by: COLDWELL BANKER SEA COAST ADVANTAGE - Open Tue, 3 to 4pmNew
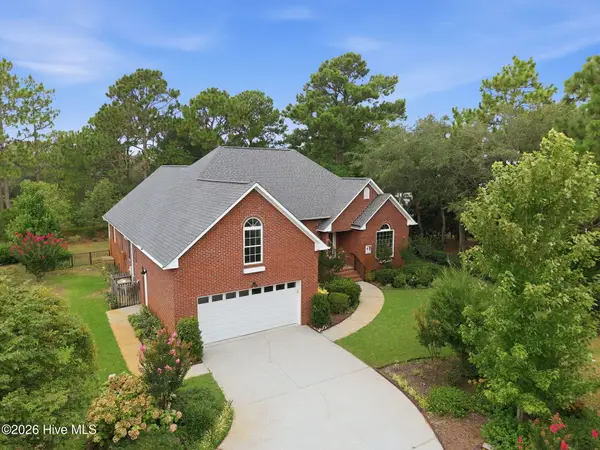 $615,000Active4 beds 3 baths2,420 sq. ft.
8712 Sedgley Drive, Wilmington, NC 28412
MLS# 100591469Listed by: NEST REALTY - New
 $874,900Active5 beds 4 baths3,110 sq. ft.
549 Bayfield Drive, Wilmington, NC 28411
MLS# 100591476Listed by: RE/MAX ELITE REALTY GROUP - New
 $555,000Active4 beds 3 baths2,654 sq. ft.
8118 Porters Crossing Way, Wilmington, NC 28411
MLS# 100591465Listed by: FIGURE EIGHT REALTY


Protect your home and budget from life's surprises with an Assurant Home Warranty, backed by a partner that supports you through every step of homeownership. Explore Plans.
©2026 Century 21 Real Estate LLC. All rights reserved. CENTURY 21®, the CENTURY 21 Logo and C21® are service marks owned by Century 21 Real Estate LLC. Century 21 Real Estate LLC fully supports the principles of the Fair Housing Act and the Equal Opportunity Act. Each office is independently owned and operated. Listing information is deemed reliable but not guaranteed accurate.