
117 Pasture Street #Lot 432, Wilmington, NC 28411
Local realty services provided by:CENTURY 21 Triangle Group
117 Pasture Street #Lot 432,Wilmington, NC 28411
$426,999
- 3 Beds
- 2 Baths
- 1,928 sq. ft.
- Single family
- Active
Upcoming open houses
- Sun, Oct 2512:00 pm - 05:00 pm
Listed by: team d.r. horton
Office: d.r. horton, inc
MLS#:100584278
Source:NC_CCAR
Price summary
- Price:$426,999
- Price per sq. ft.:$221.47
About this home
This Acadia floor plan features 1,928 square feet, 3 bedrooms, 2 bathrooms, and an attached 2 car garage. The open-concept kitchen, living, and dining area is perfect for everyday living and entertaining. The kitchen offers granite or quartz countertops, stainless steel appliances, a single bowl sink, and subway tile backsplash. The primary suite includes a walk-in-closet and ensuite bath with a double vanity, walk-in-shower, and separate water closet. A split bedroom layout provides privacy. LVP flooring throughout main level. Enjoy the covered porch, Smart Home Technology Bundle, and access to pickleball courts within the community. *Photos are for illustration purposes only. Interior and exterior features, options, colors, and selections will vary. Estimated completion Winter 2026.
Contact an agent
Home facts
- Year built:2026
- Subdivision & Development:Blake Farm
- Listing ID #:100584278
- Added:122 day(s) ago
- Updated:October 25, 2026 at 04:16 PM
Rooms and interior
- Bedrooms:3
- Total bathrooms:2
- Full bathrooms:2
- Rooms Total:6
- Flooring:Carpet
- Bathrooms Description:Walk-in Shower
- Kitchen Description:Dishwasher, Disposal, Kitchen Island, Pantry, Range
- Bedroom Description:Master Downstairs, Walk-In Closet(s)
- Living area:1,928 sq. ft.
Heating and cooling
- Cooling:Central Air
- Heating:Electric, Heat Pump, Heating
- Central air:Yes
Structure and exterior
- Roof:Architectural Shingle
- Year built:2026
- Building area:1,928 sq. ft.
- Lot area:0.15 Acres
- Construction Materials:Vinyl Siding, Wood Frame
- Exterior Features:Covered, Patio
- Foundation Description:Slab
- Levels:1 Story
Schools
- High school:Topsail
- Middle school:Topsail
- Elementary school:South Topsail
Utilities
- Water:County Water
Finances and disclosures
- Price:$426,999
- Price per sq. ft.:$221.47
Features and amenities
- Appliances:Dishwasher, Disposal, Range
- Laundry features:Laundry Room, Washer Hookup
- Amenities:Basketball Court, Cabana, Community Pool, Management, Pickleball, Picnic Area, Playground, Street Lights, Tennis Court(s), Trash, Walk-In Closet(s)
- Pool features:Community Pool
- Smart home:Yes
Parking
- Total parking spaces:2
- Parking description:Attached, Attached Garage, Concrete, Garage Door Opener, Paved
- Garage:Yes
- Garage spaces:2

New listings near 117 Pasture Street #Lot 432
- Coming Soon
 $499,000Coming Soon2 beds 2 baths1,300 sq. ft.
1914 Nun Street, Wilmington, NC 28403
MLS# LP721750Listed by: KELLER WILLIAMS REALTY (FAYETTEVILLE) - New
 $395,000Active3 beds 2 baths1,756 sq. ft.
2701 Gruffy Court, Wilmington, NC 28411
MLS# 100612450Listed by: COASTAL PROPERTIES - New
 $829,000Active3 beds 3 baths2,613 sq. ft.
8406 Ventana Drive, Wilmington, NC 28411
MLS# 100612414Listed by: COMPASS CAROLINAS LLC - New
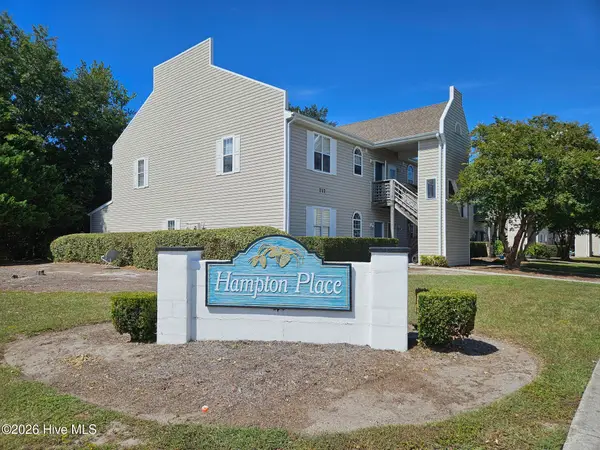 $187,500Active2 beds 2 baths1,060 sq. ft.
735 Bragg Drive #Unit B, Wilmington, NC 28412
MLS# 100612416Listed by: COASTAL PROPERTIES - New
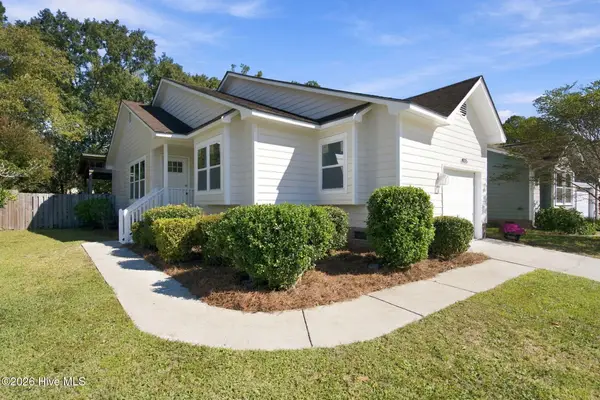 $395,000Active3 beds 2 baths1,076 sq. ft.
4115 Abbington Terrace, Wilmington, NC 28403
MLS# 100612378Listed by: NEST REALTY - Open Sun, 1 to 3pm
 $525,000Pending3 beds 3 baths1,537 sq. ft.
915 N 5th Avenue, Wilmington, NC 28401
MLS# 100612344Listed by: BLUECOAST REALTY CORPORATION - New
 $289,900Active2 beds 2 baths1,150 sq. ft.
226 Saint Luke Court, Wilmington, NC 28409
MLS# 100612346Listed by: BRICK & MOJO, LLC - New
 $595,000Active5 beds 3 baths2,409 sq. ft.
114 Parkwood Drive, Wilmington, NC 28409
MLS# 100612331Listed by: SEA RIVER REALTY - Open Sun, 11am to 1pmNew
 $420,000Active3 beds 2 baths1,344 sq. ft.
5105 Belgrave Circle, Wilmington, NC 28403
MLS# 100612332Listed by: BLUECOAST REALTY CORPORATION - New
 $497,000Active4 beds 3 baths2,430 sq. ft.
3208 Yadkin Court, Wilmington, NC 28412
MLS# 100612314Listed by: COLDWELL BANKER SEA COAST ADVANTAGE-CB


Protect your home and budget from life's surprises with an Assurant Home Warranty, backed by a partner that supports you through every step of homeownership. Explore Plans.
©2026 Century 21 Real Estate LLC. All rights reserved. CENTURY 21®, the CENTURY 21 Logo and C21® are service marks owned by Century 21 Real Estate LLC. Century 21 Real Estate LLC fully supports the principles of the Fair Housing Act and the Equal Opportunity Act. Each office is independently owned and operated. Listing information is deemed reliable but not guaranteed accurate.