
121 Chelsea Lane, Wilmington, NC 28409
Local realty services provided by:CENTURY 21 Jeff Keller Realty
121 Chelsea Lane,Wilmington, NC 28409
$569,500
- 4 Beds
- 3 Baths
- 2,106 sq. ft.
- Single family
- Active
Listed by: christian wolfe
Office: coldwell banker sea coast advantage
MLS#:100611821
Source:NC_CCAR
Price summary
- Price:$569,500
- Price per sq. ft.:$270.42
About this home
Excited to introduce 121 Chelsea Lane to the Wilmington area market! She is ready to meet her new owners! This spacious 4 bedroom, 2 full and 1 half bathroom home is situated in the quiet and highly sought after residential area of Landsdowne Estates in central New Hanover County. With convenience to shops, grocery stores, and dining (entertainment as well!) within mere minutes, this location fits the bill for many buyers looking for their next home in the 28409 zip code. 121 Chelsea Ln boasts updates throughout the home with main focuses on the kitchen and bathrooms. The property sits on a large 1/2 acre lot leaving you with ample space to create your own outdoor oasis. Being centrally located, the home sits 15 minutes from both Carolina Beach and Wrightsville Beach, 15 minutes from the Downtown Wilmington district, and close to several local parks such as Halyburton Nature Preserve and Wade Park. This home truly has much going for it with the location, size, and updated features and will be a home instantly to its next owners. Come by and envision your next chapter of life at 121 Chelsea Ln in Wilmington, NC...
Contact an agent
Home facts
- Year built:1972
- Subdivision & Development:Lansdowne Estates
- Listing ID #:100611821
- Added:2 day(s) ago
- Updated:October 24, 2026 at 10:40 AM
Rooms and interior
- Bedrooms:4
- Total bathrooms:3
- Full bathrooms:2
- Half bathrooms:1
- Rooms Total:10
- Bathrooms Description:Walk-in Shower
- Kitchen Description:Disposal, Pantry, Range, Refrigerator
- Living area:2,106 sq. ft.
Heating and cooling
- Cooling:Central Air
- Heating:Electric, Heat Pump, Heating
- Central air:Yes
Structure and exterior
- Roof:Architectural Shingle, Shingle
- Year built:1972
- Building area:2,106 sq. ft.
- Lot area:0.5 Acres
- Lot Features:Wooded
- Construction Materials:Brick Veneer, Wood Frame
- Exterior Features:Patio, Porch
- Foundation Description:Crawl Space
- Levels:2 Story
Schools
- High school:Hoggard
- Middle school:Roland Grise
- Elementary school:Masonboro Elementary
Finances and disclosures
- Price:$569,500
- Price per sq. ft.:$270.42
Features and amenities
- Appliances:Disposal, Range, Refrigerator
- Laundry features:In Hall, Washer Hookup
- Amenities:Blinds/Shades, Ceiling Fan(s)
Parking
- Total parking spaces:2
- Parking description:Attached Garage, Concrete
- Garage:Yes
- Garage spaces:2

New listings near 121 Chelsea Lane
- Coming Soon
 $499,000Coming Soon2 beds 2 baths1,300 sq. ft.
1914 Nun Street, Wilmington, NC 28403
MLS# LP721750Listed by: KELLER WILLIAMS REALTY (FAYETTEVILLE) - New
 $829,000Active3 beds 3 baths2,613 sq. ft.
8406 Ventana Drive, Wilmington, NC 28411
MLS# 100612414Listed by: COMPASS CAROLINAS LLC - New
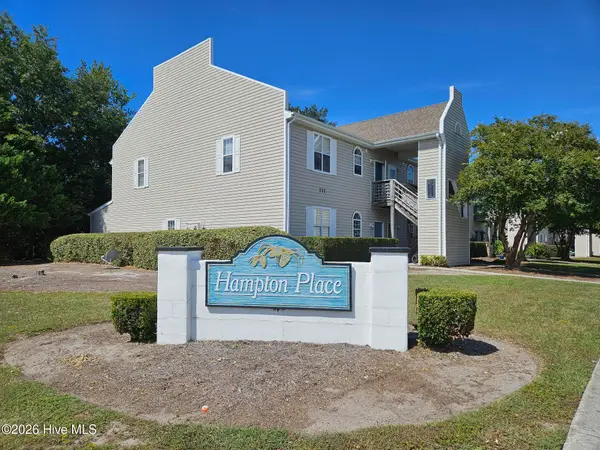 $187,500Active2 beds 2 baths1,060 sq. ft.
735 Bragg Drive #Unit B, Wilmington, NC 28412
MLS# 100612416Listed by: COASTAL PROPERTIES - New
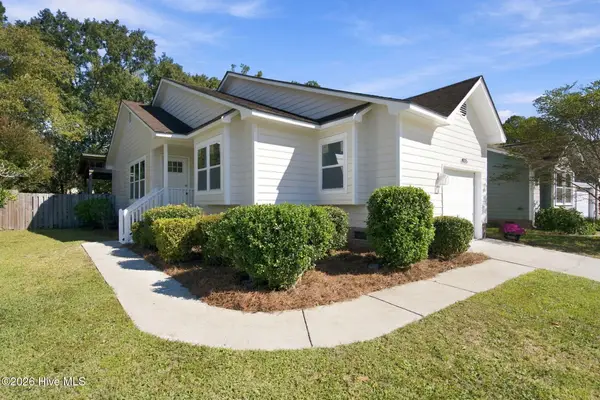 $395,000Active3 beds 2 baths1,076 sq. ft.
4115 Abbington Terrace, Wilmington, NC 28403
MLS# 100612378Listed by: NEST REALTY - Open Sat, 1 to 3pmNew
 $525,000Active3 beds 3 baths1,537 sq. ft.
915 N 5th Avenue, Wilmington, NC 28401
MLS# 100612344Listed by: BLUECOAST REALTY CORPORATION - New
 $289,900Active2 beds 2 baths1,150 sq. ft.
226 Saint Luke Court, Wilmington, NC 28409
MLS# 100612346Listed by: BRICK & MOJO, LLC - New
 $595,000Active5 beds 3 baths2,409 sq. ft.
114 Parkwood Drive, Wilmington, NC 28409
MLS# 100612331Listed by: SEA RIVER REALTY - Open Sat, 11am to 1pmNew
 $420,000Active3 beds 2 baths1,344 sq. ft.
5105 Belgrave Circle, Wilmington, NC 28403
MLS# 100612332Listed by: BLUECOAST REALTY CORPORATION - New
 $497,000Active4 beds 3 baths2,430 sq. ft.
3208 Yadkin Court, Wilmington, NC 28412
MLS# 100612314Listed by: COLDWELL BANKER SEA COAST ADVANTAGE-CB - New
 $3,795,000Active5 beds 5 baths5,011 sq. ft.
7206 Saddleworth Trail, Wilmington, NC 28405
MLS# 100611990Listed by: KELLY GARNETT PROPERTIES, LLC


Protect your home and budget from life's surprises with an Assurant Home Warranty, backed by a partner that supports you through every step of homeownership. Explore Plans.
©2026 Century 21 Real Estate LLC. All rights reserved. CENTURY 21®, the CENTURY 21 Logo and C21® are service marks owned by Century 21 Real Estate LLC. Century 21 Real Estate LLC fully supports the principles of the Fair Housing Act and the Equal Opportunity Act. Each office is independently owned and operated. Listing information is deemed reliable but not guaranteed accurate.