
1219 Traditional Lane, Wilmington, NC 28411
Local realty services provided by:CENTURY 21 The Realty Group
1219 Traditional Lane,Wilmington, NC 28411
$985,000
- 4 Beds
- 4 Baths
- - sq. ft.
- Single family
- Sold
Listed by: michael g rheel
Office: berkshire hathaway homeservices carolina premier properties
MLS#:100579267
Source:NC_CCAR
Sorry, we are unable to map this address
Price summary
- Price:$985,000
About this home
Welcome to this stunning three-story home in the desirable Winds Harbor of Middlesound, ideally situated on Middlesound Loop Road just before a quiet cul-de-sac. Located approximately 2,000 feet from the Intracoastal Waterway as the crow flies, this home is surrounded by multiple marinas and boat rental establishments--perfect for those who love coastal living and easy water access.
Step outside to your private backyard retreat featuring a large in-ground pool, outdoor shower, and beautifully designed landscaping with front and rear lighting. Enjoy complete privacy with fenced enclosures and strategically placed HVAC and irrigation systems that preserve the serene setting. The covered porch showcases a tongue-and-groove ceiling, ambient lighting, outdoor fan, and heat-resistant decking--perfect for relaxing or entertaining. A detached storage shed adds even more value with LVP flooring, shiplap walls, and its own mini-split system for year-round use.
Inside, the main level boasts LVP flooring throughout, 9-foot ceilings, crown molding, and elegant finishes including a coffered ceiling in the dining room, wainscoting, and transom windows that bring in abundant natural light. The open-concept living area features a gas fireplace and built-in shelving, with granite countertops, farmhouse sink, gas cooktop, double ovens, tile backsplash, walk-in pantry, and stainless steel appliances. A bright sunroom overlooks the pool, creating a perfect extension of the living space.
Additional main floor highlights include a private office with built-ins, a mudroom off the garage, and a stylish half bath with wainscoting. Hardwood tread stairs lead to the upper levels.
Upstairs, the spacious primary suite features a tray ceiling (9-10 ft), custom double vanity, garden tub, tiled walk-in shower, and a large walk-in closet with custom shelving. Secondary bedrooms offer tray ceilings, chair rail detailing, and ample closet space. The shared bath includes tile flooring, subway tile shower, and a double vanity. The laundry room is fully equipped with built-in cabinetry, utility sink, and tile flooring.
A large bonus room or fourth bedroom over the garage includes its own full bath, walk-in closet, and custom accent wall. The third floor offers a versatile flex space or playroom with its own HVAC zone--perfect for a media room, gym, or additional living area.
The garage is equally impressive with epoxy flooring, over 24 built-in storage shelves, and an electric vehicle charging outlet.
This home truly has it all--luxury finishes, flexible living space, and a backyard oasis designed for year-round enjoyment....
Contact an agent
Home facts
- Year built:2016
- Subdivision & Development:Winds Harbor
- Listing ID #:100579267
- Added:105 day(s) ago
- Updated:September 19, 2026 at 07:07 AM
Rooms and interior
- Bedrooms:4
- Total bathrooms:4
- Full bathrooms:3
- Half bathrooms:1
- Rooms Total:11
- Flooring:Carpet, Tile
- Bathrooms Description:Walk-in Shower
- Kitchen Description:Dishwasher, Disposal, Double Oven, Pantry
- Bedroom Description:Walk-In Closet(s)
Heating and cooling
- Cooling:Central Air
- Heating:Electric, Forced Air, Heat Pump, Heating
- Central air:Yes
Structure and exterior
- Roof:Architectural Shingle, Shingle
- Year built:2016
- Lot Features:Dead End
- Construction Materials:Composition, Fiber Cement, Wood Frame
- Exterior Features:Covered, Irrigation System, Outdoor Shower, Patio, Porch
- Foundation Description:Slab
- Levels:Three Or More
Schools
- High school:Laney
- Middle school:Noble
- Elementary school:Ogden
Utilities
- Water:Well
- Sewer:Sewer Connected
Finances and disclosures
- Price:$985,000
Features and amenities
- Appliances:Dishwasher, Disposal, Double Oven
- Laundry features:Laundry Room
- Amenities:Ceiling Fan(s), Management, Street Lights, Tray Ceiling(s), Vaulted Ceiling(s), Walk-In Closet(s)
Parking
- Total parking spaces:2
- Parking description:Attached Garage, Electric Vehicle Charging Station(s), Garage, Garage Door Opener, Paved
- Garage:Yes
- Garage spaces:2

New listings near 1219 Traditional Lane
- Coming Soon
 $499,000Coming Soon2 beds 2 baths1,300 sq. ft.
1914 Nun Street, Wilmington, NC 28403
MLS# LP721750Listed by: KELLER WILLIAMS REALTY (FAYETTEVILLE) - New
 $298,000Active3 beds 1 baths1,415 sq. ft.
1409 Wooster Street, Wilmington, NC 28401
MLS# 100604742Listed by: THE SALTWATER AGENCY LLC - New
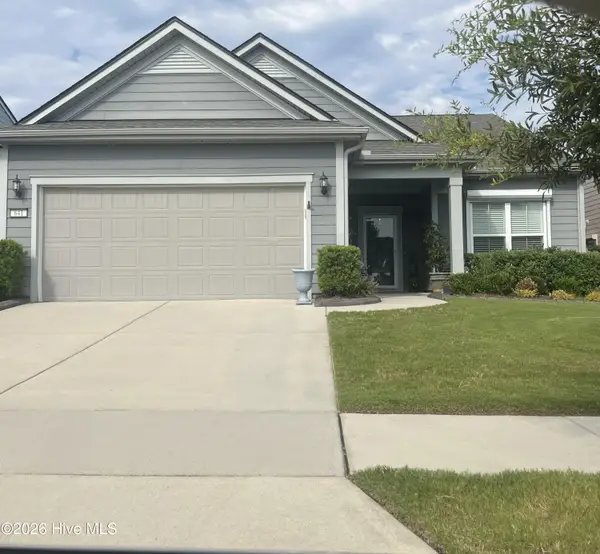 $590,000Active3 beds 2 baths1,961 sq. ft.
641 Folsom Avenue, Wilmington, NC 28412
MLS# 100604725Listed by: INTRACOASTAL REALTY CORPORATION - New
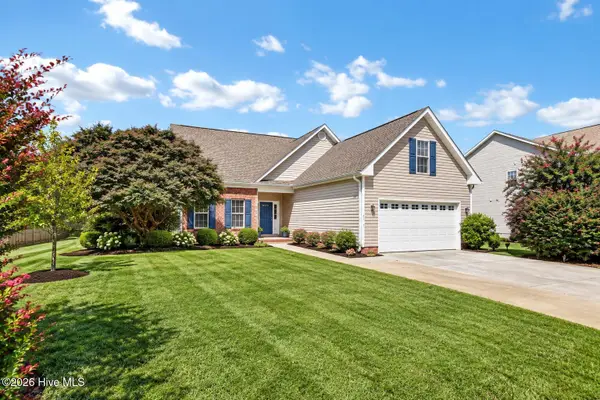 $510,000Active3 beds 3 baths2,146 sq. ft.
6319 Shire Lane, Wilmington, NC 28411
MLS# 100604701Listed by: CAROLINA'S CHOICE REAL ESTATE INC - New
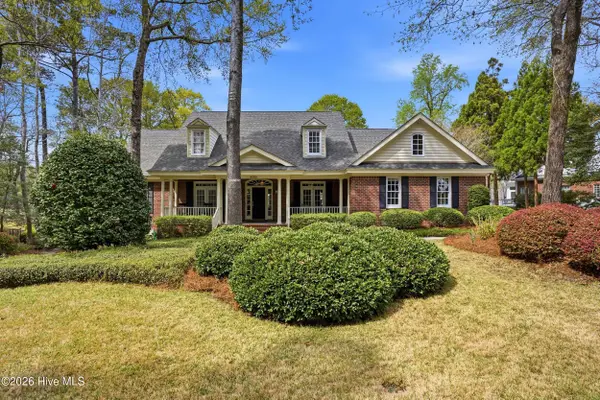 $1,100,000Active5 beds 4 baths4,094 sq. ft.
8700 Fazio Drive, Wilmington, NC 28411
MLS# 100604674Listed by: KELLER WILLIAMS INNOVATE-WILMINGTON - New
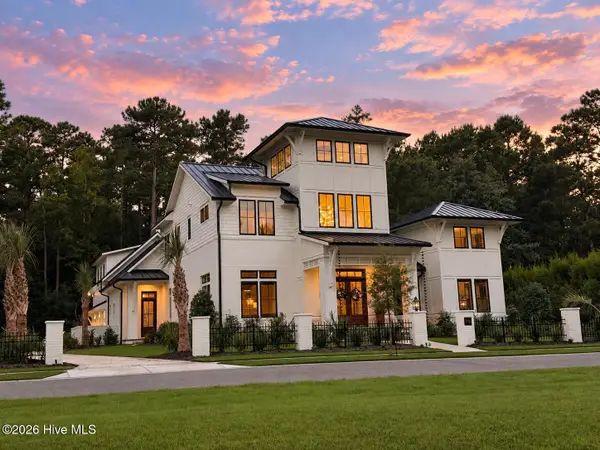 $3,495,000Active5 beds 5 baths4,985 sq. ft.
7206 Saddleworth Trail, Wilmington, NC 28405
MLS# 100604627Listed by: KELLY GARNETT PROPERTIES, LLC - Open Sat, 10am to 12pmNew
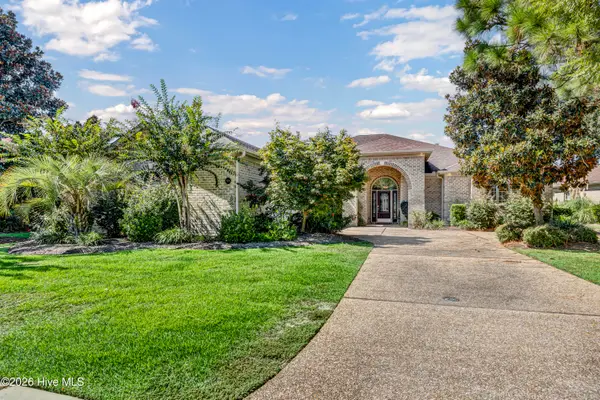 $799,000Active3 beds 4 baths3,026 sq. ft.
5906 White Heron Road, Wilmington, NC 28412
MLS# 100604655Listed by: BERKSHIRE HATHAWAY HOMESERVICES CAROLINA PREMIER PROPERTIES - New
 $560,000Active2 beds 3 baths2,255 sq. ft.
7213 Islamerta Place, Wilmington, NC 28405
MLS# 100604553Listed by: INTRACOASTAL REALTY CORPORATION - New
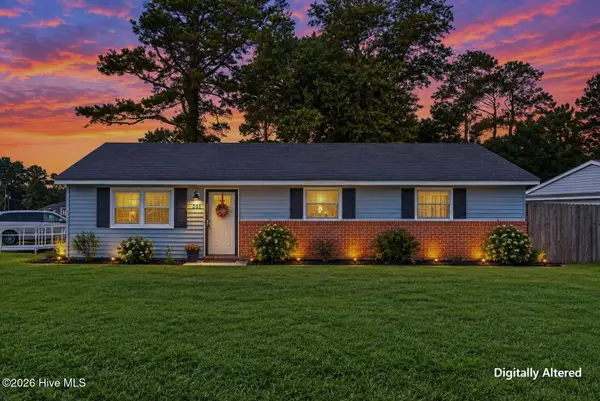 $310,000Active3 beds 2 baths1,099 sq. ft.
201 Southwold Drive, Wilmington, NC 28409
MLS# 100604557Listed by: COLDWELL BANKER SEA COAST ADVANTAGE - New
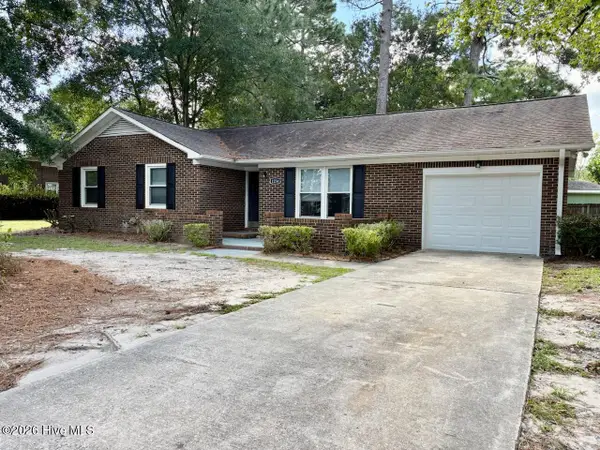 $373,000Active3 beds 2 baths1,350 sq. ft.
1234 Kenningston Street, Wilmington, NC 28405
MLS# 100604559Listed by: SECU*RE


Protect your home and budget from life's surprises with an Assurant Home Warranty, backed by a partner that supports you through every step of homeownership. Explore Plans.
©2026 Century 21 Real Estate LLC. All rights reserved. CENTURY 21®, the CENTURY 21 Logo and C21® are service marks owned by Century 21 Real Estate LLC. Century 21 Real Estate LLC fully supports the principles of the Fair Housing Act and the Equal Opportunity Act. Each office is independently owned and operated. Listing information is deemed reliable but not guaranteed accurate.