
1230 Sea Lavender Drive, Wilmington, NC 28403
Local realty services provided by:CENTURY 21 New Beginnings
1230 Sea Lavender Drive,Wilmington, NC 28403
$719,000
- 5 Beds
- 3 Baths
- 2,581 sq. ft.
- Single family
- Active
Listed by:
 Jeff Lesley(910) 297 - 7071CENTURY 21 Vanguard
Office: century 21 vanguard
MLS#:100604457
Source:NC_CCAR
Price summary
- Price:$719,000
- Price per sq. ft.:$278.57
About this home
Location, location, location! Built in 2023, this spacious Mungo Homes plan offers 2,581 sq ft, 5 bedrooms, 2.5 bathrooms, a sunroom, and bonus room, in the Cottages at Bradley Creek. The home is just 1.3 miles from UNCW, 0.3 miles from the Cross-City Trail, 2.8 miles from Mayfaire, and 3.6 miles from Wrightsville Beach. Inside, 9-ft ceilings and luxury vinyl plank flooring enhance the entire first floor. The kitchen features a farmhouse sink, stainless steel appliances, a natural gas range with vented hood, quartz counters, walk-in pantry, and a spacious center island offering abundant storage. An arched raised bar overlooks the living room, seamlessly connecting the two spaces. A large sunroom provides excellent flexibility as a formal dining room or second living area. The main level also includes a bedroom/office, half bath, plus a charming under-stair nook designed as a miniature doghouse or a play space for children. Upstairs, the primary suite features a tray ceiling, large walk-in closet, and an en suite bath with a fully tiled walk-in shower, garden soaking tub, and linen closet. Three additional bedrooms, two with walk-in closets, offer ample space for family, guests, or hobbies. A flexible bonus room is ideal for a home office, hobby room, or additional living space. A full bath with dual vanities and a conveniently located laundry room complete the second floor. Pull-down stairs lead to an impressive, nearly 20-by-20-foot floored attic. Outdoor living is equally inviting. The backyard offers privacy with a tall fence that has two gates and a large patio area perfect for grilling, entertaining, or relaxing. Additional features include natural gas heating and a Rinnai tankless water heater. With a versatile layout, generous storage, and exceptional access to Wilmington's most popular destinations, this home offers the space, convenience, and location to complement a wide range of lifestyles....
Contact an agent
Home facts
- Year built:2024
- Subdivision & Development:Cottages at Bradley Creek
- Listing ID #:100604457
- Added:1 day(s) ago
- Updated:September 18, 2026 at 09:03 PM
Rooms and interior
- Bedrooms:5
- Total bathrooms:3
- Full bathrooms:2
- Half bathrooms:1
- Rooms Total:10
- Flooring:Carpet, Tile
- Dining Description:Eat-in Kitchen
- Bathrooms Description:Walk-in Shower
- Kitchen Description:Dishwasher, Disposal, Eat-in Kitchen, Kitchen Island, Pantry
- Bedroom Description:Walk-In Closet(s)
- Living area:2,581 sq. ft.
Heating and cooling
- Cooling:Central Air, Heat Pump
- Heating:Fireplace(s), Forced Air, Heat Pump, Heating, Natural Gas
- Central air:Yes
Structure and exterior
- Roof:Architectural Shingle
- Year built:2024
- Building area:2,581 sq. ft.
- Lot area:0.12 Acres
- Lot Features:Open Lot
- Construction Materials:Fiber Cement, Wood Frame
- Exterior Features:Irrigation System, Patio, Wrap Around
- Foundation Description:Slab
- Levels:2 Story
Schools
- High school:Hoggard
- Middle school:Williston
- Elementary school:College Park
Utilities
- Water:Water Connected
- Sewer:Sewer Connected
Finances and disclosures
- Price:$719,000
- Price per sq. ft.:$278.57
Features and amenities
- Appliances:Dishwasher, Disposal
- Laundry features:Laundry Room, Washer Hookup
- Amenities:Ceiling Fan(s), Management, Street Lights, Tray Ceiling(s), Walk-In Closet(s)
Parking
- Total parking spaces:4
- Parking description:Attached Garage, Concrete, Garage, Off Street, On Site
- Garage:Yes
- Garage spaces:2
New listings near 1230 Sea Lavender Drive
- Coming Soon
 $499,000Coming Soon2 beds 2 baths1,300 sq. ft.
1914 Nun Street, Wilmington, NC 28403
MLS# LP721750Listed by: KELLER WILLIAMS REALTY (FAYETTEVILLE) - New
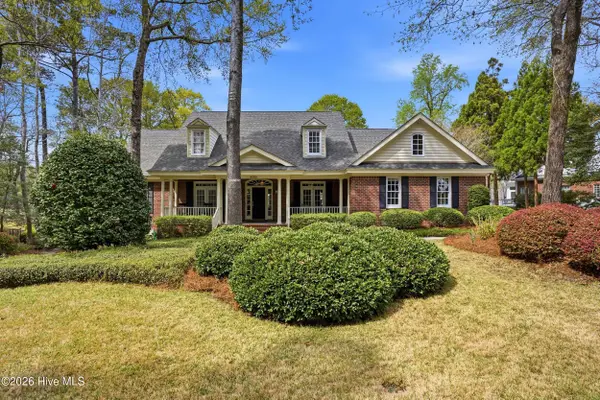 $1,100,000Active5 beds 4 baths4,094 sq. ft.
8700 Fazio Drive, Wilmington, NC 28411
MLS# 100604674Listed by: KELLER WILLIAMS INNOVATE-WILMINGTON - New
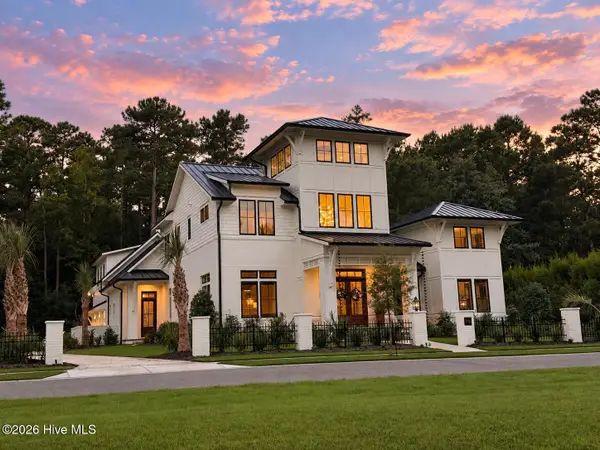 $3,495,000Active5 beds 5 baths4,985 sq. ft.
7206 Saddleworth Trail, Wilmington, NC 28405
MLS# 100604627Listed by: KELLY GARNETT PROPERTIES, LLC - New
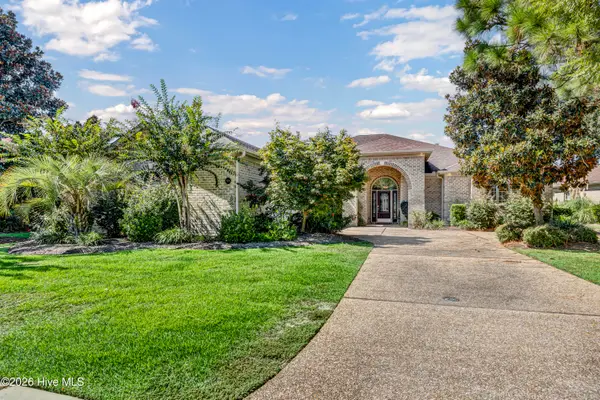 $799,000Active3 beds 4 baths3,026 sq. ft.
5906 White Heron Road, Wilmington, NC 28412
MLS# 100604655Listed by: BERKSHIRE HATHAWAY HOMESERVICES CAROLINA PREMIER PROPERTIES - New
 $560,000Active2 beds 3 baths2,255 sq. ft.
7213 Islamerta Place, Wilmington, NC 28405
MLS# 100604553Listed by: INTRACOASTAL REALTY CORPORATION - New
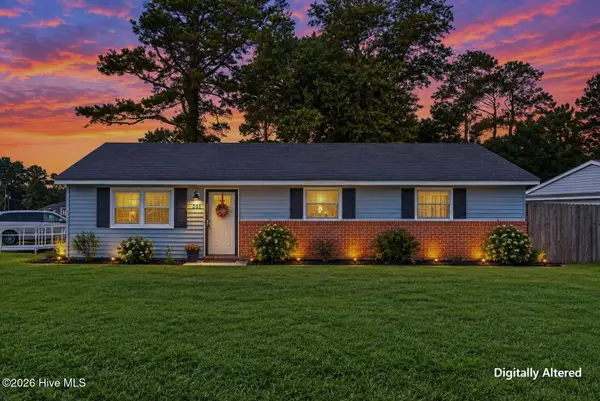 $310,000Active3 beds 2 baths1,099 sq. ft.
201 Southwold Drive, Wilmington, NC 28409
MLS# 100604557Listed by: COLDWELL BANKER SEA COAST ADVANTAGE - New
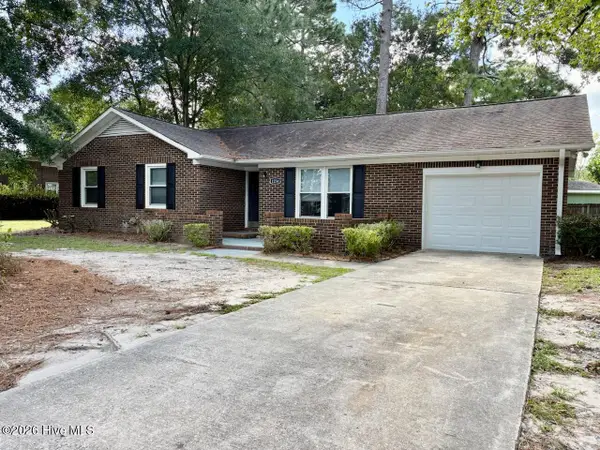 $373,000Active3 beds 2 baths1,350 sq. ft.
1234 Kenningston Street, Wilmington, NC 28405
MLS# 100604559Listed by: SECU*RE - New
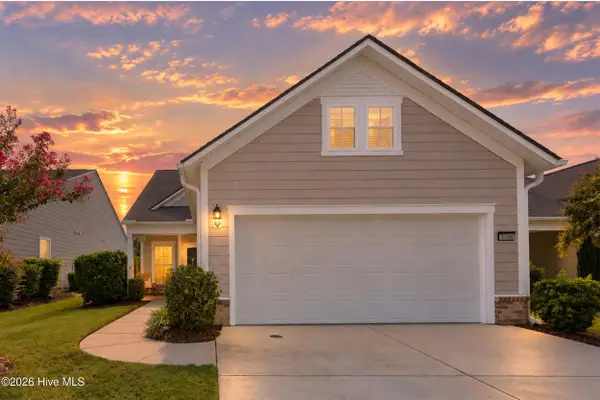 $575,000Active3 beds 3 baths2,145 sq. ft.
3708 Old Sand Mine Drive, Wilmington, NC 28412
MLS# 100604561Listed by: REAL BROKER LLC - New
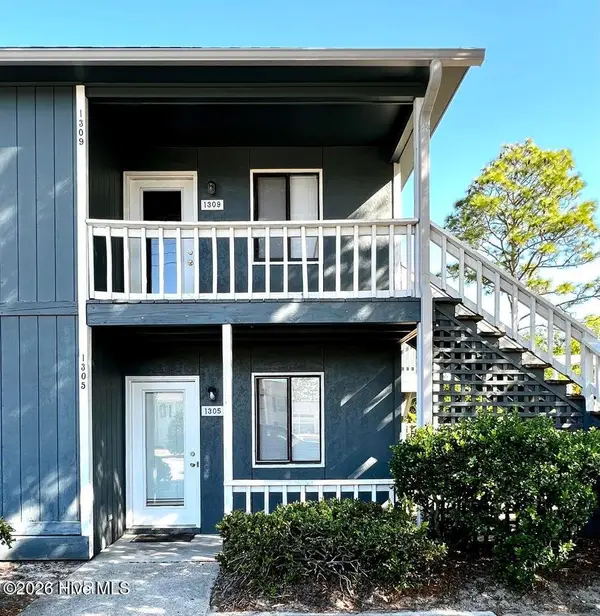 $165,000Active2 beds 2 baths880 sq. ft.
1305 Wellington Avenue, Wilmington, NC 28401
MLS# 100604587Listed by: EAST ATLANTIC REALTY LLC - New
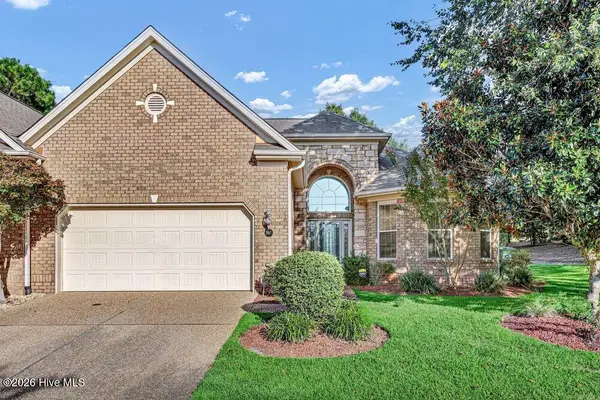 $510,000Active3 beds 2 baths1,918 sq. ft.
5917 Fayemont Court, Wilmington, NC 28412
MLS# 100604599Listed by: INTRACOASTAL REALTY CORPORATION


Protect your home and budget from life's surprises with an Assurant Home Warranty, backed by a partner that supports you through every step of homeownership. Explore Plans.
©2026 Century 21 Real Estate LLC. All rights reserved. CENTURY 21®, the CENTURY 21 Logo and C21® are service marks owned by Century 21 Real Estate LLC. Century 21 Real Estate LLC fully supports the principles of the Fair Housing Act and the Equal Opportunity Act. Each office is independently owned and operated. Listing information is deemed reliable but not guaranteed accurate.