
128 Wetland Drive, Wilmington, NC 28412
Local realty services provided by:CENTURY 21 New Beginnings
128 Wetland Drive,Wilmington, NC 28412
$825,000
- 4 Beds
- 4 Baths
- 3,260 sq. ft.
- Single family
- Active
Listed by: alison j keller, keller & santucci real estate team
Office: coldwell banker sea coast advantage-cb
MLS#:100588984
Source:NC_CCAR
Price summary
- Price:$825,000
- Price per sq. ft.:$253.07
About this home
Experience timeless coastal Southern charm in this beautifully designed William Poole cottage, perfectly positioned in the sought-after Beau Rivage community. Enjoy breathtaking golf course and pond views from the stunning front porch overlooking the 5th tee box, while the expansive back deck captures peaceful fairway views of the 6th hole. This thoughtfully designed home offers a desirable split, open floor plan with three bedrooms on the main level and an incredible second-floor retreat featuring an additional bedroom, full bath, sitting area, massive family room, and private office--ideal for guests, multi-generational living, or working from home. The spacious primary suite is a true sanctuary with a beautifully updated ensuite featuring a walk-in tile shower, soaking tub, dual vanities, and a generous walk-in closet. The modernized kitchen is a chef's dream, complete with double ovens, a gas cooktop, wine refrigerator, pantry, and abundant workspace, all flowing seamlessly into the living and dining areas. The inviting living room showcases a gas log fireplace framed by custom built-in bookcases, creating the perfect gathering space. Storage is exceptional throughout the home, including an impressive 23' x 30' walk-in storage room with endless possibilities for future expansion into additional heated living space. Numerous upgrades provide comfort and peace of mind, including a whole-house generator, Rinnai tankless water heater, encapsulated crawlspace, insulated garage with its own mini-split HVAC system, updated windows, and updated HVAC systems. Even the custom laundry room has been thoughtfully designed with built-in cabinetry to make everyday living more enjoyable. Step outside to the expansive back deck overlooking the newly sodded backyard with an irrigation system on a well and a cozy outdoor fireplace--perfect for entertaining or relaxing on crisp Carolina evenings. Beau Rivage offers an exceptional lifestyle with optional and affordable amenities including an 18-hole golf course, clubhouse with year-round social events, tennis courts, pickleball courts, driving range, resort-style pool with tiki bar, and more. Be sure to review the attached upgrade sheet for a complete list of improvements that make this home truly move-in ready....
Contact an agent
Home facts
- Year built:1996
- Listing ID #:100588984
- Added:1 day(s) ago
- Updated:July 16, 2026 at 02:08 AM
Rooms and interior
- Bedrooms:4
- Total bathrooms:4
- Full bathrooms:3
- Half bathrooms:1
- Rooms Total:13
- Flooring:Tile, Wood
- Bathrooms Description:Walk-in Shower
- Kitchen Description:Dishwasher, Pantry
- Bedroom Description:Master Downstairs, Walk-In Closet(s)
- Living area:3,260 sq. ft.
Heating and cooling
- Cooling:Heat Pump
- Heating:Electric, Fireplace(s), Heat Pump, Heating
Structure and exterior
- Roof:Architectural Shingle
- Year built:1996
- Building area:3,260 sq. ft.
- Lot area:0.36 Acres
- Lot Features:On Golf Course
- Construction Materials:Fiber Cement, Wood Frame
- Exterior Features:Deck, Irrigation System, Porch
- Foundation Description:Crawl Space
- Levels:2 Story
Schools
- High school:Ashley
- Middle school:Murray
- Elementary school:Bellamy
Utilities
- Water:Water Connected
- Sewer:Sewer Connected
Finances and disclosures
- Price:$825,000
- Price per sq. ft.:$253.07
Features and amenities
- Appliances:Dishwasher
- Laundry features:Laundry Room
- Amenities:Blinds/Shades, Bookcases, Ceiling Fan(s), Management, Solid Surface, Vaulted Ceiling(s), Walk-In Closet(s), Whole-Home Generator
Parking
- Total parking spaces:2
- Parking description:Attached Garage, Concrete, Garage Door Opener
- Garage:Yes
- Garage spaces:2

New listings near 128 Wetland Drive
- New
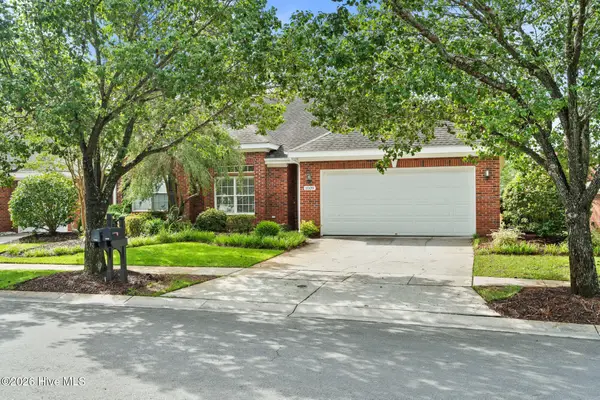 $354,900Active2 beds 2 baths1,352 sq. ft.
1009 Avenshire Circle, Wilmington, NC 28412
MLS# 100589237Listed by: COLDWELL BANKER SEA COAST ADVANTAGE - New
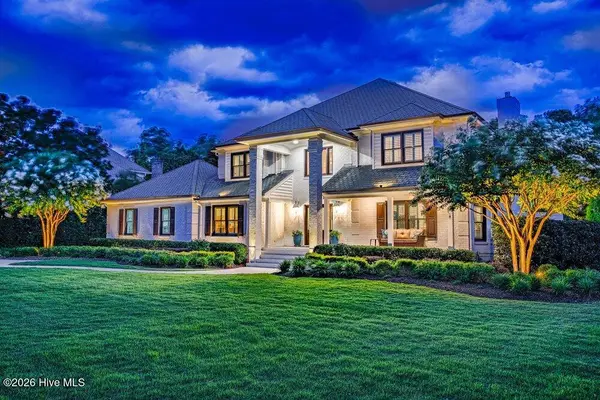 $2,395,000Active4 beds 4 baths4,255 sq. ft.
1208 Great Oaks Drive, Wilmington, NC 28405
MLS# 100589184Listed by: COLDWELL BANKER SEA COAST ADVANTAGE - Open Sat, 12 to 2pmNew
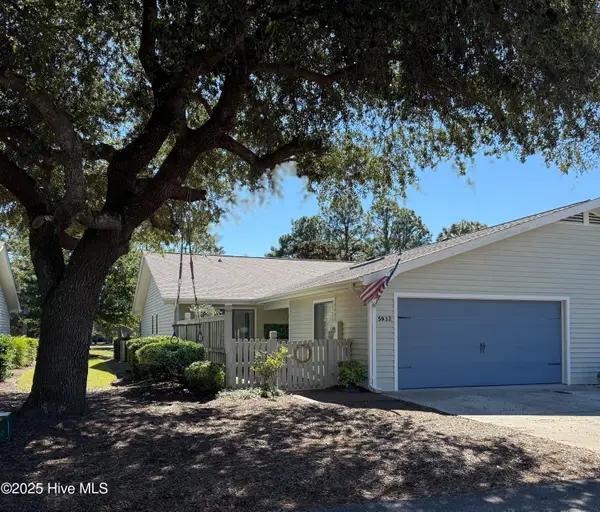 $385,000Active3 beds 2 baths1,533 sq. ft.
5932 Chester Street, Wilmington, NC 28405
MLS# 100589203Listed by: KELLER WILLIAMS INNOVATE-WILMINGTON - New
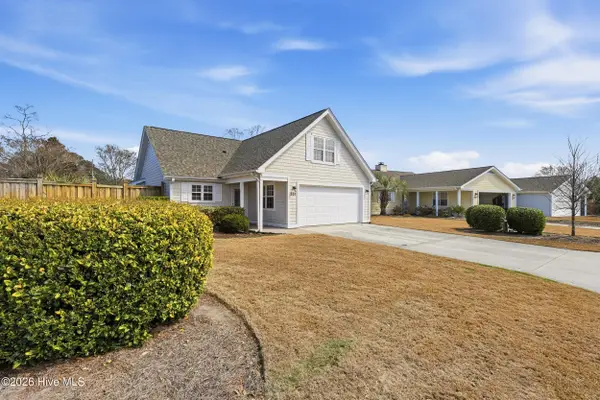 $569,000Active3 beds 2 baths1,929 sq. ft.
505 Sandcastle Court, Wilmington, NC 28405
MLS# 100589219Listed by: COLDWELL BANKER SEA COAST ADVANTAGE - New
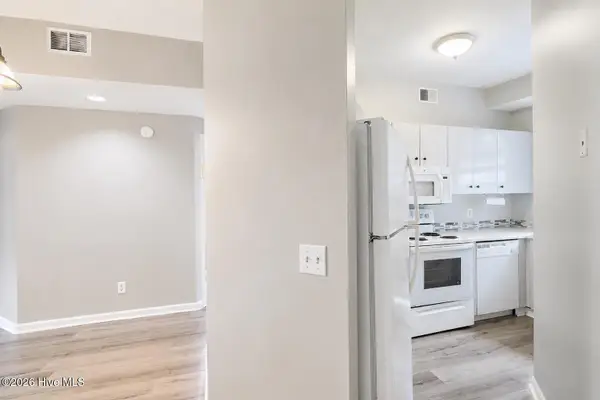 $167,900Active2 beds 2 baths910 sq. ft.
4230 Wilshire Boulevard #Apt 306d, Wilmington, NC 28403
MLS# 100589222Listed by: MORRIS REALTY OF WILMINGTON 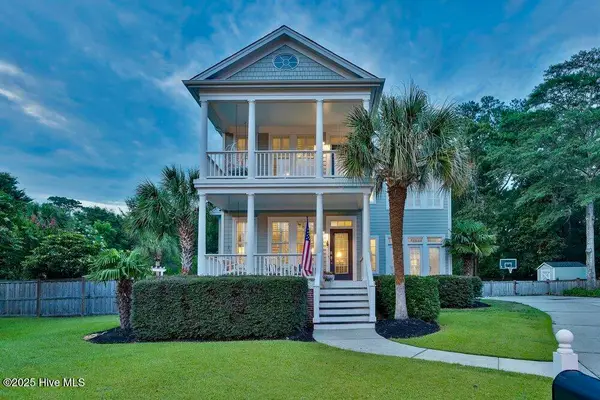 $895,000Pending3 beds 3 baths2,754 sq. ft.
4100 Purviance Court, Wilmington, NC 28409
MLS# 100589161Listed by: INTRACOASTAL REALTY CORPORATION- $895,000Pending3 beds 3 baths2,754 sq. ft.
4100 Purviance Court, Wilmington, NC 28409
MLS# 100589161Listed by: INTRACOASTAL REALTY CORPORATION - $895,000Pending3 beds 3 baths2,754 sq. ft.
4100 Purviance Court, Wilmington, NC 28409
MLS# 100589161Listed by: INTRACOASTAL REALTY CORPORATION - $895,000Pending3 beds 3 baths2,754 sq. ft.
4100 Purviance Court, Wilmington, NC 28409
MLS# 100589161Listed by: INTRACOASTAL REALTY CORPORATION - $895,000Pending3 beds 3 baths2,754 sq. ft.
4100 Purviance Court, Wilmington, NC 28409
MLS# 100589161Listed by: INTRACOASTAL REALTY CORPORATION


Protect your home and budget from life's surprises with an Assurant Home Warranty, backed by a partner that supports you through every step of homeownership. Explore Plans.
©2026 Century 21 Real Estate LLC. All rights reserved. CENTURY 21®, the CENTURY 21 Logo and C21® are service marks owned by Century 21 Real Estate LLC. Century 21 Real Estate LLC fully supports the principles of the Fair Housing Act and the Equal Opportunity Act. Each office is independently owned and operated. Listing information is deemed reliable but not guaranteed accurate.