
1309 Stonehaven Court, Wilmington, NC 28411
Local realty services provided by:CENTURY 21 Solomon Properties
Listed by: the rising tide team
Office: intracoastal realty corporation
MLS#:100595699
Source:NC_CCAR
Price summary
- Price:$435,000
- Price per sq. ft.:$284.13
About this home
Welcome to 1309 Stonehaven Court, tucked away on a quiet cul-de-sac in a desirable gated Wilmington community. This beautifully refreshed 3-bedroom, 2-bath home offers approximately 1,478 square feet of comfortable living with gorgeous hardwood floors throughout. Major updates include a new roof in 2026 and HVAC replaced in 2019, offering added peace of mind for the next owners.
Enjoy peaceful, tree-lined streets and community amenities including a clubhouse, swimming pool and walking trail. Conveniently located with easy access to Mayfaire, Wrightsville Beach, shopping, dining and everything Wilmington has to offer. Move-in ready and waiting for its new owners!
Contact an agent
Home facts
- Year built:2003
- Subdivision & Development:Brookside Gardens
- Listing ID #:100595699
- Added:55 day(s) ago
- Updated:October 07, 2026 at 04:01 AM
Rooms and interior
- Bedrooms:3
- Total bathrooms:2
- Full bathrooms:2
- Rooms Total:6
- Flooring:Tile, Wood
- Bathrooms Description:Walk-in Shower
- Kitchen Description:Dishwasher, Refrigerator
- Bedroom Description:Walk-In Closet(s)
- Living area:1,531 sq. ft.
Heating and cooling
- Cooling:Central Air
- Heating:Electric, Forced Air, Heating
- Central air:Yes
Structure and exterior
- Roof:Architectural Shingle
- Year built:2003
- Building area:1,531 sq. ft.
- Lot area:0.18 Acres
- Construction Materials:Brick, Wood Frame
- Exterior Features:Patio, Porch, Screened
- Foundation Description:Crawl Space
- Levels:1 Story
Schools
- High school:Laney
- Middle school:Trask
- Elementary school:Murrayville
Utilities
- Water:Water Connected
- Sewer:Sewer Connected
Finances and disclosures
- Price:$435,000
- Price per sq. ft.:$284.13
Features and amenities
- Appliances:Dishwasher, Refrigerator, Water Softener
- Laundry features:Laundry Closet, Washer Hookup
- Amenities:Barbecue, Blinds/Shades, Cabana, Ceiling Fan(s), Community Pool, Gated, Management, Picnic Area, Street Lights, Walk-In Closet(s)
- Pool features:Community Pool
Parking
- Total parking spaces:4
- Parking description:Attached Garage, Garage, Off Street, Paved
- Garage:Yes
- Garage spaces:2

New listings near 1309 Stonehaven Court
- Coming Soon
 $499,000Coming Soon2 beds 2 baths1,300 sq. ft.
1914 Nun Street, Wilmington, NC 28403
MLS# LP721750Listed by: KELLER WILLIAMS REALTY (FAYETTEVILLE) - New
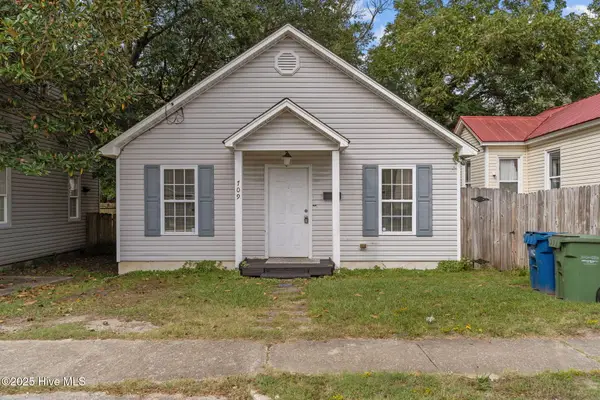 $229,000Active2 beds 2 baths885 sq. ft.
709 Wooster Street, Wilmington, NC 28401
MLS# 100608578Listed by: REAL BROKER LLC - New
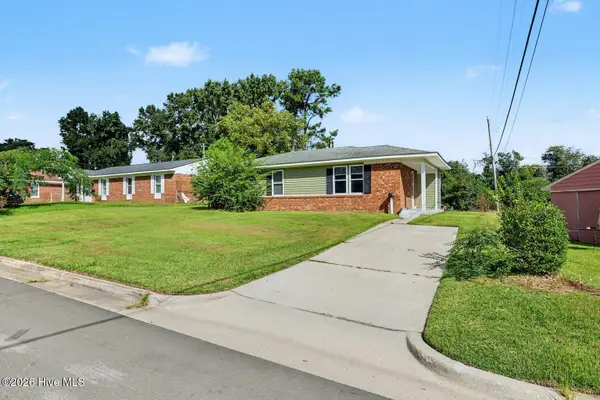 $249,990Active3 beds 1 baths1,050 sq. ft.
2913 Spaulding Drive, Wilmington, NC 28405
MLS# 100608604Listed by: REAL BROKER LLC - New
 $550,000Active3 beds 3 baths2,188 sq. ft.
705 Swann Street, Wilmington, NC 28401
MLS# 100608558Listed by: SERHANT - Open Sun, 10am to 1pmNew
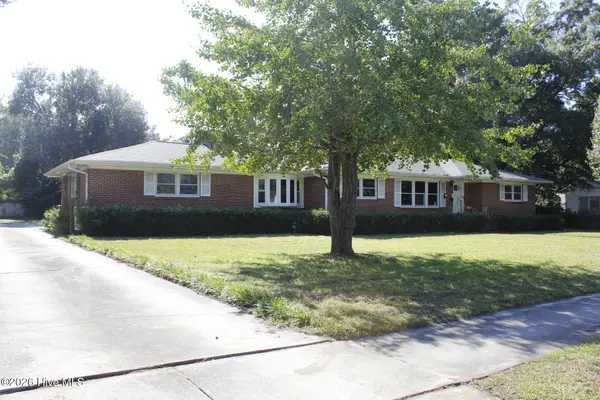 $599,900Active3 beds 5 baths2,790 sq. ft.
2124 Oleander Drive, Wilmington, NC 28403
MLS# 100608542Listed by: TOWN & COUNTRY REAL ESTATE - New
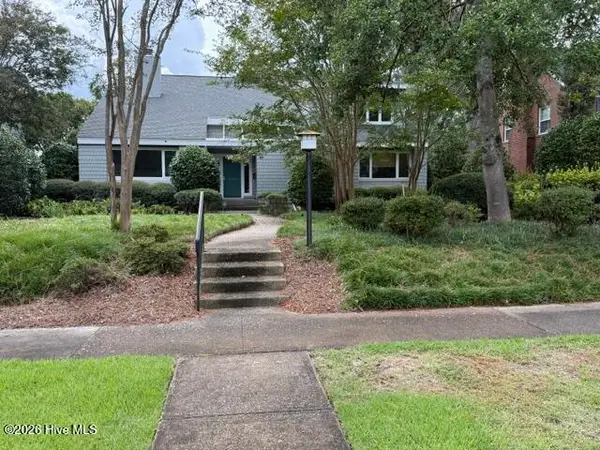 $875,000Active4 beds 3 baths3,373 sq. ft.
2830 Hydrangea Place, Wilmington, NC 28403
MLS# 100608485Listed by: WARD REALTY CORP - Open Sat, 11am to 1pmNew
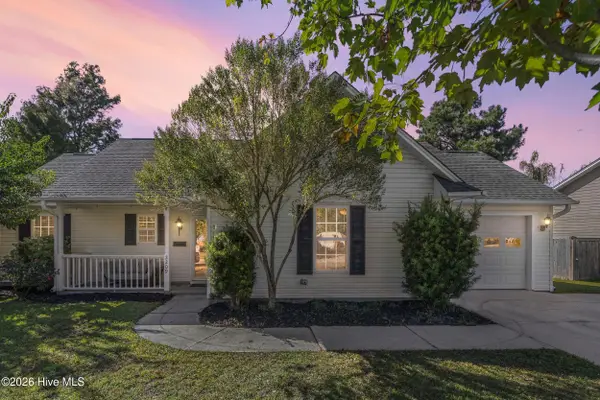 $345,000Active3 beds 2 baths1,181 sq. ft.
2209 White Road, Wilmington, NC 28411
MLS# 100608435Listed by: LANDMARK SOTHEBY'S INTERNATIONAL REALTY - New
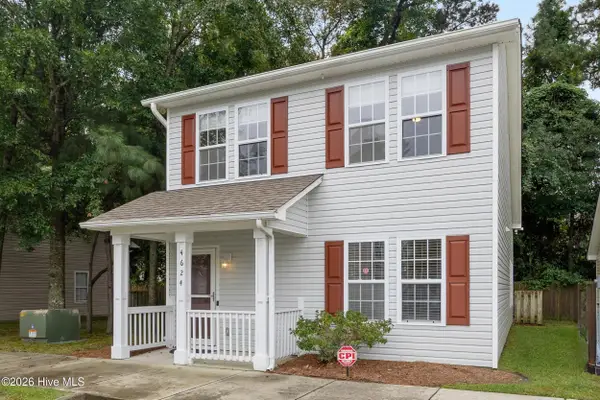 $289,900Active3 beds 2 baths1,353 sq. ft.
4624 Crawdad Court, Wilmington, NC 28405
MLS# 100608471Listed by: TRIANGLE ELITE REALTY - New
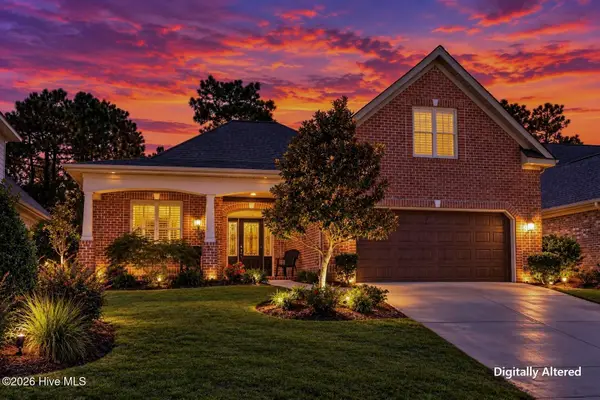 $564,900Active4 beds 3 baths2,250 sq. ft.
432 Motts Forest Road, Wilmington, NC 28412
MLS# 100608473Listed by: BERKSHIRE HATHAWAY HOMESERVICES CAROLINA PREMIER PROPERTIES - New
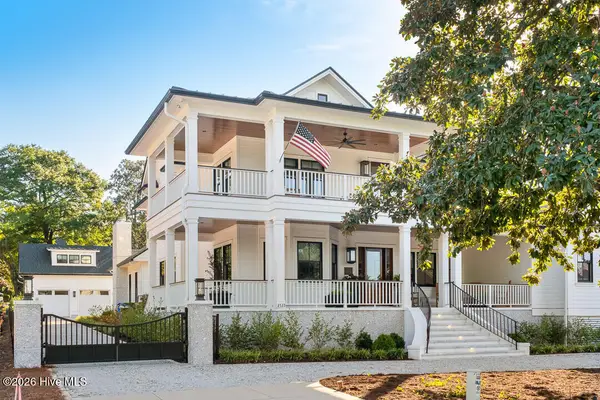 $5,495,000Active4 beds 6 baths5,388 sq. ft.
2533 Shandy Lane, Wilmington, NC 28409
MLS# 100608415Listed by: CADENCE REALTY CORPORATION


Protect your home and budget from life's surprises with an Assurant Home Warranty, backed by a partner that supports you through every step of homeownership. Explore Plans.
©2026 Century 21 Real Estate LLC. All rights reserved. CENTURY 21®, the CENTURY 21 Logo and C21® are service marks owned by Century 21 Real Estate LLC. Century 21 Real Estate LLC fully supports the principles of the Fair Housing Act and the Equal Opportunity Act. Each office is independently owned and operated. Listing information is deemed reliable but not guaranteed accurate.