
1501 Parmele Drive, Wilmington, NC 28401
Local realty services provided by:CENTURY 21 Jeff Keller Realty
1501 Parmele Drive,Wilmington, NC 28401
$375,000
- 3 Beds
- 2 Baths
- 1,450 sq. ft.
- Single family
- Active
Listed by: nate w tew
Office: g wilson realty, inc
MLS#:100613157
Source:NC_CCAR
Price summary
- Price:$375,000
- Price per sq. ft.:$258.62
About this home
Fresh updates, a spacious lot, and a convenient Wilmington location! This refreshed 3-bedroom, 2-full-bath brick home offers a brand-new HVAC system, updated windows, and updated interior finishes throughout. Set on approximately .40 acres in an established neighborhood with no HOA dues, 1501 Parmele Drive combines classic character with a fresh feel. Enjoy a short walk to Greenfield Lake and its scenic walking and biking trails, with easy access to Greenfield Lake Amphitheater, downtown Wilmington, and the South Front District. The hospital and surrounding medical offices are also nearby. Inside, you'll find inviting living spaces, a family room with a fireplace, a kitchen and dining area, and a spacious laundry room. The large backyard offers room to relax, garden, or entertain, along with an existing concrete pad for added flexibility. Termite treatment and a transferable termite bond provide additional peace of mind. Come see the updates and experience the location for yourself!
Contact an agent
Home facts
- Year built:1967
- Subdivision & Development:Sherwood Forest
- Listing ID #:100613157
- Added:1 day(s) ago
- Updated:October 29, 2026 at 01:28 PM
Rooms and interior
- Bedrooms:3
- Total bathrooms:2
- Full bathrooms:1
- Half bathrooms:1
- Rooms Total:7
- Kitchen Description:Refrigerator
- Living area:1,450 sq. ft.
Heating and cooling
- Cooling:Wall/Window Unit(s)
- Heating:Electric, Heating, Wall Furnace
Structure and exterior
- Roof:Shingle
- Year built:1967
- Building area:1,450 sq. ft.
- Lot area:0.4 Acres
- Construction Materials:Brick Veneer, Wood Frame
- Foundation Description:Crawl Space
- Levels:1 Story
Schools
- High school:New Hanover
- Middle school:Williston
- Elementary school:Alderman
Utilities
- Water:Water Connected
- Sewer:Sewer Connected
Finances and disclosures
- Price:$375,000
- Price per sq. ft.:$258.62
Features and amenities
- Appliances:Dryer, Refrigerator, Washer
- Laundry features:Dryer, Laundry Room, Washer
- Amenities:Ceiling Fan(s), Jogging Path, Street Lights
Parking
- Parking description:On Site

New listings near 1501 Parmele Drive
- Coming Soon
 $499,000Coming Soon2 beds 2 baths1,300 sq. ft.
1914 Nun Street, Wilmington, NC 28403
MLS# LP721750Listed by: KELLER WILLIAMS REALTY (FAYETTEVILLE) - New
 $362,000Active3 beds 2 baths1,453 sq. ft.
809 Spy Glass Court, Wilmington, NC 28411
MLS# 100613155Listed by: NEST REALTY - New
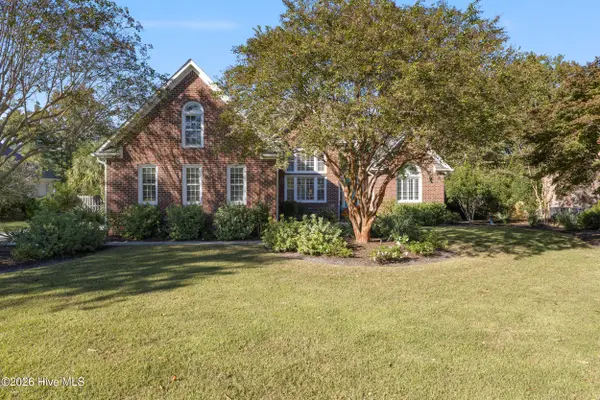 $1,225,000Active5 beds 4 baths3,663 sq. ft.
6811 Finian Drive, Wilmington, NC 28409
MLS# 100613158Listed by: NEST REALTY - New
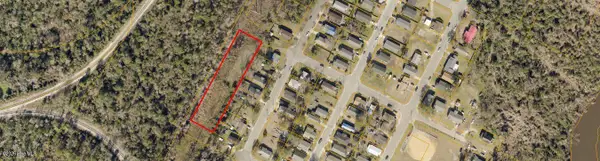 $225,000Active0.91 Acres
0 Corbett Street, Wilmington, NC 28401
MLS# 100613147Listed by: EXP REALTY - New
 $595,000Active5 beds 5 baths2,528 sq. ft.
114 Seagate Place, Wilmington, NC 28403
MLS# 100613105Listed by: COASTAL PROPERTIES 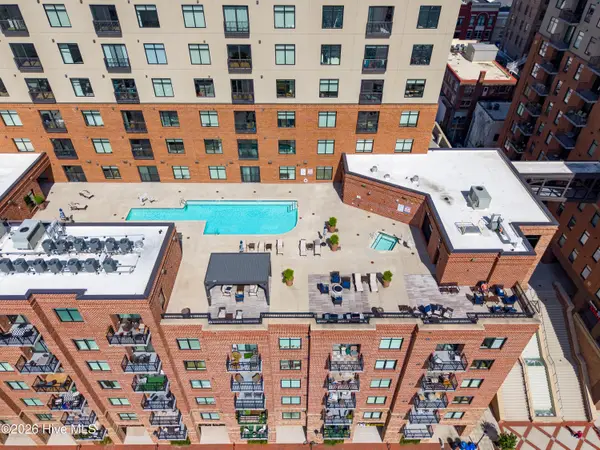 $495,000Pending2 beds 2 baths1,221 sq. ft.
14 Grace Street #1118, Wilmington, NC 28401
MLS# 100613040Listed by: THE CAPSTONE GROUP- $495,000Pending2 beds 2 baths1,221 sq. ft.
14 Grace Street #1118, Wilmington, NC 28401
MLS# 100613040Listed by: THE CAPSTONE GROUP - $495,000Pending2 beds 2 baths1,221 sq. ft.
14 Grace Street #1118, Wilmington, NC 28401
MLS# 100613040Listed by: THE CAPSTONE GROUP - $495,000Pending2 beds 2 baths1,221 sq. ft.
14 Grace Street #1118, Wilmington, NC 28401
MLS# 100613040Listed by: THE CAPSTONE GROUP


Protect your home and budget from life's surprises with an Assurant Home Warranty, backed by a partner that supports you through every step of homeownership. Explore Plans.
©2026 Century 21 Real Estate LLC. All rights reserved. CENTURY 21®, the CENTURY 21 Logo and C21® are service marks owned by Century 21 Real Estate LLC. Century 21 Real Estate LLC fully supports the principles of the Fair Housing Act and the Equal Opportunity Act. Each office is independently owned and operated. Listing information is deemed reliable but not guaranteed accurate.