
159 Horndale Drive, Wilmington, NC 28409
Local realty services provided by:CENTURY 21 Solomon Properties
159 Horndale Drive,Wilmington, NC 28409
$340,000
- 3 Beds
- 2 Baths
- 1,092 sq. ft.
- Single family
- Active
Listed by: wendy d rhodes
Office: coldwell banker sea coast advantage
MLS#:100602308
Source:NC_CCAR
Price summary
- Price:$340,000
- Price per sq. ft.:$311.36
About this home
Well-maintained 3-bedroom, 1½-bath home in a desirable location. Recently painted throughout,. The kitchen features freshly painted cabinets. Enjoy the deck and fenced in yard both front and back. A detached garage provides additional storage and parking. No HOA. Close to restaurants and shopping.
Contact an agent
Home facts
- Year built:1978
- Subdivision & Development:Waterford Place
- Listing ID #:100602308
- Added:1 day(s) ago
- Updated:September 10, 2026 at 03:59 AM
Rooms and interior
- Bedrooms:3
- Total bathrooms:2
- Full bathrooms:1
- Half bathrooms:1
- Rooms Total:6
- Flooring:Laminate, Tile
- Kitchen Description:Refrigerator
- Living area:1,092 sq. ft.
Heating and cooling
- Cooling:Heat Pump
- Heating:Electric, Heat Pump, Heating
Structure and exterior
- Roof:Architectural Shingle
- Year built:1978
- Building area:1,092 sq. ft.
- Lot area:0.24 Acres
- Lot Features:Front Yard
- Construction Materials:Wood Frame, Wood Siding
- Exterior Features:Deck, Shutters - Functional
- Foundation Description:Raised, Slab
- Levels:1 Story
Schools
- High school:Ashley
- Middle school:Myrtle Grove
- Elementary school:Bellamy
Utilities
- Water:Water Connected
- Sewer:Sewer Connected
Finances and disclosures
- Price:$340,000
- Price per sq. ft.:$311.36
Features and amenities
- Appliances:Refrigerator
- Laundry features:Laundry Closet
- Amenities:Blinds/Shades, Ceiling Fan(s)
Parking
- Total parking spaces:1
- Parking description:Detached, Garage, Gravel, Paved
- Garage:Yes
- Garage spaces:1

New listings near 159 Horndale Drive
- Coming Soon
 $499,000Coming Soon2 beds 2 baths1,300 sq. ft.
1914 Nun Street, Wilmington, NC 28403
MLS# LP721750Listed by: KELLER WILLIAMS REALTY (FAYETTEVILLE) - New
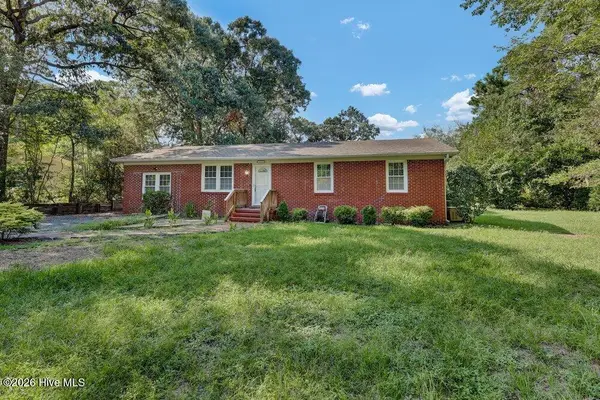 $290,000Active3 beds 2 baths1,325 sq. ft.
122 E Brandywine Circle E, Wilmington, NC 28411
MLS# 100584698Listed by: INTRACOASTAL REALTY CORPORATION - New
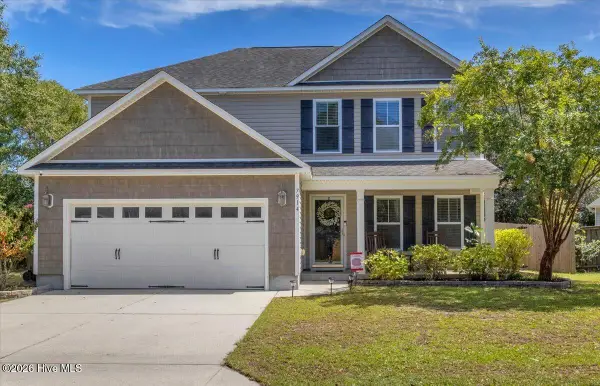 $439,900Active3 beds 3 baths2,029 sq. ft.
7914 Lilly Pond Drive, Wilmington, NC 28411
MLS# 100602382Listed by: BLUECOAST REALTY CORPORATION - New
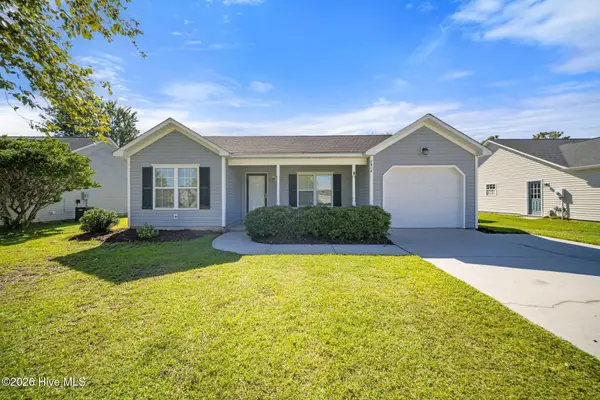 $324,900Active3 beds 2 baths1,277 sq. ft.
7414 Whitney Drive, Wilmington, NC 28411
MLS# 100602397Listed by: SELECT PREMIUM PROPERTIES INC. - New
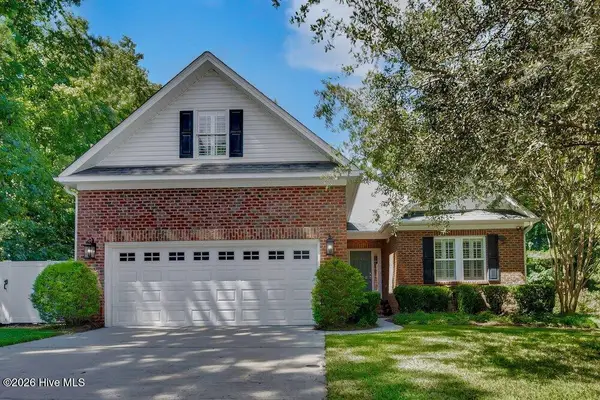 $580,000Active4 beds 3 baths2,700 sq. ft.
5208 Lone Eagle Court, Wilmington, NC 28409
MLS# 100602333Listed by: COLDWELL BANKER SEA COAST ADVANTAGE - New
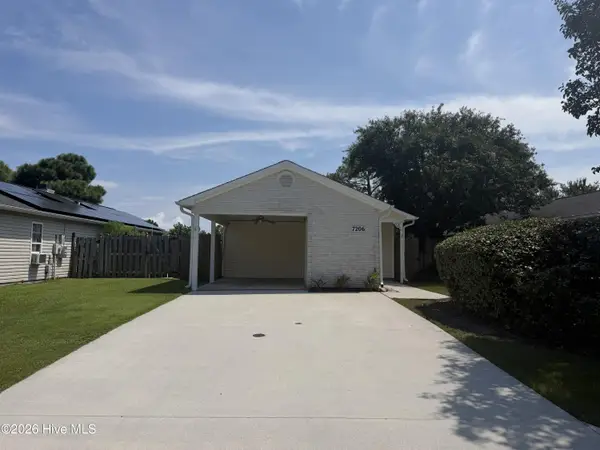 $325,000Active2 beds 2 baths1,210 sq. ft.
7206 Morley Court, Wilmington, NC 28411
MLS# 100602358Listed by: COLDWELL BANKER SEA COAST ADVANTAGE-MIDTOWN - New
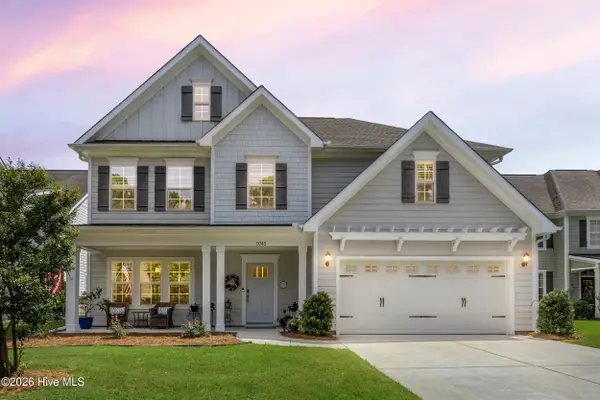 $683,000Active5 beds 4 baths3,140 sq. ft.
1045 Pandion Drive, Wilmington, NC 28411
MLS# 100598920Listed by: BERKSHIRE HATHAWAY HOMESERVICES CAROLINA PREMIER PROPERTIES - New
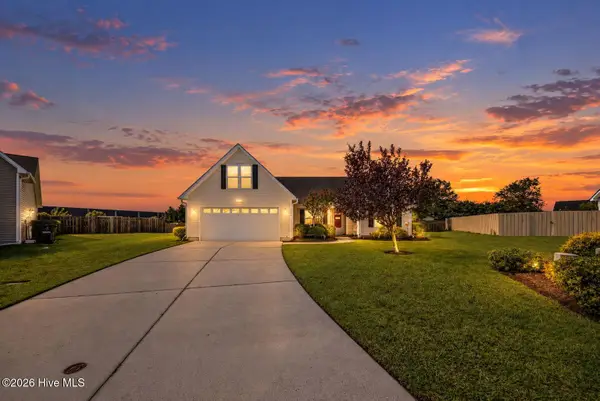 $410,000Active4 beds 2 baths1,851 sq. ft.
2618 Ravens Glass Court, Wilmington, NC 28411
MLS# 100602292Listed by: REAL BROKER LLC - New
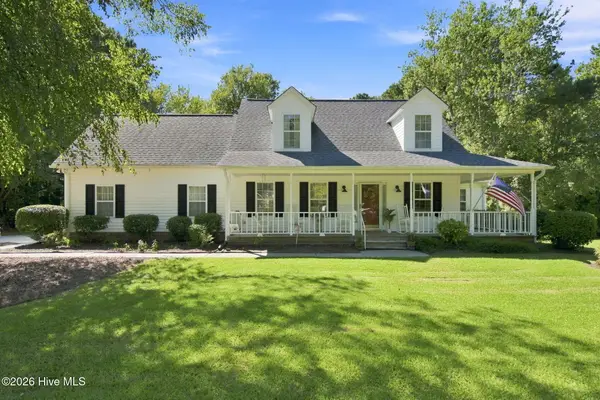 $479,000Active3 beds 3 baths2,193 sq. ft.
3313 Ammons Drive, Wilmington, NC 28405
MLS# 100602306Listed by: WILMINGTON REALTY LLC


Protect your home and budget from life's surprises with an Assurant Home Warranty, backed by a partner that supports you through every step of homeownership. Explore Plans.
©2026 Century 21 Real Estate LLC. All rights reserved. CENTURY 21®, the CENTURY 21 Logo and C21® are service marks owned by Century 21 Real Estate LLC. Century 21 Real Estate LLC fully supports the principles of the Fair Housing Act and the Equal Opportunity Act. Each office is independently owned and operated. Listing information is deemed reliable but not guaranteed accurate.