
1748 Herons View Drive, Wilmington, NC 28401
Local realty services provided by:CENTURY 21 Triangle Group
1748 Herons View Drive,Wilmington, NC 28401
$1,365,000
- 4 Beds
- 5 Baths
- 3,738 sq. ft.
- Single family
- Active
Listed by: english seward real estate group, tara a english
Office: berkshire hathaway homeservices carolina premier properties
MLS#:100577625
Source:NC_CCAR
Price summary
- Price:$1,365,000
- Price per sq. ft.:$365.17
About this home
Welcome to elevated coastal living at its finest. This stunning three-story residence with private elevator access delivers over 3,700 square feet of curated luxury, blending sophisticated design with effortless comfort in one of the area's most desirable waterfront-inspired communities. Thoughtfully designed for both convenience and elegance, the private elevator seamlessly services all levels, making everyday living and entertaining effortlessly refined. Every detail feels straight from the pages of a designer magazine -- from the rich wood flooring and modern statement lighting to the expansive open living spaces drenched in natural light. The chef's kitchen is a true showpiece featuring quartz countertops, premium finishes, abundant cabinetry, and an effortless flow designed for entertaining on any scale. Multiple porches invite you to unwind with morning coffee or evening cocktails while enjoying the coastal breeze. A dramatic gas fireplace anchors the main living area, while a second living space offers flexibility for media, lounging, or private guest retreats. The first-floor bonus space with adjoining guest room creates the ideal flex area for visitors, a home office, gym, or multigenerational living setup. Designed with both luxury and efficiency in mind, the home also includes a tankless water heater and thoughtfully selected modern upgrades throughout. Residents enjoy resort-style amenities including a stunning pool and the rare opportunity to purchase private boatslips within the neighborhood, creating the ultimate coastal lifestyle package. Sophisticated yet relaxed, grand yet welcoming -- this is the kind of home that simply feels different the moment you walk through the door....
Contact an agent
Home facts
- Year built:2024
- Listing ID #:100577625
- Added:46 day(s) ago
- Updated:July 15, 2026 at 11:15 AM
Rooms and interior
- Bedrooms:4
- Total bathrooms:5
- Full bathrooms:4
- Half bathrooms:1
- Rooms Total:10
- Flooring:Carpet, Tile, Wood
- Bathrooms Description:Walk-in Shower
- Kitchen Description:Dishwasher, Disposal, Gas Range, Kitchen Island, Pantry, Refrigerator
- Bedroom Description:Walk-In Closet(s)
- Living area:3,738 sq. ft.
Heating and cooling
- Cooling:Central Air
- Heating:Electric, Heat Pump, Heating
- Central air:Yes
Structure and exterior
- Roof:Shingle
- Year built:2024
- Building area:3,738 sq. ft.
- Lot area:0.2 Acres
- Construction Materials:Fiber Cement, Wood Frame
- Exterior Features:Covered, Irrigation System, Patio, Porch
- Foundation Description:Slab
- Levels:Three Or More
Schools
- High school:New Hanover
- Middle school:Holly Shelter
- Elementary school:Wrightsboro
Utilities
- Water:Water Connected
- Sewer:Sewer Connected
Finances and disclosures
- Price:$1,365,000
- Price per sq. ft.:$365.17
Features and amenities
- Appliances:Dishwasher, Disposal, Dryer, Refrigerator, Washer
- Laundry features:Dryer, Laundry Room, Washer
- Amenities:Blinds/Shades, Boat Dock, Bookcases, Ceiling Fan(s), Clubhouse, Community Pool, Dog Park, Fitness Center, Gated, Pickleball, Street Lights, Trail(s), Walk-In Closet(s)
- Pool features:Community Pool
Parking
- Total parking spaces:2
- Parking description:Attached Garage, Concrete, Paved
- Garage:Yes
- Garage spaces:2

New listings near 1748 Herons View Drive
- New
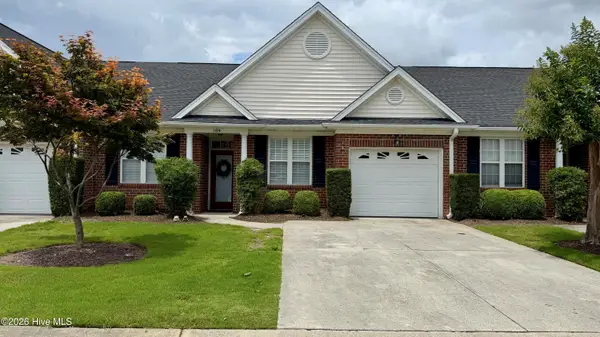 $379,900Active3 beds 2 baths1,483 sq. ft.
5006 Carleton Drive #Unit 109, Wilmington, NC 28403
MLS# 100588972Listed by: LANDMARK SOTHEBY'S INTERNATIONAL REALTY - New
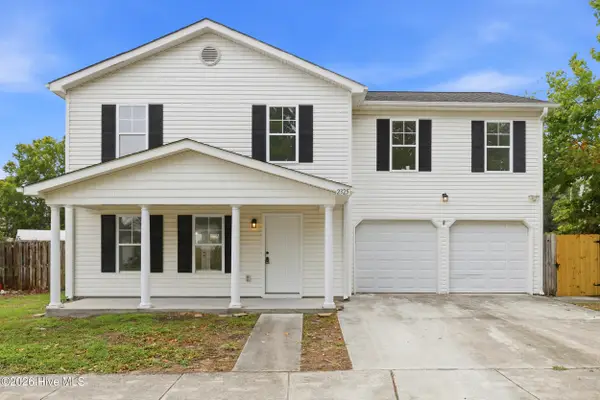 $379,000Active4 beds 3 baths1,800 sq. ft.
2325 Jefferson Street, Wilmington, NC 28401
MLS# 100588973Listed by: EASTERN SHORE REAL ESTATE LLC - New
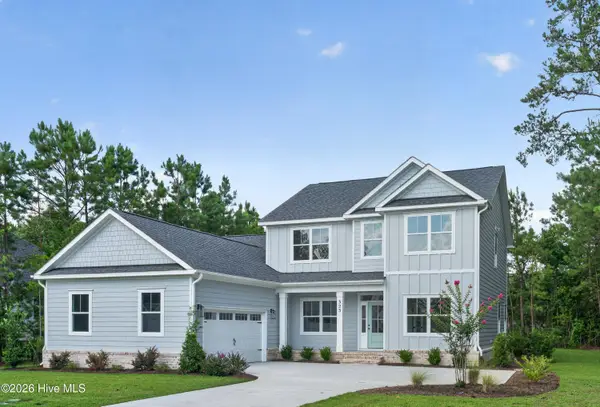 $895,000Active4 beds 4 baths3,236 sq. ft.
323 Grayhawk Circle, Wilmington, NC 28411
MLS# 100588979Listed by: CADENCE REALTY CORPORATION - New
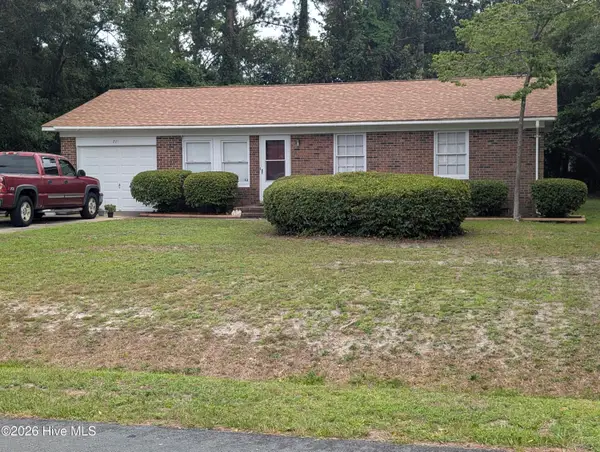 $309,700Active3 beds 2 baths1,174 sq. ft.
221 Seminole Trail, Wilmington, NC 28409
MLS# 100588953Listed by: NETWORK REAL ESTATE - New
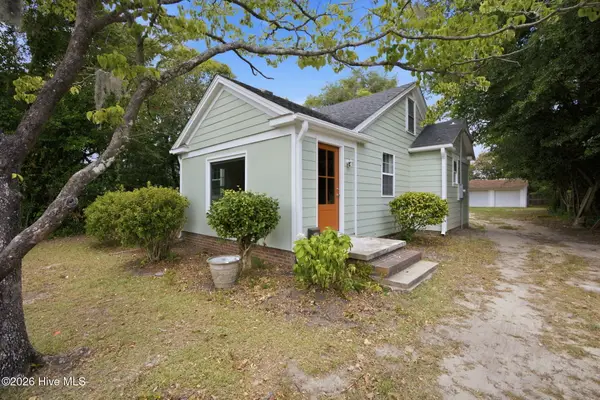 $345,000Active2 beds 1 baths850 sq. ft.
2113 Princess Place Drive, Wilmington, NC 28405
MLS# 100588962Listed by: EXP REALTY - New
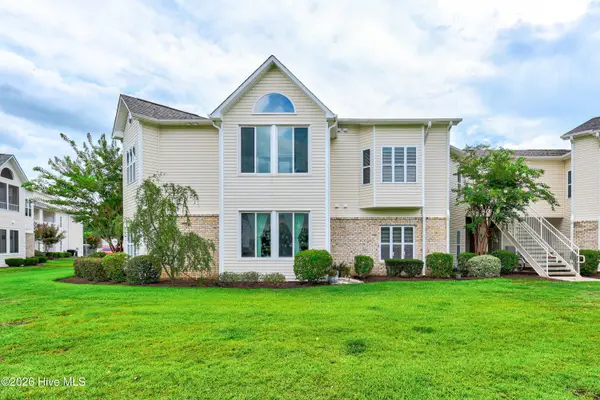 $283,623Active2 beds 2 baths1,428 sq. ft.
207 Fullford Lane #203, Wilmington, NC 28412
MLS# 100588943Listed by: BERKSHIRE HATHAWAY HOMESERVICES CAROLINA PREMIER PROPERTIES - New
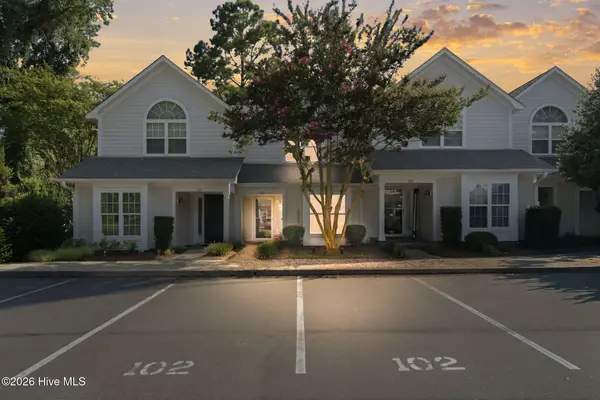 $389,900Active2 beds 2 baths1,400 sq. ft.
6211 Wrightsville Avenue #Apt 102, Wilmington, NC 28403
MLS# 100588919Listed by: KELLER WILLIAMS INNOVATE-WILMINGTON - New
 $299,500Active3 beds 2 baths1,245 sq. ft.
3804 Mayfield Court, Wilmington, NC 28412
MLS# 100588935Listed by: NETWORK REAL ESTATE - New
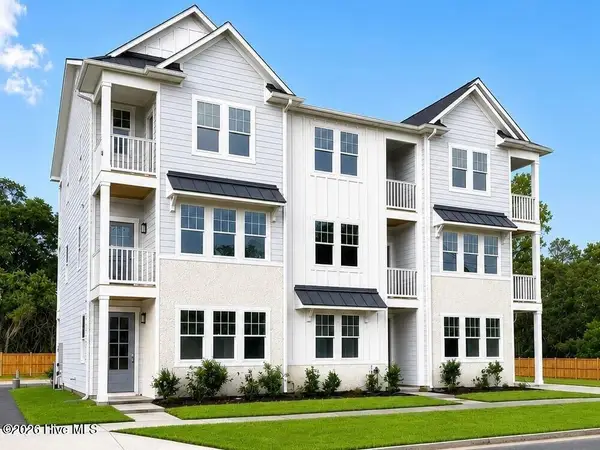 $455,000Active3 beds 4 baths1,844 sq. ft.
516 Mcrae Street #103, Wilmington, NC 28401
MLS# 100588875Listed by: FONVILLE MORISEY & BAREFOOT - New
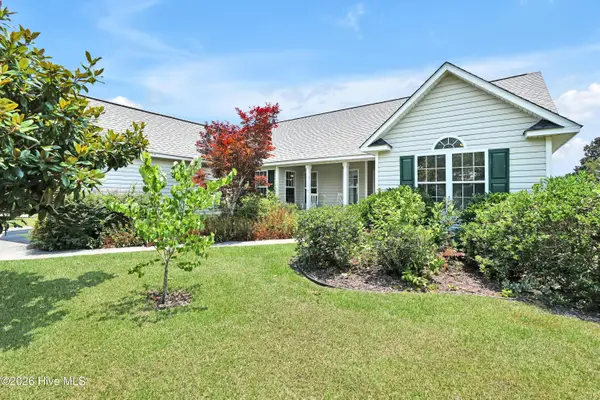 $424,900Active3 beds 2 baths1,489 sq. ft.
3012 Lagar Lane, Wilmington, NC 28405
MLS# 100588893Listed by: INTRACOASTAL REALTY CORPORATION


Protect your home and budget from life's surprises with an Assurant Home Warranty, backed by a partner that supports you through every step of homeownership. Explore Plans.
©2026 Century 21 Real Estate LLC. All rights reserved. CENTURY 21®, the CENTURY 21 Logo and C21® are service marks owned by Century 21 Real Estate LLC. Century 21 Real Estate LLC fully supports the principles of the Fair Housing Act and the Equal Opportunity Act. Each office is independently owned and operated. Listing information is deemed reliable but not guaranteed accurate.