
1809 Mews Drive, Wilmington, NC 28405
Local realty services provided by:CENTURY 21 The Realty Group
1809 Mews Drive,Wilmington, NC 28405
$1,150,000
- 5 Beds
- 4 Baths
- 3,747 sq. ft.
- Single family
- Active
Listed by: harold chappell
Office: nexthome cape fear
MLS#:100610460
Source:NC_CCAR
Price summary
- Price:$1,150,000
- Price per sq. ft.:$306.91
About this home
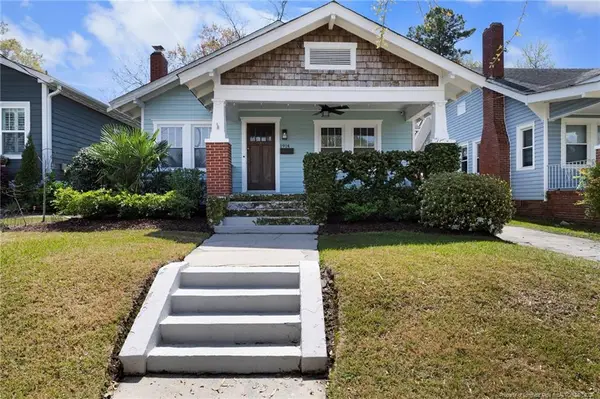
Welcome to 1809 Mews Drive, a beautifully designed residence offering exceptional space with over 3,700-square-foot, comfort, and timeless curb appeal in Landfall, one of Wilmington's most desirable locations. Nestled beneath mature shade trees, this elegant home features a charming covered front porch, manicured landscaping, and a spacious two-car garage.
Inside, you'll find an inviting floor plan with expansive living and dining areas, highlighted by a large living room with wood burning fireplace, generous natural light, and seamless flow for entertaining. The well-appointed kitchen opens to a breakfast area and provides abundant workspace and storage. The main-level primary suite is a private retreat, complete with a large walk-in closet and spacious bath. One additional first-floor bedroom and a library offer flexibility for guests, home office space, or multigenerational living.
Upstairs, two oversized bedrooms with walk-in closets and a Jack & Jill bath provides exceptional privacy and versatility.
Outdoor living is equally impressive, featuring a large, covered patio and additional patio spaces ideal for relaxing, entertaining, and enjoying Wilmington's mild coastal climate. With five bedrooms, four baths, generous living spaces, abundant storage, and classic architectural character, this home delivers the perfect blend of functionality and sophistication.
Is addition, the sellers have priced this home over $100,000 below current comps to allow the new owners plenty of budget for any upgrades they might consider.
Don't miss this opportunity to own a spacious, thoughtfully designed home in a prime Wilmington location close to shopping, dining, golf, beaches, and downtown attractions. In addition, enjoy the views of the Cypress pond that borders the rear of this home....
Contact an agent
Home facts
- Year built:2000
- Subdivision & Development:Landfall
- Listing ID #:100610460
- Added:8 day(s) ago
- Updated:October 24, 2026 at 10:40 AM
Rooms and interior
- Bedrooms:5
- Total bathrooms:4
- Full bathrooms:4
- Rooms Total:11
- Flooring:Carpet, Marble, Tile, Wood
- Dining Description:Eat-in Kitchen
- Bathrooms Description:Whirlpool
- Kitchen Description:Dishwasher, Disposal, Double Oven, Eat-in Kitchen, Kitchen Island, Pantry, Self Cleaning Oven
- Bedroom Description:Walk-In Closet(s)
- Living area:3,747 sq. ft.
Heating and cooling
- Cooling:Central Air, Heat Pump
- Heating:Electric, Forced Air, Heat Pump, Heating
- Central air:Yes
Structure and exterior
- Roof:Architectural Shingle
- Year built:2000
- Building area:3,747 sq. ft.
- Lot area:0.21 Acres
- Lot Features:Front Yard
- Construction Materials:Brick, Wood Frame
- Exterior Features:Covered, Irrigation System, Patio
- Foundation Description:Slab
- Levels:1.5 Story
Schools
- High school:Laney
- Middle school:Noble
- Elementary school:Wrightsville Beach
Utilities
- Water:Water Connected
- Sewer:Sewer Connected
Finances and disclosures
- Price:$1,150,000
- Price per sq. ft.:$306.91
Features and amenities
- Appliances:Dishwasher, Disposal, Double Oven, Self Cleaning Oven
- Laundry features:Laundry Room
- Amenities:Bookcases, Ceiling Fan(s), Club Membership, Comm Garden, Gated, Management, Park, Picnic Area, Playground, Security, Trail(s), Tray Ceiling(s), Walk-In Closet(s)
Parking
- Total parking spaces:2
- Parking description:Attached Garage, Concrete, Garage, Garage Door Opener, Paved
- Garage:Yes
- Garage spaces:2

New listings near 1809 Mews Drive
- Coming Soon
 $499,000Coming Soon2 beds 2 baths1,300 sq. ft.
1914 Nun Street, Wilmington, NC 28403
MLS# LP721750Listed by: KELLER WILLIAMS REALTY (FAYETTEVILLE) - New
 $525,000Active3 beds 3 baths1,537 sq. ft.
915 N 5th Avenue, Wilmington, NC 28401
MLS# 100612344Listed by: BLUECOAST REALTY CORPORATION - New
 $289,900Active2 beds 2 baths1,150 sq. ft.
226 Saint Luke Court, Wilmington, NC 28409
MLS# 100612346Listed by: BRICK & MOJO, LLC - New
 $595,000Active5 beds 3 baths2,409 sq. ft.
114 Parkwood Drive, Wilmington, NC 28409
MLS# 100612331Listed by: SEA RIVER REALTY - Open Sat, 11am to 1pmNew
 $420,000Active3 beds 2 baths1,344 sq. ft.
5105 Belgrave Circle, Wilmington, NC 28403
MLS# 100612332Listed by: BLUECOAST REALTY CORPORATION - New
 $497,000Active4 beds 3 baths2,430 sq. ft.
3208 Yadkin Court, Wilmington, NC 28412
MLS# 100612314Listed by: COLDWELL BANKER SEA COAST ADVANTAGE-CB - New
 $3,795,000Active5 beds 5 baths5,011 sq. ft.
7206 Saddleworth Trail, Wilmington, NC 28405
MLS# 100611990Listed by: KELLY GARNETT PROPERTIES, LLC - New
 $755,000Active5 beds 3 baths3,278 sq. ft.
932 Anchors Bend Way, Wilmington, NC 28411
MLS# 100612255Listed by: INTRACOASTAL REALTY CORPORATION - New
 $4,750,000Active3 beds 4 baths4,423 sq. ft.
8332 Bald Eagle Lane, Wilmington, NC 28411
MLS# 100612227Listed by: IVESTER JACKSON CHRISTIE'S - New
 $349,000Active3 beds 2 baths1,964 sq. ft.
4802 Stillwell Road, Wilmington, NC 28412
MLS# 100612232Listed by: INTRACOASTAL REALTY CORPORATION


Protect your home and budget from life's surprises with an Assurant Home Warranty, backed by a partner that supports you through every step of homeownership. Explore Plans.
©2026 Century 21 Real Estate LLC. All rights reserved. CENTURY 21®, the CENTURY 21 Logo and C21® are service marks owned by Century 21 Real Estate LLC. Century 21 Real Estate LLC fully supports the principles of the Fair Housing Act and the Equal Opportunity Act. Each office is independently owned and operated. Listing information is deemed reliable but not guaranteed accurate.