
203 Savoy Circle, Wilmington, NC 28412
Local realty services provided by:CENTURY 21 Triangle Group
Listed by: julie a carpenter
Office: nest realty
MLS#:100588281
Source:NC_CCAR
Price summary
- Price:$725,000
- Price per sq. ft.:$272.05
About this home
Rare Opportunity in Echo Farms! Situated on just over 1 acre with peaceful views, this beautifully updated home offers space, privacy, and endless possibilities. Enjoy mornings on the covered front porch, afternoons by the in-ground pool, and evenings relaxing in the screened porch overlooking your own private backyard retreat.
Inside, you'll find multiple living spaces designed for both everyday living and entertaining, including a formal living room, a spacious family room with a wet bar that features vaulted ceilings that open to the second floor. Beautiful custom trim work adds character throughout, while LVP flooring throughout much of the home and the absence of carpet make for easy maintenance. The kitchen flows seamlessly into the living spaces, creating the perfect setting for gatherings with family and friends. A detached two-car garage provides additional storage and flexibility.
One of the property's most unique features is the 1.09-acre homesite, offering potential for a future Accessory Dwelling Unit (ADU), guest cottage, or private home office (subject to applicable approvals). Opportunities like this--large homesites with water views, privacy, and room to expand--are increasingly rare in Wilmington.
Conveniently located in the established Echo Farms community, you'll enjoy quick access to shopping, dining, downtown Wilmington, area beaches, and everyday conveniences while coming home to your own private retreat....
Contact an agent
Home facts
- Year built:1976
- Listing ID #:100588281
- Added:1 day(s) ago
- Updated:July 11, 2026 at 09:00 PM
Rooms and interior
- Bedrooms:3
- Total bathrooms:3
- Full bathrooms:2
- Half bathrooms:1
- Rooms Total:8
- Kitchen Description:Pantry
- Bedroom Description:Walk-In Closet(s)
- Living area:2,665 sq. ft.
Heating and cooling
- Cooling:Central Air
- Heating:Electric, Heat Pump, Heating
- Central air:Yes
Structure and exterior
- Roof:Shingle
- Year built:1976
- Building area:2,665 sq. ft.
- Lot area:1.09 Acres
- Construction Materials:Wood Frame, Wood Siding
- Exterior Features:Covered, Patio, Screened
- Foundation Description:Crawl Space
- Levels:2 Story
Schools
- High school:New Hanover
- Middle school:Williston
- Elementary school:Alderman
Utilities
- Water:Water Connected
- Sewer:Sewer Connected
Finances and disclosures
- Price:$725,000
- Price per sq. ft.:$272.05
Features and amenities
- Amenities:Ceiling Fan(s), Vaulted Ceiling(s), Walk-In Closet(s)
Parking
- Total parking spaces:2
- Parking description:Garage, Off Street
- Garage:Yes
- Garage spaces:2

New listings near 203 Savoy Circle
- New
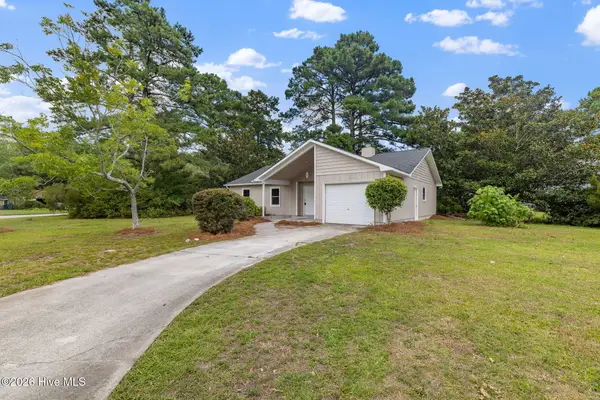 $415,000Active3 beds 2 baths1,451 sq. ft.
218 Disney Drive, Wilmington, NC 28409
MLS# 100588285Listed by: REAL BROKER LLC - New
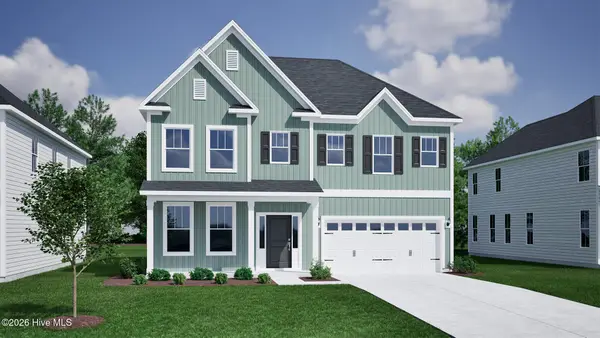 $679,143Active4 beds 3 baths2,592 sq. ft.
8805 Canoe Brook Court, Wilmington, NC 28411
MLS# 100588247Listed by: MUNGO HOMES - New
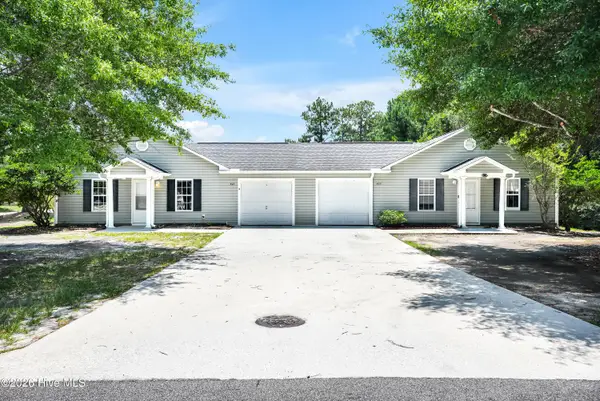 $625,000Active6 beds 4 baths2,196 sq. ft.
421 Horn Road, Wilmington, NC 28412
MLS# 100588250Listed by: BLUECOAST REALTY CORPORATION - New
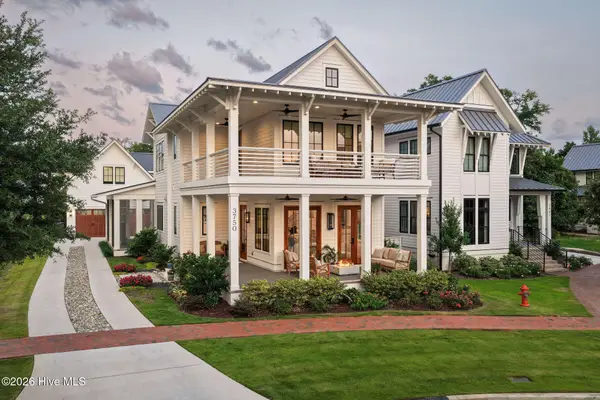 $2,650,000Active5 beds 5 baths2,745 sq. ft.
3750 Pergola Terrace, Wilmington, NC 28403
MLS# 100588204Listed by: LANDMARK SOTHEBY'S INTERNATIONAL REALTY - New
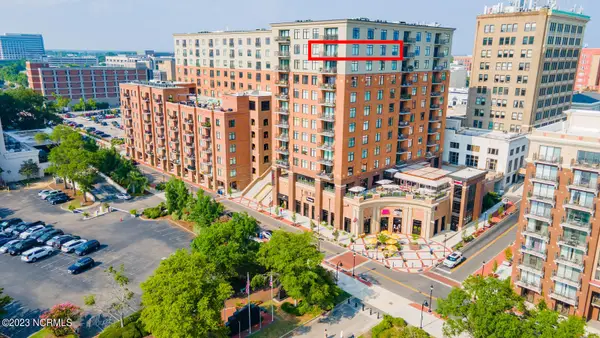 $1,025,000Active2 beds 3 baths1,580 sq. ft.
240 N Water Street #1252, Wilmington, NC 28401
MLS# 100588175Listed by: KELLER WILLIAMS INNOVATE-WILMINGTON - New
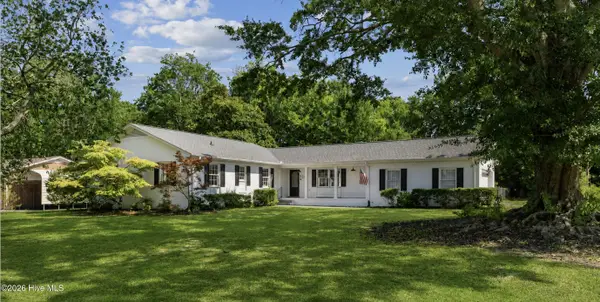 $485,000Active4 beds 3 baths2,030 sq. ft.
914 Greenhowe Drive, Wilmington, NC 28409
MLS# 100588168Listed by: CAPITAL TO COAST REALTY COMPANY - Open Sat, 1 to 4pmNew
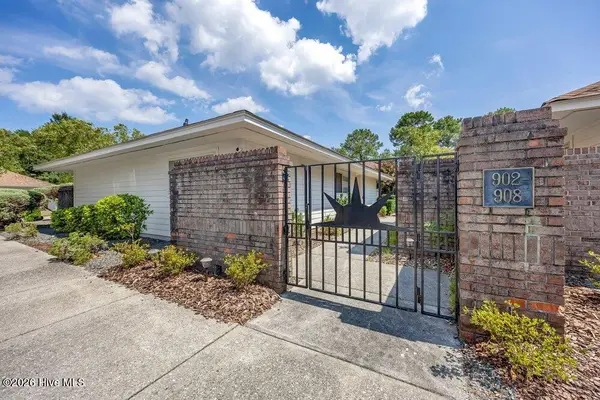 $375,000Active3 beds 2 baths1,210 sq. ft.
908 Summerlin Falls Court, Wilmington, NC 28412
MLS# 100588016Listed by: INTRACOASTAL REALTY CORPORATION - New
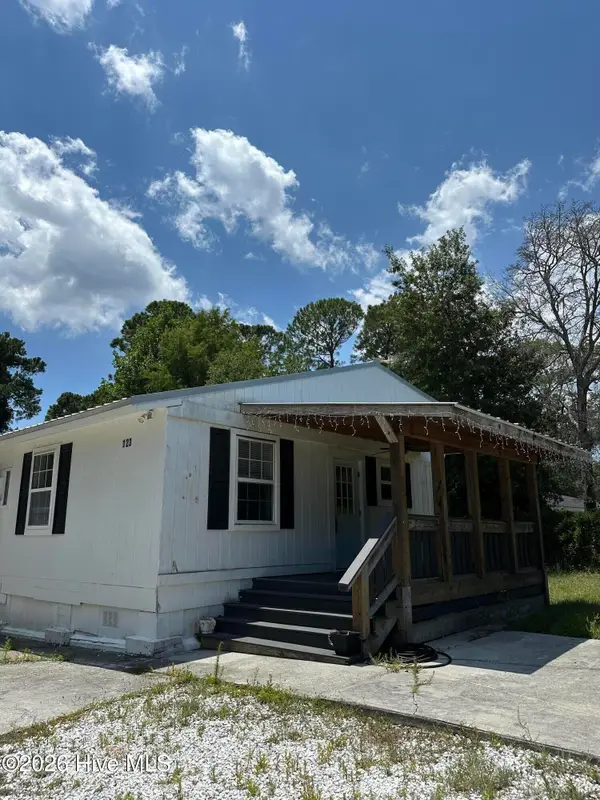 $275,000Active2 beds 2 baths1,804 sq. ft.
123 Rockledge Road, Wilmington, NC 28412
MLS# 100588028Listed by: CAROLINA RETREATS VACATIONS LLC - New
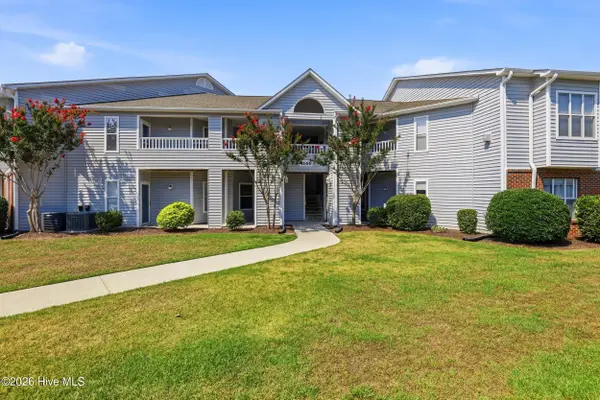 $265,000Active2 beds 2 baths1,382 sq. ft.
4146 Breezewood Drive #Apt 203, Wilmington, NC 28412
MLS# 100588073Listed by: BERKSHIRE HATHAWAY HOMESERVICES CAROLINA PREMIER PROPERTIES


Protect your home and budget from life's surprises with an Assurant Home Warranty, backed by a partner that supports you through every step of homeownership. Explore Plans.
©2026 Century 21 Real Estate LLC. All rights reserved. CENTURY 21®, the CENTURY 21 Logo and C21® are service marks owned by Century 21 Real Estate LLC. Century 21 Real Estate LLC fully supports the principles of the Fair Housing Act and the Equal Opportunity Act. Each office is independently owned and operated. Listing information is deemed reliable but not guaranteed accurate.