
2208 Carlton Avenue, Wilmington, NC 28403
Local realty services provided by:CENTURY 21 Jeff Keller Realty
Listed by: the domenico grillo real estate team
Office: keller williams innovate-wilmington
MLS#:100593376
Source:NC_CCAR
Price summary
- Price:$674,900
- Price per sq. ft.:$395.84
About this home
Welcome to 2208 Carlton Drive, a truly one-of-a-kind home in the highly sought-after Forest Hills community of Wilmington. Completely reimagined with exceptional attention to detail, this stunning single-level residence offers over 1,700 square feet of beautifully renovated living space on a private, elevated corner lot. Featuring three spacious bedrooms and three fully renovated bathrooms, every inch of this home has been thoughtfully designed with modern style while preserving its unique character. The bright sunroom flows seamlessly into the expansive living room, creating an inviting space filled with natural light that's perfect for relaxing or entertaining. The beautifully redesigned kitchen showcases new cabinetry, countertops, appliances, designer finishes, and custom accent details that make it the centerpiece of the home. Just off the primary suite is a versatile flex room ideal as a private sitting area, home office, nursery, fitness space, or reading retreat. The primary bedroom also features dual closets, oversized windows, and private access to the courtyard--perfect for enjoying your morning coffee. Each secondary bedroom is positioned on the opposite side of the home, offering privacy and its own beautifully updated full bathroom. Step outside to discover a peaceful outdoor oasis with multiple gathering spaces, ambient lighting, and a private courtyard designed for entertaining or unwinding after a long day. The expansive side yard offers endless possibilities for a future hot tub, fire pit, garden, or play area while providing plenty of room for pets and outdoor activities. The oversized two-car garage has also been refreshed, offering excellent storage and functionality. Elevated above the surrounding area for added curb appeal and peace of mind, this exceptional home delivers the perfect combination of modern luxury, timeless charm, and an unbeatable location just minutes from downtown Wilmington, area beaches, shopping, dining, and parks. Be sure to request the complete feature sheet and watch the professionally produced video tour to fully appreciate everything this remarkable home has to offer. A few of the exterior shots have had edited touch ups like greener grass etc. Actually pictures are also in the rotation....
Contact an agent
Home facts
- Year built:1984
- Subdivision & Development:Brookwood
- Listing ID #:100593376
- Added:82 day(s) ago
- Updated:October 25, 2026 at 01:34 PM
Rooms and interior
- Bedrooms:3
- Total bathrooms:3
- Full bathrooms:3
- Rooms Total:7
- Flooring:Carpet, Tile, Wood
- Kitchen Description:Dishwasher, Disposal, Range, Refrigerator
- Bedroom Description:Master Downstairs, Walk-In Closet(s)
- Living area:1,705 sq. ft.
Heating and cooling
- Cooling:Central Air, Heat Pump
- Heating:Electric, Forced Air, Heat Pump, Heating
- Central air:Yes
Structure and exterior
- Roof:Shingle
- Year built:1984
- Building area:1,705 sq. ft.
- Lot area:0.27 Acres
- Lot Features:Corner Lot
- Construction Materials:Stucco, Wood Frame
- Exterior Features:Deck, Irrigation System, Porch
- Foundation Description:Slab
- Levels:1 Story
Schools
- High school:New Hanover
- Middle school:Williston
- Elementary school:Forest Hills
Finances and disclosures
- Price:$674,900
- Price per sq. ft.:$395.84
Features and amenities
- Appliances:Dishwasher, Disposal, Dryer, Range, Refrigerator, Washer
- Laundry features:Dryer, Washer
- Amenities:Blinds/Shades, Ceiling Fan(s), Walk-In Closet(s)
Parking
- Total parking spaces:2
- Parking description:Attached Garage, Off Street
- Garage:Yes
- Garage spaces:2

New listings near 2208 Carlton Avenue
- Coming Soon
 $499,000Coming Soon2 beds 2 baths1,300 sq. ft.
1914 Nun Street, Wilmington, NC 28403
MLS# LP721750Listed by: KELLER WILLIAMS REALTY (FAYETTEVILLE) - New
 $395,000Active3 beds 2 baths1,756 sq. ft.
2701 Gruffy Court, Wilmington, NC 28411
MLS# 100612450Listed by: COASTAL PROPERTIES - New
 $829,000Active3 beds 3 baths2,613 sq. ft.
8406 Ventana Drive, Wilmington, NC 28411
MLS# 100612414Listed by: COMPASS CAROLINAS LLC - New
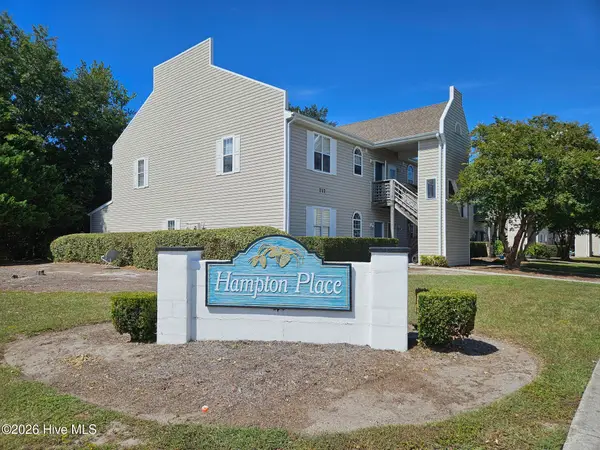 $187,500Active2 beds 2 baths1,060 sq. ft.
735 Bragg Drive #Unit B, Wilmington, NC 28412
MLS# 100612416Listed by: COASTAL PROPERTIES - New
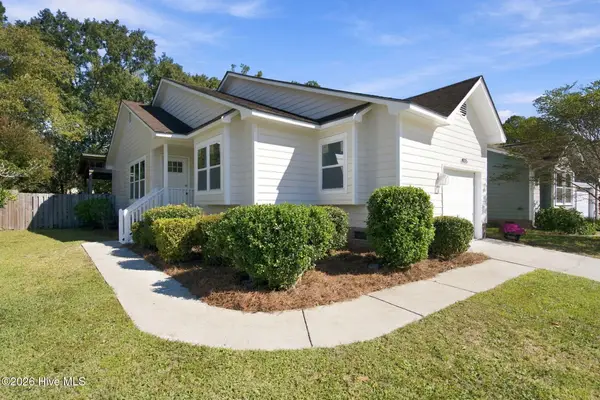 $395,000Active3 beds 2 baths1,076 sq. ft.
4115 Abbington Terrace, Wilmington, NC 28403
MLS# 100612378Listed by: NEST REALTY - Open Sun, 1 to 3pmNew
 $525,000Active3 beds 3 baths1,537 sq. ft.
915 N 5th Avenue, Wilmington, NC 28401
MLS# 100612344Listed by: BLUECOAST REALTY CORPORATION - New
 $289,900Active2 beds 2 baths1,150 sq. ft.
226 Saint Luke Court, Wilmington, NC 28409
MLS# 100612346Listed by: BRICK & MOJO, LLC - New
 $595,000Active5 beds 3 baths2,409 sq. ft.
114 Parkwood Drive, Wilmington, NC 28409
MLS# 100612331Listed by: SEA RIVER REALTY - Open Sun, 11am to 1pmNew
 $420,000Active3 beds 2 baths1,344 sq. ft.
5105 Belgrave Circle, Wilmington, NC 28403
MLS# 100612332Listed by: BLUECOAST REALTY CORPORATION - New
 $497,000Active4 beds 3 baths2,430 sq. ft.
3208 Yadkin Court, Wilmington, NC 28412
MLS# 100612314Listed by: COLDWELL BANKER SEA COAST ADVANTAGE-CB


Protect your home and budget from life's surprises with an Assurant Home Warranty, backed by a partner that supports you through every step of homeownership. Explore Plans.
©2026 Century 21 Real Estate LLC. All rights reserved. CENTURY 21®, the CENTURY 21 Logo and C21® are service marks owned by Century 21 Real Estate LLC. Century 21 Real Estate LLC fully supports the principles of the Fair Housing Act and the Equal Opportunity Act. Each office is independently owned and operated. Listing information is deemed reliable but not guaranteed accurate.