
2306 Foundry Court, Wilmington, NC 28412
Local realty services provided by:CENTURY 21 Solomon Properties
2306 Foundry Court,Wilmington, NC 28412
$589,000
- 4 Beds
- 3 Baths
- 2,345 sq. ft.
- Townhouse
- Active
Listed by: carla d lewis
Office: intracoastal realty corporation
MLS#:100597444
Source:NC_CCAR
Price summary
- Price:$589,000
- Price per sq. ft.:$251.17
About this home
Refined elegance meets effortless living in this exceptional brick residence situated in the prestigious Forks at Barclay - one of Midtown Wilmington's most coveted communities. Thoughtfully designed with mostly first floor living, this home offers exceptional comfort and accessibility, with the only upstairs space being a spacious bonus room with a full bath--perfect for guests, a private home office, or media room.
At the heart of the home is a beautifully appointed gourmet kitchen featuring granite countertops, rich custom cabinetry, a gas cooktop with double ovens, a timeless subway tile backsplash, pendant lighting, and tile flooring. The open-concept design flows effortlessly into the dining and living areas, creating an inviting space for both everyday living and entertaining.
Beautiful hardwood floors extend through the foyer, living room, and dining room, while abundant natural light fills the home. The living room is highlighted by a gas fireplace framed with custom built-in bookshelves and telescoping sliding glass doors that open to the screened porch, seamlessly blending indoor and outdoor living. Elegant architectural details, including illuminated coffered and tray ceilings and transom windows, add character and sophistication throughout.
The spacious primary suite is a true retreat, offering a sitting area, two walk-in closets, and a luxurious spa-inspired bath complete with a high-performance shower tower, seamless glass enclosure, designer tile, and grab bars for added convenience. Two additional bedrooms are located on the main level, including one currently serving as a home office with custom closet shelving.
Additional features include built-in speakers throughout the home and screened porch, Cat 5 Ethernet wiring, ventilated closet shelving, a walk-in floored attic for exceptional storage, and an oversized two-car garage with an epoxy-coated floor.
Enjoy the ease of low maintenance living with HOA provided lawn care and irrigation. Ideally located within walking distance of Cameron Art Museum, Halyburton Park, Cross City Trail, and The Pointe at Barclay's shopping, dining, and entertainment. Plus, you're just minutes from Wrightsville Beach and Wilmington's Historic Downtown. Located in the highly regarded School districts, this exceptional home offers the perfect blend of luxury, convenience, and an unbeatable Midtown location....
Contact an agent
Home facts
- Year built:2016
- Subdivision & Development:The Forks at Barclay
- Listing ID #:100597444
- Added:65 day(s) ago
- Updated:October 25, 2026 at 10:15 AM
Rooms and interior
- Bedrooms:4
- Total bathrooms:3
- Full bathrooms:3
- Rooms Total:8
- Bathrooms Description:Walk-in Shower
- Kitchen Description:Dishwasher, Disposal, Gas Range, Refrigerator
- Bedroom Description:Master Downstairs, Walk-In Closet(s)
- Living area:2,345 sq. ft.
Heating and cooling
- Cooling:Central Air
- Heating:Electric, Heat Pump, Heating, Natural Gas
- Central air:Yes
Structure and exterior
- Roof:Architectural Shingle
- Year built:2016
- Building area:2,345 sq. ft.
- Lot area:0.16 Acres
- Construction Materials:Brick Veneer, Wood Frame, Wood Siding
- Exterior Features:Covered, Screened
- Foundation Description:Slab
- Levels:1.5 Story
Schools
- High school:Hoggard
- Middle school:Roland Grise
- Elementary school:Pine Valley
Utilities
- Water:Water Connected
- Sewer:Sewer Connected
Finances and disclosures
- Price:$589,000
- Price per sq. ft.:$251.17
Features and amenities
- Appliances:Dishwasher, Disposal, Dryer, Refrigerator, Washer
- Laundry features:Dryer, Laundry Room, Washer
- Amenities:Bookcases, Ceiling Fan(s), Maintenance Structure, Management, Master Insure, Street Lights, Termite Bond, Tray Ceiling(s), Walk-In Closet(s)
Parking
- Total parking spaces:2
- Parking description:Attached Garage, Concrete, Off Street, Paved
- Garage:Yes
- Garage spaces:2

New listings near 2306 Foundry Court
- Coming Soon
 $499,000Coming Soon2 beds 2 baths1,300 sq. ft.
1914 Nun Street, Wilmington, NC 28403
MLS# LP721750Listed by: KELLER WILLIAMS REALTY (FAYETTEVILLE) - New
 $829,000Active3 beds 3 baths2,613 sq. ft.
8406 Ventana Drive, Wilmington, NC 28411
MLS# 100612414Listed by: COMPASS CAROLINAS LLC - New
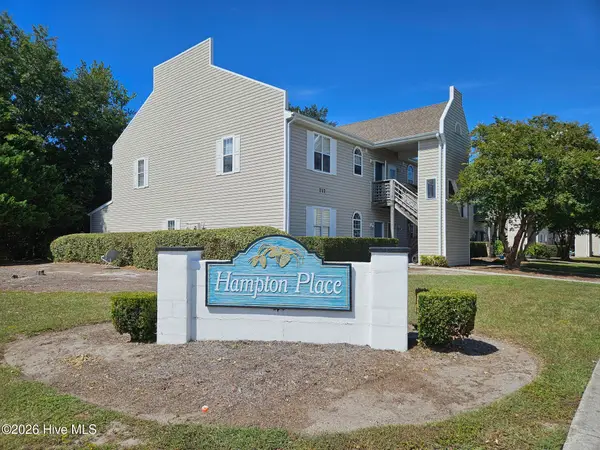 $187,500Active2 beds 2 baths1,060 sq. ft.
735 Bragg Drive #Unit B, Wilmington, NC 28412
MLS# 100612416Listed by: COASTAL PROPERTIES - New
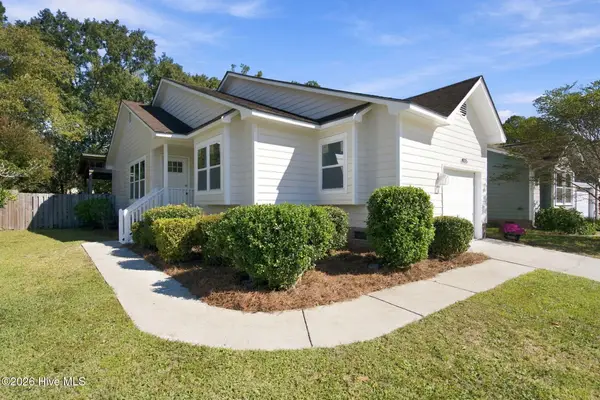 $395,000Active3 beds 2 baths1,076 sq. ft.
4115 Abbington Terrace, Wilmington, NC 28403
MLS# 100612378Listed by: NEST REALTY - Open Sun, 1 to 3pmNew
 $525,000Active3 beds 3 baths1,537 sq. ft.
915 N 5th Avenue, Wilmington, NC 28401
MLS# 100612344Listed by: BLUECOAST REALTY CORPORATION - New
 $289,900Active2 beds 2 baths1,150 sq. ft.
226 Saint Luke Court, Wilmington, NC 28409
MLS# 100612346Listed by: BRICK & MOJO, LLC - New
 $595,000Active5 beds 3 baths2,409 sq. ft.
114 Parkwood Drive, Wilmington, NC 28409
MLS# 100612331Listed by: SEA RIVER REALTY - Open Sun, 11am to 1pmNew
 $420,000Active3 beds 2 baths1,344 sq. ft.
5105 Belgrave Circle, Wilmington, NC 28403
MLS# 100612332Listed by: BLUECOAST REALTY CORPORATION - New
 $497,000Active4 beds 3 baths2,430 sq. ft.
3208 Yadkin Court, Wilmington, NC 28412
MLS# 100612314Listed by: COLDWELL BANKER SEA COAST ADVANTAGE-CB - New
 $3,795,000Active5 beds 5 baths5,011 sq. ft.
7206 Saddleworth Trail, Wilmington, NC 28405
MLS# 100611990Listed by: KELLY GARNETT PROPERTIES, LLC


Protect your home and budget from life's surprises with an Assurant Home Warranty, backed by a partner that supports you through every step of homeownership. Explore Plans.
©2026 Century 21 Real Estate LLC. All rights reserved. CENTURY 21®, the CENTURY 21 Logo and C21® are service marks owned by Century 21 Real Estate LLC. Century 21 Real Estate LLC fully supports the principles of the Fair Housing Act and the Equal Opportunity Act. Each office is independently owned and operated. Listing information is deemed reliable but not guaranteed accurate.