
2618 Ravens Glass Court, Wilmington, NC 28411
Local realty services provided by:CENTURY 21 New Beginnings
2618 Ravens Glass Court,Wilmington, NC 28411
$410,000
- 4 Beds
- 2 Baths
- 1,851 sq. ft.
- Single family
- Pending
Listed by: kimberley l picone
Office: real broker llc.
MLS#:100602292
Source:NC_CCAR
Price summary
- Price:$410,000
- Price per sq. ft.:$221.5
About this home
Welcome home to 2618 Ravens Glass Court! Tucked away on a quiet cul-de-sac in the desirable Courtney Pines community, this charming 4-bedroom, 2-bath home offers the perfect blend of comfort, character, and convenience. Just a quick walk or bike ride from Ogden Park and Smith Creek Park, and only minutes from Mayfaire's shopping and dining and sunny days at Wrightsville Beach, this is a location that makes enjoying the Wilmington lifestyle easy. Step inside to a versatile floor plan designed for both everyday living and entertaining. The spacious living room features beautiful hardwood floors and a cozy gas-log fireplace, creating a warm and inviting place to gather. The eat-in kitchen offers abundant counter and cabinet space, stainless steel appliances, and a sunlit breakfast nook that's perfect for morning coffee or casual meals. The thoughtfully designed split-bedroom floor plan provides added privacy, with the spacious primary suite creating its own peaceful retreat. Filled with natural light, the primary bedroom features a vaulted ceiling and generous walk-in closet, while the ensuite bath offers a double vanity and large soaking tub--the perfect place to unwind at the end of the day. Additional bedrooms provide plenty of flexibility for guests, a home office, workout space, or whatever best fits your lifestyle. Upstairs, the versatile bonus room offers even more possibilities and can easily serve as a fourth bedroom, media room, playroom, home office, or additional guest space.
Another standout feature is the bright and inviting sunroom, extending the living space and offering the perfect spot to curl up with a book, entertain friends, or simply relax while overlooking the backyard. Most impressively this home rests on a .42-acre lot, the large fenced backyard provides an abundance of space to entertain, garden, play, or create your dream outdoor oasis. With a patio and plenty of room to spread out, this backyard is ready to be enjoyed throughout Wilmington's mild coastal seasons. From the spacious lot and sun-filled living spaces to the flexible floor plan and unbeatable proximity to parks, shopping, dining, and Wrightsville Beach, 2618 Ravens Glass Court has so much to offer. Come experience this Courtney Pines home for yourself!...
Contact an agent
Home facts
- Year built:2007
- Subdivision & Development:Courtney Pines
- Listing ID #:100602292
- Added:45 day(s) ago
- Updated:October 25, 2026 at 08:16 AM
Rooms and interior
- Bedrooms:4
- Total bathrooms:2
- Full bathrooms:2
- Rooms Total:9
- Flooring:Carpet
- Bathrooms Description:Walk-in Shower
- Bedroom Description:Walk-In Closet(s)
- Living area:1,851 sq. ft.
Heating and cooling
- Cooling:Central Air
- Heating:Electric, Forced Air, Heating
- Central air:Yes
Structure and exterior
- Roof:Shingle
- Year built:2007
- Building area:1,851 sq. ft.
- Lot area:0.42 Acres
- Construction Materials:Vinyl Siding, Wood Frame
- Exterior Features:Porch, Screened
- Foundation Description:Slab
- Levels:1 Story
Schools
- High school:Laney
- Middle school:Trask
- Elementary school:Murrayville
Utilities
- Water:Water Connected
- Sewer:Sewer Connected
Finances and disclosures
- Price:$410,000
- Price per sq. ft.:$221.5
Features and amenities
- Laundry features:Laundry Room
- Amenities:Blinds/Shades, Taxes, Walk-In Closet(s)
Parking
- Total parking spaces:2
- Parking description:Attached Garage, Garage, Off Street, Paved
- Garage:Yes
- Garage spaces:2

New listings near 2618 Ravens Glass Court
- Coming Soon
 $499,000Coming Soon2 beds 2 baths1,300 sq. ft.
1914 Nun Street, Wilmington, NC 28403
MLS# LP721750Listed by: KELLER WILLIAMS REALTY (FAYETTEVILLE) - New
 $829,000Active3 beds 3 baths2,613 sq. ft.
8406 Ventana Drive, Wilmington, NC 28411
MLS# 100612414Listed by: COMPASS CAROLINAS LLC - New
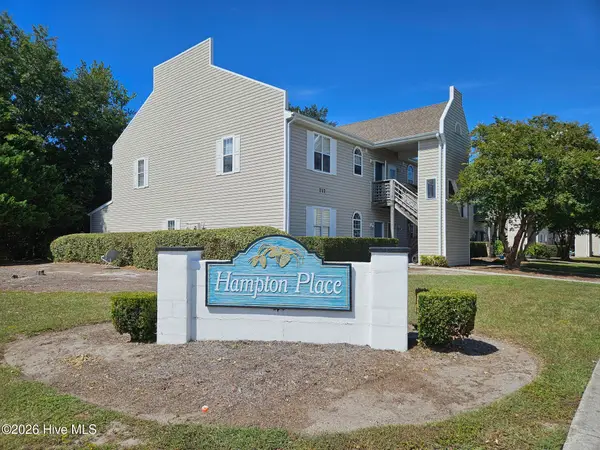 $187,500Active2 beds 2 baths1,060 sq. ft.
735 Bragg Drive #Unit B, Wilmington, NC 28412
MLS# 100612416Listed by: COASTAL PROPERTIES - New
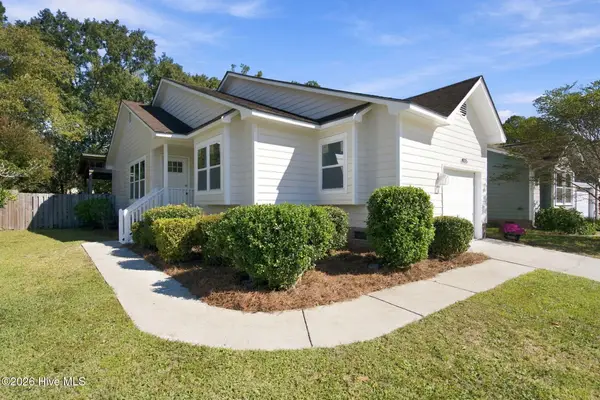 $395,000Active3 beds 2 baths1,076 sq. ft.
4115 Abbington Terrace, Wilmington, NC 28403
MLS# 100612378Listed by: NEST REALTY - Open Sun, 1 to 3pmNew
 $525,000Active3 beds 3 baths1,537 sq. ft.
915 N 5th Avenue, Wilmington, NC 28401
MLS# 100612344Listed by: BLUECOAST REALTY CORPORATION - New
 $289,900Active2 beds 2 baths1,150 sq. ft.
226 Saint Luke Court, Wilmington, NC 28409
MLS# 100612346Listed by: BRICK & MOJO, LLC - New
 $595,000Active5 beds 3 baths2,409 sq. ft.
114 Parkwood Drive, Wilmington, NC 28409
MLS# 100612331Listed by: SEA RIVER REALTY - Open Sun, 11am to 1pmNew
 $420,000Active3 beds 2 baths1,344 sq. ft.
5105 Belgrave Circle, Wilmington, NC 28403
MLS# 100612332Listed by: BLUECOAST REALTY CORPORATION - New
 $497,000Active4 beds 3 baths2,430 sq. ft.
3208 Yadkin Court, Wilmington, NC 28412
MLS# 100612314Listed by: COLDWELL BANKER SEA COAST ADVANTAGE-CB - New
 $3,795,000Active5 beds 5 baths5,011 sq. ft.
7206 Saddleworth Trail, Wilmington, NC 28405
MLS# 100611990Listed by: KELLY GARNETT PROPERTIES, LLC


Protect your home and budget from life's surprises with an Assurant Home Warranty, backed by a partner that supports you through every step of homeownership. Explore Plans.
©2026 Century 21 Real Estate LLC. All rights reserved. CENTURY 21®, the CENTURY 21 Logo and C21® are service marks owned by Century 21 Real Estate LLC. Century 21 Real Estate LLC fully supports the principles of the Fair Housing Act and the Equal Opportunity Act. Each office is independently owned and operated. Listing information is deemed reliable but not guaranteed accurate.