
2716 Tarbert Court, Wilmington, NC 28411
Local realty services provided by:CENTURY 21 Triangle Group
2716 Tarbert Court,Wilmington, NC 28411
$345,000
- 3 Beds
- 2 Baths
- 1,086 sq. ft.
- Single family
- Pending
Listed by: sandy monroe & assoc team, mary elizabe m roberts
Office: coldwell banker sea coast advantage
MLS#:100599706
Source:NC_CCAR
Price summary
- Price:$345,000
- Price per sq. ft.:$317.68
About this home
Fantastic Whitney Pines 3,2 with an oversized one car garage and a unique double garage door allowing vehicle access in to the enormous, fenced in back yard! This cul de sac homesite is one of the largest in the neighborhood and is an outdoor lovers dream, a firepit and shady trees add to the ambiance. Inside, you will find a split bedroom floorplan with lots of updating: LVP flooring, Whirlpool appliances in kitchen along with solid surface tops and bath updates with Cadet Pro ADA comfort height toilets and Moen fixtures. 4 ceiling fans were added for comfort and the Samsung washer and dryer conveys. Very well kept. 2026 Pella Sliding Glass Door, water heater installed 6-22-21 and a 2019 roof. 2-10 Home Warranty Supreme Plan for piece of mind.
Contact an agent
Home facts
- Year built:2003
- Subdivision & Development:Whitney Pines
- Listing ID #:100599706
- Added:11 day(s) ago
- Updated:September 09, 2026 at 08:16 AM
Rooms and interior
- Bedrooms:3
- Total bathrooms:2
- Full bathrooms:2
- Rooms Total:6
- Dining Description:Eat-in Kitchen
- Kitchen Description:Eat-in Kitchen, Pantry
- Bedroom Description:Master Downstairs, Walk-In Closet(s)
- Living area:1,086 sq. ft.
Heating and cooling
- Cooling:Central Air, Heat Pump
- Heating:Electric, Heat Pump, Heating
- Central air:Yes
Structure and exterior
- Roof:Architectural Shingle
- Year built:2003
- Building area:1,086 sq. ft.
- Lot area:0.48 Acres
- Construction Materials:Vinyl Siding, Wood Frame
- Exterior Features:Patio
- Foundation Description:Slab
- Levels:1 Story
Schools
- High school:Laney
- Middle school:Trask
- Elementary school:Murrayville
Utilities
- Water:Water Connected
- Sewer:Sewer Connected
Finances and disclosures
- Price:$345,000
- Price per sq. ft.:$317.68
Features and amenities
- Amenities:Blinds/Shades, Ceiling Fan(s), Solid Surface, Walk-In Closet(s)
Parking
- Total parking spaces:1
- Parking description:Attached Garage, Garage, Off Street, On Site, Paved
- Garage:Yes
- Garage spaces:1

New listings near 2716 Tarbert Court
- Coming Soon
 $499,000Coming Soon2 beds 2 baths1,300 sq. ft.
1914 Nun Street, Wilmington, NC 28403
MLS# LP721750Listed by: KELLER WILLIAMS REALTY (FAYETTEVILLE) - New
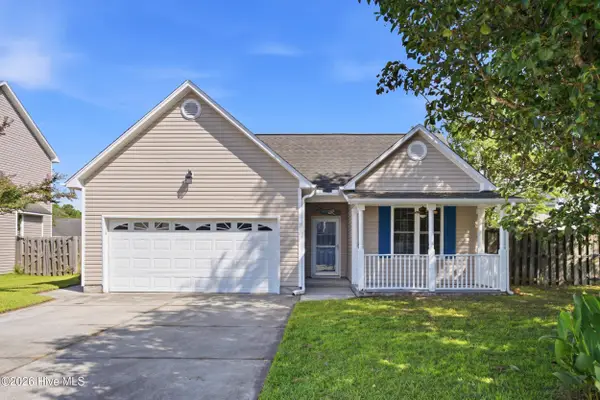 $375,000Active3 beds 2 baths1,643 sq. ft.
365 Hanna Drive, Wilmington, NC 28412
MLS# 100602186Listed by: REAL BROKER LLC - New
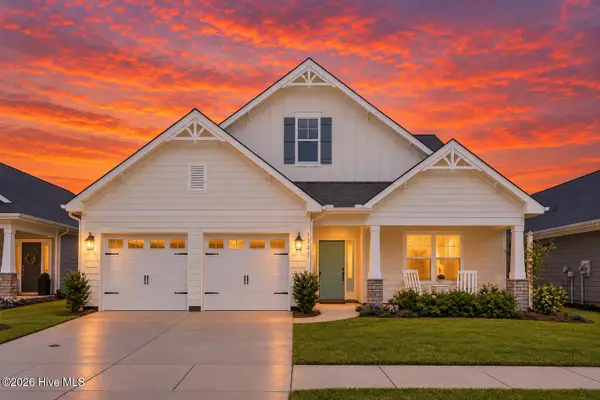 $635,000Active4 beds 4 baths2,945 sq. ft.
1347 Big Cypress Loop, Wilmington, NC 28409
MLS# 100602122Listed by: INTRACOASTAL REALTY CORPORATION - New
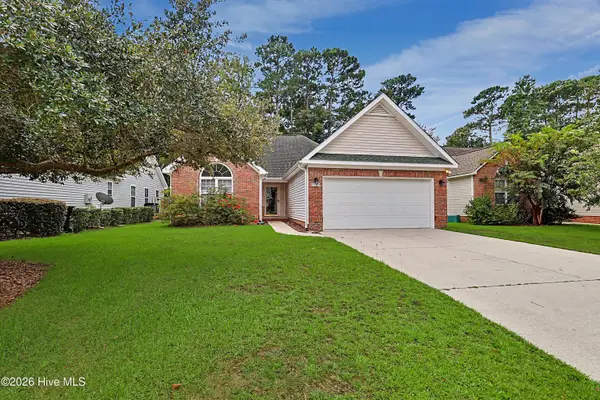 $400,000Active3 beds 2 baths1,493 sq. ft.
5103 Long Pointe Road, Wilmington, NC 28409
MLS# 100602113Listed by: RE/MAX EXECUTIVE - New
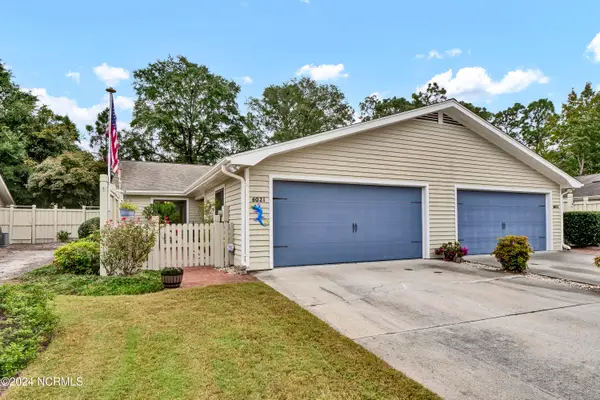 $425,000Active2 beds 2 baths1,410 sq. ft.
6021 Caddy Circle, Wilmington, NC 28405
MLS# 100602060Listed by: INTRACOASTAL REALTY CORPORATION - New
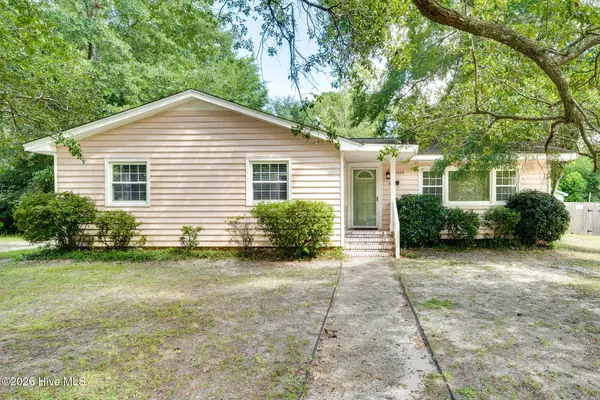 $333,000Active3 beds 1 baths1,176 sq. ft.
3609 Wilshire Boulevard, Wilmington, NC 28403
MLS# 100602026Listed by: WEST AGENCY LLC - New
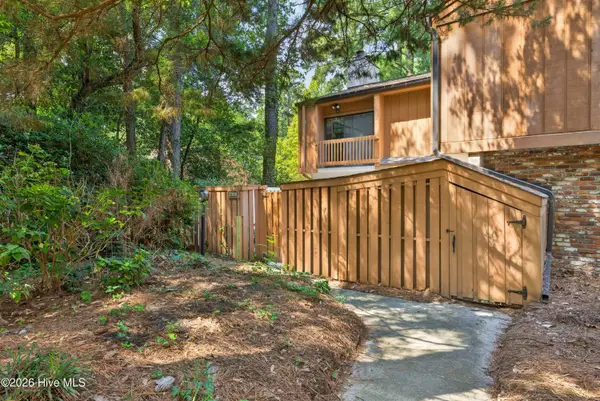 $275,000Active2 beds 3 baths1,270 sq. ft.
2008 Albert Circle, Wilmington, NC 28403
MLS# 100601967Listed by: KELLER WILLIAMS INNOVATE-WILMINGTON - New
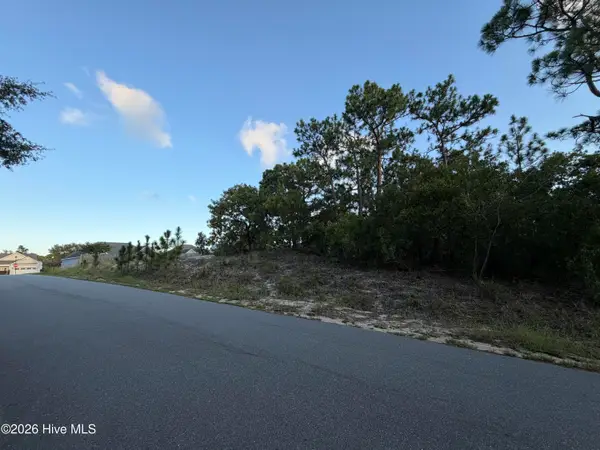 $229,900Active0.34 Acres
6061 Shiloh Drive, Wilmington, NC 28409
MLS# 100601968Listed by: SOUND AND SEA REALTY LLC - New
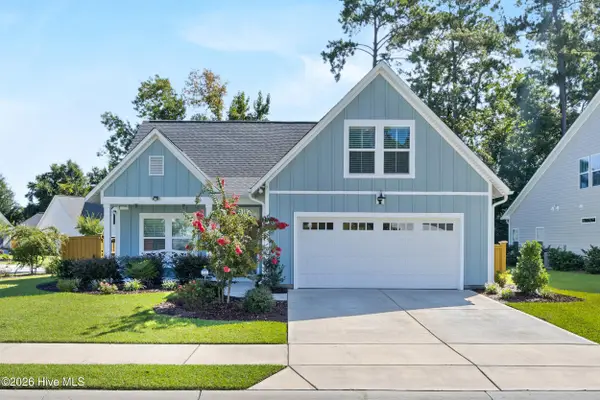 $649,900Active3 beds 3 baths1,859 sq. ft.
417 Beaumont Oaks Drive, Wilmington, NC 28411
MLS# 100601972Listed by: NEST REALTY - New
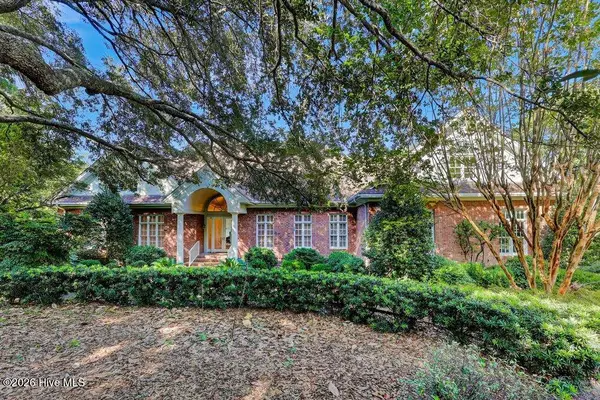 $2,100,000Active4 beds 5 baths4,548 sq. ft.
7115 E Creeks Edge Drive, Wilmington, NC 28409
MLS# 100601980Listed by: COLDWELL BANKER SEA COAST ADVANTAGE


Protect your home and budget from life's surprises with an Assurant Home Warranty, backed by a partner that supports you through every step of homeownership. Explore Plans.
©2026 Century 21 Real Estate LLC. All rights reserved. CENTURY 21®, the CENTURY 21 Logo and C21® are service marks owned by Century 21 Real Estate LLC. Century 21 Real Estate LLC fully supports the principles of the Fair Housing Act and the Equal Opportunity Act. Each office is independently owned and operated. Listing information is deemed reliable but not guaranteed accurate.