
2732 S 17th Street #C, Wilmington, NC 28412
Local realty services provided by:CENTURY 21 Jeff Keller Realty
2732 S 17th Street #C,Wilmington, NC 28412
$195,000
- 3 Beds
- 2 Baths
- 1,048 sq. ft.
- Condominium
- Active
Listed by: brook hall
Office: wilmington realty llc.
MLS#:100615709
Source:NC_CCAR
Price summary
- Price:$195,000
- Price per sq. ft.:$186.07
About this home
Priced to sell! This freshly updated 3-bedroom, 2-bath condo offers a convenient location near Novant Hospital and The Pointe at Barclay. Recent improvements include new HVAC (2025), brand-new luxury vinyl plank (LVP) flooring, fresh interior paint, and new stainless kitchen appliances, including a refrigerator, stove, and microwave. The kitchen features granite countertops, a tile backsplash, and ample cabinet space, opening to the dining and living areas. The spacious layout includes a primary bedroom with a private bath, two additional bedrooms, and a dedicated laundry area. Enjoy relaxing on your private balcony overlooking a wooded setting. Residents of Cobblestone also have access to a community swimming pool. Whether you're looking for a primary residence or an investment opportunity, this move-in ready condo is a must-see!
Contact an agent
Home facts
- Year built:1989
- Subdivision & Development:Cobblestone
- Listing ID #:100615709
- Added:1 day(s) ago
- Updated:November 11, 2026 at 09:53 PM
Rooms and interior
- Bedrooms:3
- Total bathrooms:2
- Full bathrooms:2
- Rooms Total:7
- Flooring:Tile
- Kitchen Description:Dishwasher, Refrigerator
- Living area:1,048 sq. ft.
Heating and cooling
- Cooling:Central Air
- Heating:Electric, Forced Air, Heating
- Central air:Yes
Structure and exterior
- Roof:Shingle
- Year built:1989
- Building area:1,048 sq. ft.
- Construction Materials:Vinyl Siding, Wood Frame
- Exterior Features:Porch
- Foundation Description:Slab
- Levels:1 Story
Schools
- High school:Ashley
- Middle school:Williston
- Elementary school:Alderman
Finances and disclosures
- Price:$195,000
- Price per sq. ft.:$186.07
Features and amenities
- Appliances:Dishwasher, Dryer, Refrigerator, Washer
- Laundry features:Dryer, Laundry Room, Washer
- Amenities:Blinds/Shades, Ceiling Fan(s), Community Pool, Maintenance Structure, Management, Master Insure, Pest Control, Taxes, Termite Bond, Trash
- Pool features:Community Pool
Parking
- Total parking spaces:2
- Parking description:Additional Parking, Assigned, Off Street, Parking Lot, Paved

New listings near 2732 S 17th Street #C
- Coming Soon
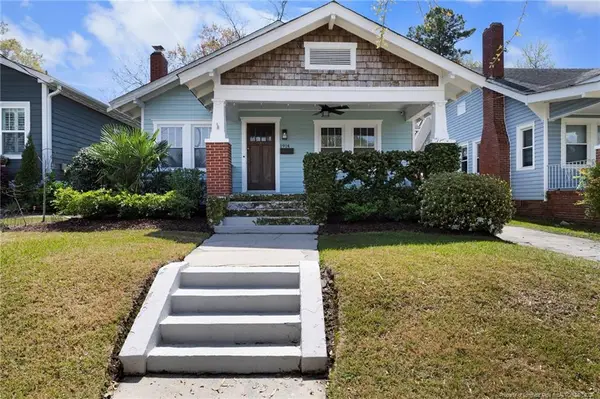 $499,000Coming Soon2 beds 2 baths1,300 sq. ft.
1914 Nun Street, Wilmington, NC 28403
MLS# LP721750Listed by: KELLER WILLIAMS REALTY (FAYETTEVILLE)  $399,000Active3 beds 3 baths2,033 sq. ft.
326 Forest Park Road #C, Wilmington, NC 28409
MLS# 100612552Listed by: CADENCE REALTY CORPORATION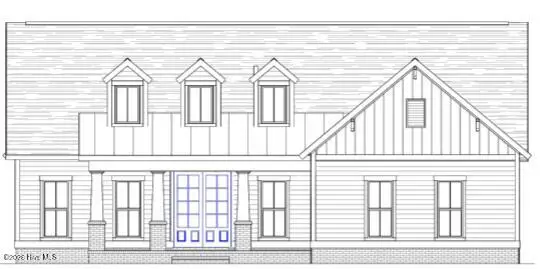 $899,839Pending4 beds 4 baths2,642 sq. ft.
5346 Seaclusion Lp, Wilmington, NC 28412
MLS# 100615731Listed by: COLDWELL BANKER SEA COAST ADVANTAGE-LELAND- $899,839Pending4 beds 4 baths2,642 sq. ft.
5346 Seaclusion Lp, Wilmington, NC 28412
MLS# 100615731Listed by: COLDWELL BANKER SEA COAST ADVANTAGE-LELAND - $899,839Pending4 beds 4 baths2,642 sq. ft.
5346 Seaclusion Lp, Wilmington, NC 28412
MLS# 100615731Listed by: COLDWELL BANKER SEA COAST ADVANTAGE-LELAND - $899,839Pending4 beds 4 baths2,642 sq. ft.
5346 Seaclusion Lp, Wilmington, NC 28412
MLS# 100615731Listed by: COLDWELL BANKER SEA COAST ADVANTAGE-LELAND - $899,839Pending4 beds 4 baths2,642 sq. ft.
5346 Seaclusion Lp, Wilmington, NC 28412
MLS# 100615731Listed by: COLDWELL BANKER SEA COAST ADVANTAGE-LELAND - $899,839Pending4 beds 4 baths2,642 sq. ft.
5346 Seaclusion Lp, Wilmington, NC 28412
MLS# 100615731Listed by: COLDWELL BANKER SEA COAST ADVANTAGE-LELAND - $899,839Pending4 beds 4 baths2,642 sq. ft.
5346 Seaclusion Lp, Wilmington, NC 28412
MLS# 100615731Listed by: COLDWELL BANKER SEA COAST ADVANTAGE-LELAND - $899,839Pending4 beds 4 baths2,642 sq. ft.
5346 Seaclusion Lp, Wilmington, NC 28412
MLS# 100615731Listed by: COLDWELL BANKER SEA COAST ADVANTAGE-LELAND


Protect your home and budget from life's surprises with an Assurant Home Warranty, backed by a partner that supports you through every step of homeownership. Explore Plans.
©2026 Century 21 Real Estate LLC. All rights reserved. CENTURY 21®, the CENTURY 21 Logo and C21® are service marks owned by Century 21 Real Estate LLC. Century 21 Real Estate LLC fully supports the principles of the Fair Housing Act and the Equal Opportunity Act. Each office is independently owned and operated. Listing information is deemed reliable but not guaranteed accurate.