
2950 Scotts Hill Loop Road, Wilmington, NC 28411
Local realty services provided by:CENTURY 21 The Realty Group
2950 Scotts Hill Loop Road,Wilmington, NC 28411
$799,900
- 4 Beds
- 4 Baths
- 3,137 sq. ft.
- Single family
- Active
Listed by: brian bursell
Office: bluecoast realty corporation
MLS#:100579388
Source:NC_CCAR
Price summary
- Price:$799,900
- Price per sq. ft.:$254.99
About this home
Offered by Trinity Homes Family Builders, this home now includes a $15,000 builders credit that you can tailor to your needs. This flexible credit lets you design both your home and your financing to fit your lifestyle from day one.
• Buy down points on their mortgage to lower the interest rate and monthly payment
• Take cash back at closing to offset upfront costs
• Add custom blinds throughout the home
• Include a washer and dryer package
• Build a screened-in porch off the covered outdoor living area
• Upgrade landscaping and irrigation for a finished, turn-key yard
• Improve or expand the driveway for added parking and curb appeal
Completely reimagined and move-in ready, this exceptional 4-bedroom, 4-bath residence offers more than 3,100 square feet of thoughtfully curated living space on a spacious, private homesite--without HOA restrictions and with remarkable flexibility for today's evolving lifestyle.
A dramatic two-story foyer sets the tone, welcoming you into a home that seamlessly blends refined design with everyday comfort. Unlike many newer homes, this residence offers distinct living spaces that provide both privacy and versatility. The main level features three generously sized bedrooms, including a private en suite, along with an inviting living room centered around a charming wood-burning fireplace.
At the heart of the home, the fully renovated chef's kitchen showcases premium GE Café appliances, elevated finishes, and a spacious eat-in dining area. French doors open to an expansive 400-square-foot covered porch, creating a seamless indoor-outdoor living experience ideal for entertaining, al fresco dining, or simply relaxing while overlooking the private backyard.
The upper level serves as a luxurious retreat. The oversized primary suite offers a comfortable sitting area, an expansive walk-in closet, and a spa-inspired bath featuring a soaking tub, dual vanities, and a walk-in shower with built-in bench seating. A dedicated office or nursery adds convenience and flexibility, while the impressive bonus suite--with its own private bath--can easily function as a second primary suite, media room, fitness studio, or guest quarters. A spacious laundry room completes the second floor.
Outdoor living is equally impressive. The large backyard offers ample room for a future pool and endless opportunities for customization. A patio and outdoor fireplace extend the entertainment possibilities, creating a private setting for gatherings throughout the year.
Adding even greater value, the detached 20' x 36' tandem garage presents a rare opportunity for conversion into an accessory dwelling unit (ADU), guest house, pool house, workshop, or income-producing space--an increasingly sought-after feature in Wilmington's ADU-friendly market.
Perfectly positioned just half a mile from Marsh Creek Marina, residents enjoy convenient access to boating, waterfront recreation, and nearby waterfront dining, embracing the very best of the coastal Carolina lifestyle.
Located in the highly desirable Scotts Hill area, this exceptional property offers easy access to Wilmington's beautiful beaches, the award-winning Downtown Riverwalk, Topsail Island, and the growing amenities of Surf City--all within approximately 15 minutes. Families will also appreciate proximity to the highly acclaimed Topsail School District.
With luxury finishes, multiple en suite bedrooms, exceptional indoor-outdoor living, and unparalleled flexibility for multigenerational living, remote work, or future expansion--plus a $15,000 Trinity Homes Family Builders credit to customize your financing or add personal upgrades--this is a rare opportunity to own a truly distinctive coastal residence in one of the area's most sought-after locations.
Schedule your private tour today and experience the lifestyle this remarkable home has to offer....
Contact an agent
Home facts
- Year built:1977
- Subdivision & Development:Not In Subdivision
- Listing ID #:100579388
- Added:90 day(s) ago
- Updated:September 04, 2026 at 10:34 AM
Rooms and interior
- Bedrooms:4
- Total bathrooms:4
- Full bathrooms:4
- Rooms Total:9
- Flooring:Tile, Vinyl
- Dining Description:Eat-in Kitchen
- Bathrooms Description:Walk-in Shower
- Kitchen Description:Dishwasher, Eat-in Kitchen, Range, Refrigerator
- Bedroom Description:Walk-In Closet(s)
- Living area:3,137 sq. ft.
Heating and cooling
- Cooling:Central Air, Heat Pump, Zoned
- Heating:Electric, Heat Pump, Heating, Zoned
- Central air:Yes
Structure and exterior
- Roof:Shingle
- Year built:1977
- Building area:3,137 sq. ft.
- Lot area:0.46 Acres
- Lot Features:Level
- Construction Materials:Vinyl Siding, Wood Frame
- Exterior Features:Covered, Deck, Patio, Porch
- Foundation Description:Slab
- Levels:2 Story
Schools
- High school:Topsail
- Middle school:Topsail
- Elementary school:South Topsail
Utilities
- Water:Well
Finances and disclosures
- Price:$799,900
- Price per sq. ft.:$254.99
Features and amenities
- Appliances:Dishwasher, Range, Refrigerator
- Laundry features:Laundry Room, Washer Hookup
- Amenities:Ceiling Fan(s), Solid Surface, Walk-In Closet(s)
Parking
- Total parking spaces:2
- Parking description:Additional Parking, Aggregate, Circular Driveway, Detached, Tandem
- Garage:Yes
- Garage spaces:2

New listings near 2950 Scotts Hill Loop Road
- Coming Soon
 $499,000Coming Soon2 beds 2 baths1,300 sq. ft.
1914 Nun Street, Wilmington, NC 28403
MLS# LP721750Listed by: KELLER WILLIAMS REALTY (FAYETTEVILLE) - New
 $620,000Active4 beds 3 baths2,154 sq. ft.
528 Motts Forest Road, Wilmington, NC 28412
MLS# 100600338Listed by: COLDWELL BANKER SEA COAST ADVANTAGE-LELAND - New
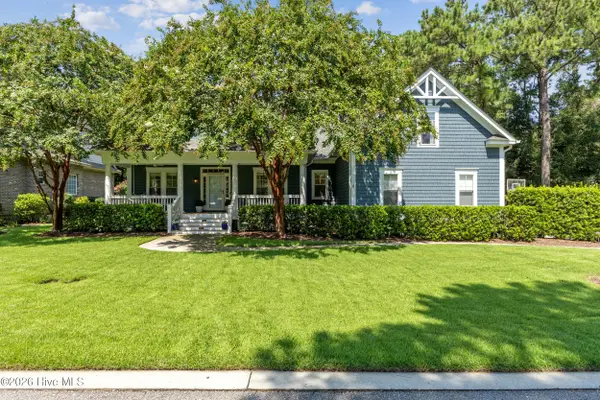 $975,000Active4 beds 5 baths3,921 sq. ft.
913 Wild Dunes Circle, Wilmington, NC 28411
MLS# 100601304Listed by: COMPASS CAROLINAS LLC - New
 $2,725,000Active4 beds 3 baths2,825 sq. ft.
3763 Pergola Terrace, Wilmington, NC 28403
MLS# 100601289Listed by: INTRACOASTAL REALTY CORPORATION - New
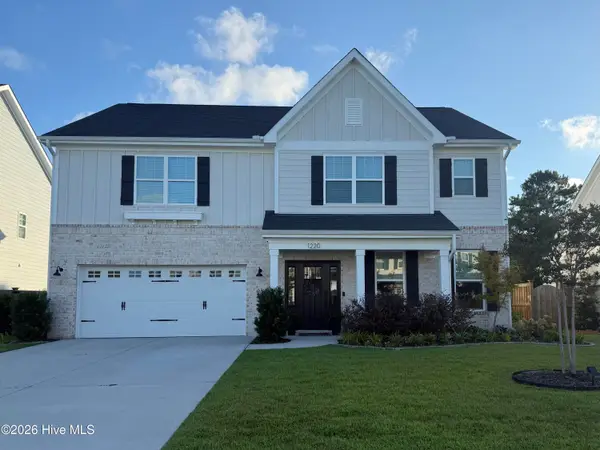 $729,000Active4 beds 3 baths2,900 sq. ft.
1220 Pandion Drive, Wilmington, NC 28411
MLS# 100601263Listed by: NEST REALTY - New
 $399,900Active3 beds 2 baths1,217 sq. ft.
411 Swann Street, Wilmington, NC 28401
MLS# 100601266Listed by: HELLO! REALTY LLC - New
 $1,674,900Active4 beds 5 baths3,858 sq. ft.
1431 Quadrant Circle, Wilmington, NC 28405
MLS# 100601241Listed by: INTRACOASTAL REALTY CORPORATION - New
 $369,900Active3 beds 3 baths1,844 sq. ft.
233 Racine Drive #Unit 47, Wilmington, NC 28403
MLS# 100601253Listed by: KELLER WILLIAMS INNOVATE-WILMINGTON - New
 $385,000Active0.95 Acres
3607 Beattrice Street, Wilmington, NC 28412
MLS# 100601181Listed by: COASTAL PROPERTIES - New
 $585,000Active3 beds 3 baths2,261 sq. ft.
550 Lyrebird Avenue, Wilmington, NC 28412
MLS# 100601187Listed by: INTRACOASTAL REALTY CORPORATION


Protect your home and budget from life's surprises with an Assurant Home Warranty, backed by a partner that supports you through every step of homeownership. Explore Plans.
©2026 Century 21 Real Estate LLC. All rights reserved. CENTURY 21®, the CENTURY 21 Logo and C21® are service marks owned by Century 21 Real Estate LLC. Century 21 Real Estate LLC fully supports the principles of the Fair Housing Act and the Equal Opportunity Act. Each office is independently owned and operated. Listing information is deemed reliable but not guaranteed accurate.