
305 Craftsman Way, Wilmington, NC 28411
Local realty services provided by:CENTURY 21 New Beginnings
Upcoming open houses
- Thu, Nov 1903:00 pm - 05:00 pm
- Sun, Nov 2201:00 pm - 03:00 pm
Listed by: the cameron team
Office: coldwell banker sea coast advantage
MLS#:100616837
Source:NC_CCAR
Price summary
- Price:$535,000
- Price per sq. ft.:$252.84
About this home
A flexible floor plan, inviting living spaces, and a fantastic location in the heart of Ogden-this home brings it all together! Located in the Middle Sound Loop area, this 4-bedroom, 3-bathroom home is within walking distance of Ogden Elementary and just a short drive from Mayfaire Town Center and Wrightsville Beach. The front yard maintenance is conveniently covered by the HOA dues. Inside, a spacious split-bedroom floor plan provides added privacy for the primary suite, while wood floors flow throughout the first floor. At the heart of the home, the living room features a vaulted ceiling, built-in bookshelves, and a gas log fireplace. The adjacent kitchen offers a wraparound granite counter, abundant cabinet storage, and a pantry, with an open connection to the dining room. Just off the dining room, a separate den provides additional living space, while a glassed-in sunroom overlooks the private back yard and wooded buffer beyond. The sunroom is not included in the home's heated square footage. The spacious primary suite features a tray ceiling and an ensuite bath with a garden tub, separate shower, double-sink vanity, and large custom walk-in closet. Nearby, the laundry room is conveniently located beside the entrance to the 2-car garage, providing a practical spot to drop off dirty clothes before entering the main living areas. Upstairs, a versatile bonus room over the garage doubles as a fourth bedroom, complete with its own full bathroom and an adjacent space ideal for a home office, craft room, or hobby area. With multiple living areas, a flexible floor plan, a private back yard, and a location convenient to shopping, dining, schools, and the coast, this Ogden home offers space and versatility for a variety of needs. For information about our preferred lender and the incentives you may qualify for, please ask your agent to review the agent comments for additional details....
Contact an agent
Home facts
- Year built:2013
- Subdivision & Development:Wendover South
- Listing ID #:100616837
- Added:1 day(s) ago
- Updated:November 19, 2026 at 03:50 AM
Rooms and interior
- Bedrooms:4
- Total bathrooms:3
- Full bathrooms:3
- Rooms Total:9
- Flooring:Carpet, Tile, Wood
- Kitchen Description:Dishwasher, Disposal, Pantry, Refrigerator
- Bedroom Description:Master Downstairs, Walk-In Closet(s)
- Living area:2,116 sq. ft.
Heating and cooling
- Cooling:Central Air, Heat Pump
- Heating:Electric, Forced Air, Heat Pump, Heating
- Central air:Yes
Structure and exterior
- Roof:Shingle
- Year built:2013
- Building area:2,116 sq. ft.
- Lot area:0.29 Acres
- Construction Materials:Stone, Vinyl Siding, Wood Frame
- Exterior Features:Patio, Porch
- Foundation Description:Slab
- Levels:2 Story
Schools
- High school:Laney
- Middle school:Noble
- Elementary school:Ogden
Utilities
- Water:Water Connected
- Sewer:Sewer Connected
Finances and disclosures
- Price:$535,000
- Price per sq. ft.:$252.84
Features and amenities
- Appliances:Dishwasher, Disposal, Refrigerator
- Laundry features:Laundry Room
- Amenities:Blinds/Shades, Bookcases, Ceiling Fan(s), Management, Tray Ceiling(s), Vaulted Ceiling(s), Walk-In Closet(s)
Parking
- Total parking spaces:2
- Parking description:Attached Garage, Concrete, Garage Door Opener
- Garage:Yes
- Garage spaces:2

New listings near 305 Craftsman Way
- Coming Soon
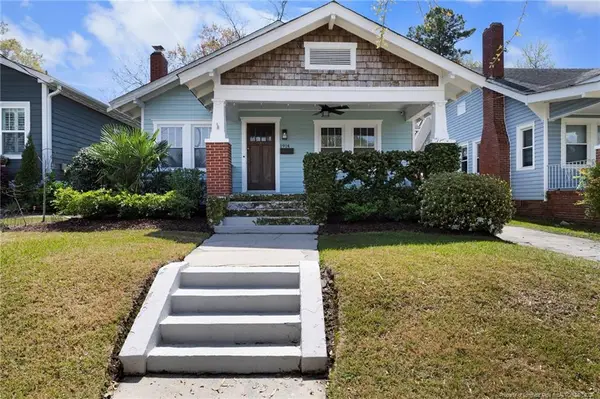 $499,000Coming Soon2 beds 2 baths1,300 sq. ft.
1914 Nun Street, Wilmington, NC 28403
MLS# LP721750Listed by: KELLER WILLIAMS REALTY (FAYETTEVILLE) - New
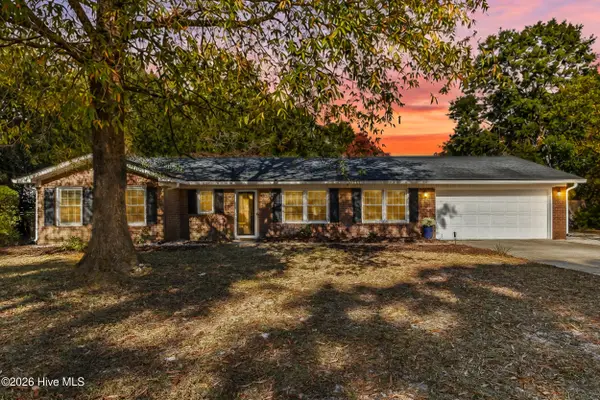 $565,000Active3 beds 2 baths1,552 sq. ft.
618 Long Leaf Acres Drive, Wilmington, NC 28405
MLS# 100617192Listed by: CORCORAN HM PROPERTIES - New
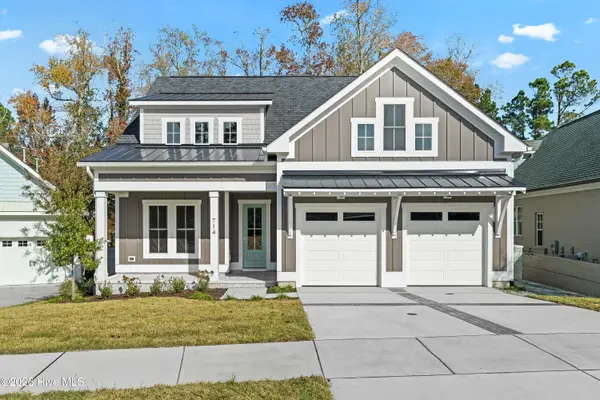 $1,375,000Active4 beds 4 baths3,234 sq. ft.
714 Bedminister Lane, Wilmington, NC 28405
MLS# 100617129Listed by: IVESTER JACKSON CHRISTIE'S - New
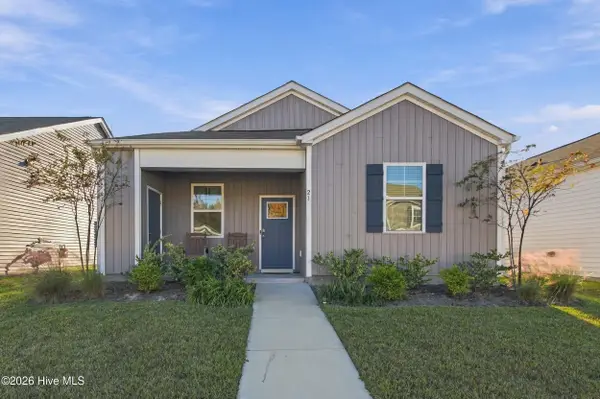 $329,900Active3 beds 2 baths1,254 sq. ft.
23 N Farmhouse Drive, Wilmington, NC 28411
MLS# 100617131Listed by: KELLER WILLIAMS INNOVATE-WILMINGTON - New
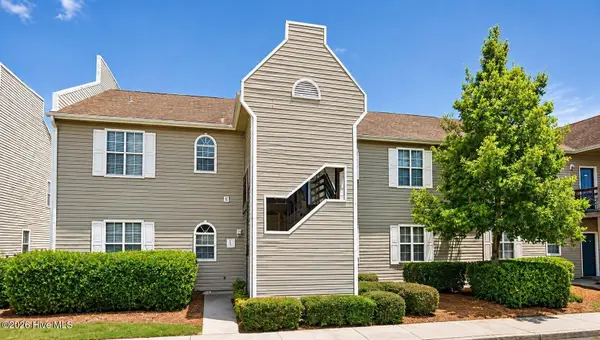 $195,000Active2 beds 2 baths1,060 sq. ft.
731 Bragg Drive #Apt E, Wilmington, NC 28412
MLS# 100617140Listed by: BEYCOME BROKERAGE REALTY LLC - New
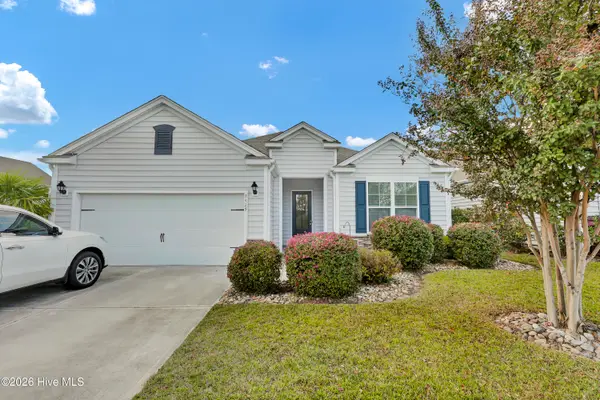 $419,000Active3 beds 2 baths1,737 sq. ft.
7425 Chipley Drive, Wilmington, NC 28411
MLS# 100617051Listed by: JACKI HEDGECOCK REAL ESTATE - New
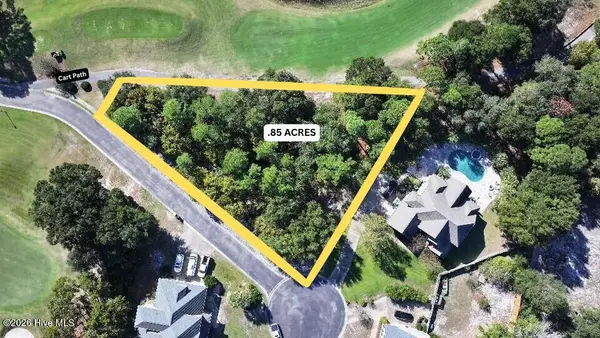 $305,000Active0.85 Acres
302 Ashworth Manor Court, Wilmington, NC 28412
MLS# 100616968Listed by: COLDWELL BANKER SEA COAST ADVANTAGE - New
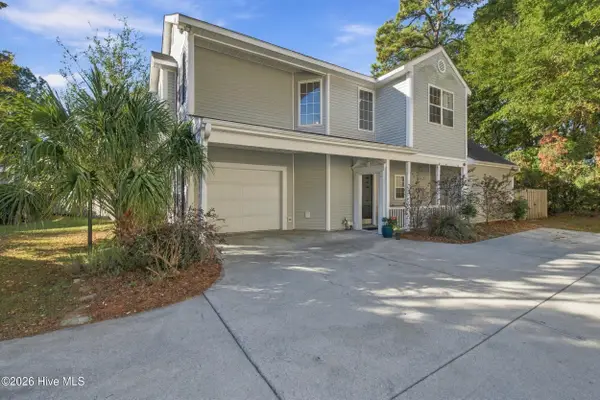 $389,000Active3 beds 3 baths1,717 sq. ft.
7318 Cassimir Place, Wilmington, NC 28412
MLS# 100616984Listed by: KELLER WILLIAMS INNOVATE-WILMINGTON - Open Sat, 11am to 3pmNew
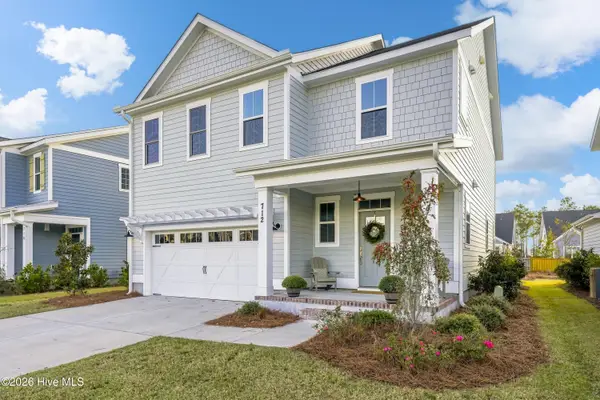 $575,000Active3 beds 3 baths2,236 sq. ft.
712 Trisail Terrace, Wilmington, NC 28412
MLS# 100616962Listed by: LANTERN ROOM REALTY LLC - New
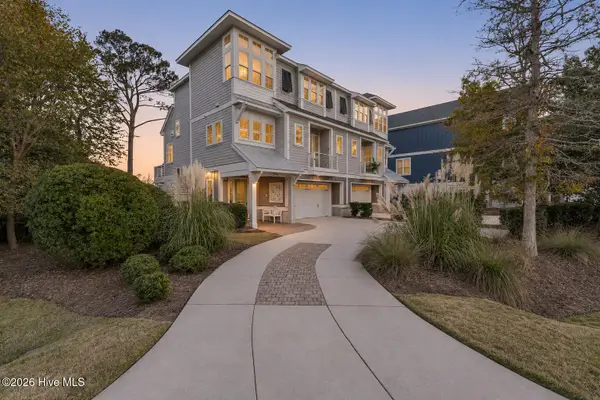 $1,185,000Active3 beds 4 baths2,313 sq. ft.
7729 Dunewalk Court, Wilmington, NC 28409
MLS# 100616889Listed by: KELLER WILLIAMS INNOVATE-WILMINGTON


Protect your home and budget from life's surprises with an Assurant Home Warranty, backed by a partner that supports you through every step of homeownership. Explore Plans.
©2026 Century 21 Real Estate LLC. All rights reserved. CENTURY 21®, the CENTURY 21 Logo and C21® are service marks owned by Century 21 Real Estate LLC. Century 21 Real Estate LLC fully supports the principles of the Fair Housing Act and the Equal Opportunity Act. Each office is independently owned and operated. Listing information is deemed reliable but not guaranteed accurate.