
307 Whisper Park Drive, Wilmington, NC 28411
Local realty services provided by:CENTURY 21 Sterling Combs
Listed by: stephanie m gasparovic
Office: keller williams innovate-wilmington
MLS#:100584111
Source:NC_CCAR
Price summary
- Price:$1,275,000
- Price per sq. ft.:$299.93
About this home
An exceptionally large backyard. Over 4,200 square feet. A cul-de-sac setting overlooking private Promenade Park. Welcome to 307 Whisper Park Drive, where spacious indoor and outdoor living comes together in the Promenade section of Demarest Village. This five-bedroom, four-bath custom home offers room to gather, spread out, and make the space your own. A welcoming front porch, oyster tabby accents, and mature landscaping introduce its coastal character. Inside, hand-sculpted oak hardwood floors, detailed trim, abundant natural light, and a see-through gas fireplace connecting the foyer and formal dining room give the home warmth and personality. The kitchen features custom cabinetry, stainless appliances, a spacious island, and generous storage, with easy flow into the main gathering area. A separate formal dining room offers space for holiday meals and entertaining. The generous primary suite includes a large walk-in closet and a bath featuring Caspian shell stone flooring and a clawfoot tub. Additional bedrooms offer flexibility for guests, working from home, hobbies, or a dedicated retreat. Step outside to one of the property's most compelling features: an expansive backyard with room for games, gardening, entertaining, and everyday enjoyment. The large screened porch and deck extend the living space outdoors, while a custom-built hot tub and outdoor shower add to the coastal lifestyle. The home overlooks private Promenade Park, with green space, picnic tables, seating, and a new ninja-style play structure. Throughout Demarest Village, tree-lined streets, sidewalks, custom homes, a community pool, playground, and picnic areas create an inviting neighborhood setting. Demarest Village has been awarded Outstanding Stewardship award which includes residential, commercial and public development projects in Brunswick, Pender and New Hanover counties that demonstrate outstanding environmental stewardship through the protection, conservation, improvement, and awareness of our natural resources. Located in the Middle Sound Loop area, convenient to Mayfaire, Ogden Park, shopping, dining, and the closest beach of Wrightsville Beach. Biking distance to Ogden schools and some even venture all the way to Wrightsville Beach. Come experience the backyard, explore the layout, and see how much room your next chapter could have....
Contact an agent
Home facts
- Year built:2012
- Subdivision & Development:Demarest Village
- Listing ID #:100584111
- Added:122 day(s) ago
- Updated:October 25, 2026 at 01:34 PM
Rooms and interior
- Bedrooms:5
- Total bathrooms:4
- Full bathrooms:4
- Rooms Total:12
- Flooring:Brick, Carpet, Tile, Wood
- Kitchen Description:Dishwasher, Disposal, Gas Range, Pantry, Refrigerator
- Bedroom Description:Walk-In Closet(s)
- Living area:4,251 sq. ft.
Heating and cooling
- Cooling:Central Air
- Heating:Electric, Heat Pump, Heating
- Central air:Yes
Structure and exterior
- Roof:Metal, Shingle
- Year built:2012
- Building area:4,251 sq. ft.
- Lot area:0.63 Acres
- Construction Materials:Composition, Wood Frame
- Exterior Features:Covered, Deck, Irrigation System, Outdoor Shower, Porch, Screened
- Foundation Description:Pilings
- Levels:2 Story
Schools
- High school:Laney
- Middle school:Noble
- Elementary school:Ogden
Utilities
- Water:Water Connected
- Sewer:Sewer Connected
Finances and disclosures
- Price:$1,275,000
- Price per sq. ft.:$299.93
Features and amenities
- Appliances:Dishwasher, Disposal, Refrigerator
- Laundry features:Laundry Room
- Amenities:Blinds/Shades, Ceiling Fan(s), Community Pool, Management, Park, Picnic Area, Playground, Street Lights, Taxes, Trash, Walk-In Closet(s)
- Pool features:Community Pool
Parking
- Total parking spaces:2
- Parking description:Attached Garage, Garage
- Garage:Yes
- Garage spaces:2

New listings near 307 Whisper Park Drive
- Coming Soon
 $499,000Coming Soon2 beds 2 baths1,300 sq. ft.
1914 Nun Street, Wilmington, NC 28403
MLS# LP721750Listed by: KELLER WILLIAMS REALTY (FAYETTEVILLE) - New
 $395,000Active3 beds 2 baths1,756 sq. ft.
2701 Gruffy Court, Wilmington, NC 28411
MLS# 100612450Listed by: COASTAL PROPERTIES - New
 $829,000Active3 beds 3 baths2,613 sq. ft.
8406 Ventana Drive, Wilmington, NC 28411
MLS# 100612414Listed by: COMPASS CAROLINAS LLC - New
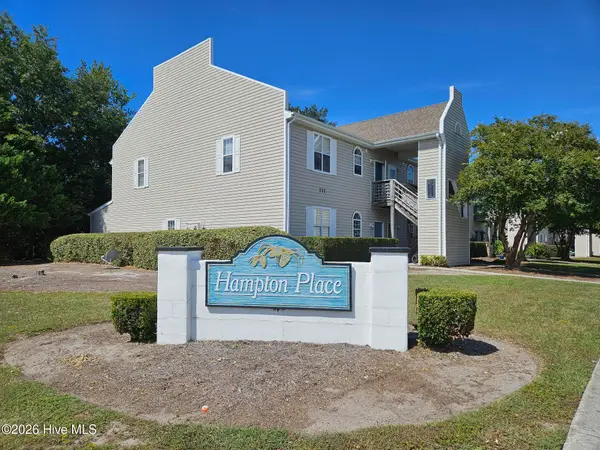 $187,500Active2 beds 2 baths1,060 sq. ft.
735 Bragg Drive #Unit B, Wilmington, NC 28412
MLS# 100612416Listed by: COASTAL PROPERTIES - New
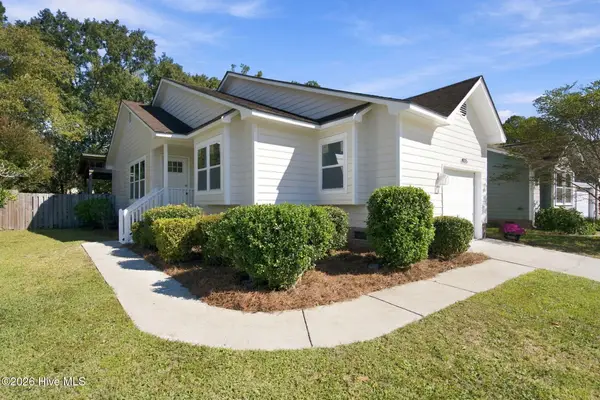 $395,000Active3 beds 2 baths1,076 sq. ft.
4115 Abbington Terrace, Wilmington, NC 28403
MLS# 100612378Listed by: NEST REALTY - Open Sun, 1 to 3pmNew
 $525,000Active3 beds 3 baths1,537 sq. ft.
915 N 5th Avenue, Wilmington, NC 28401
MLS# 100612344Listed by: BLUECOAST REALTY CORPORATION - New
 $289,900Active2 beds 2 baths1,150 sq. ft.
226 Saint Luke Court, Wilmington, NC 28409
MLS# 100612346Listed by: BRICK & MOJO, LLC - New
 $595,000Active5 beds 3 baths2,409 sq. ft.
114 Parkwood Drive, Wilmington, NC 28409
MLS# 100612331Listed by: SEA RIVER REALTY - Open Sun, 11am to 1pmNew
 $420,000Active3 beds 2 baths1,344 sq. ft.
5105 Belgrave Circle, Wilmington, NC 28403
MLS# 100612332Listed by: BLUECOAST REALTY CORPORATION - New
 $497,000Active4 beds 3 baths2,430 sq. ft.
3208 Yadkin Court, Wilmington, NC 28412
MLS# 100612314Listed by: COLDWELL BANKER SEA COAST ADVANTAGE-CB


Protect your home and budget from life's surprises with an Assurant Home Warranty, backed by a partner that supports you through every step of homeownership. Explore Plans.
©2026 Century 21 Real Estate LLC. All rights reserved. CENTURY 21®, the CENTURY 21 Logo and C21® are service marks owned by Century 21 Real Estate LLC. Century 21 Real Estate LLC fully supports the principles of the Fair Housing Act and the Equal Opportunity Act. Each office is independently owned and operated. Listing information is deemed reliable but not guaranteed accurate.