
312 Wendover Lane, Wilmington, NC 28411
Local realty services provided by:CENTURY 21 Sterling Combs
312 Wendover Lane,Wilmington, NC 28411
$430,000
- 3 Beds
- 2 Baths
- 1,568 sq. ft.
- Single family
- Pending
Listed by: debbie m moore
Office: bluecoast realty corporation
MLS#:100577397
Source:NC_CCAR
Price summary
- Price:$430,000
- Price per sq. ft.:$274.23
About this home
Welcome home to 312 Wendover Lane -- a place where comfort, convenience, and everyday living come together beautifully. From the moment you step inside, you'll notice light-filled spaces, fresh modern updates, and a warm, inviting feel that instantly makes a house feel like home.
Thoughtfully refreshed with new interior and exterior paint, smooth ceilings, brand new appliances, and stylish LVT flooring, this home offers the perfect blend of charm and practicality. Neutral finishes make it easy to personalize and truly make this space your own. The split-bedroom floor plan creates privacy and flexibility, while the spacious primary suite provides a relaxing retreat at the end of the day. A hallway linen closet and large laundry room with generous cabinet storage provide everyday functionality you'll truly appreciate.
Upstairs, the versatile bonus room offers endless possibilities -- perfect for a media room, playroom, home office, guest space, workout area, or cozy retreat. Just off the bonus room, you'll also find floored eave storage space, giving you valuable extra room for seasonal décor, hobbies, and organization without sacrificing living space.
Whether you're hosting friends, enjoying a quiet evening in, or spending weekends exploring nearby beaches, restaurants, shopping, and parks, this location supports the lifestyle so many buyers are searching for. All this plus a spacious .41 acre lot and no HOA!
Conveniently located near Ogden Elementary School and everyday amenities, this home is ready to become the backdrop for new memories and new beginnings.
Homes that feel this welcoming, functional, and move-in ready are hard to find - come experience 312 Wendover Lane for yourself....
Contact an agent
Home facts
- Year built:1994
- Subdivision & Development:Wendover
- Listing ID #:100577397
- Added:149 day(s) ago
- Updated:October 25, 2026 at 08:16 AM
Rooms and interior
- Bedrooms:3
- Total bathrooms:2
- Full bathrooms:2
- Rooms Total:8
- Flooring:Carpet
- Kitchen Description:Dishwasher, Disposal, Refrigerator
- Bedroom Description:Master Downstairs, Walk-In Closet(s)
- Living area:1,568 sq. ft.
Heating and cooling
- Cooling:Central Air, Heat Pump
- Heating:Electric, Fireplace(s), Heat Pump, Heating
- Central air:Yes
Structure and exterior
- Roof:Shingle
- Year built:1994
- Building area:1,568 sq. ft.
- Lot area:0.41 Acres
- Construction Materials:Brick Veneer, Wood Frame, Wood Siding
- Exterior Features:Covered, Deck
- Foundation Description:Crawl Space
- Levels:1 Story
Schools
- High school:Laney
- Middle school:Noble
- Elementary school:Ogden
Utilities
- Water:Water Connected
- Sewer:Sewer Connected
Finances and disclosures
- Price:$430,000
- Price per sq. ft.:$274.23
Features and amenities
- Appliances:Dishwasher, Disposal, Dryer, Refrigerator, Washer
- Laundry features:Dryer, Laundry Room, Washer
- Amenities:Ceiling Fan(s), Vaulted Ceiling(s), Walk-In Closet(s)
Parking
- Total parking spaces:1
- Parking description:Attached Garage, Garage, Paved
- Garage:Yes
- Garage spaces:1

New listings near 312 Wendover Lane
- Coming Soon
 $499,000Coming Soon2 beds 2 baths1,300 sq. ft.
1914 Nun Street, Wilmington, NC 28403
MLS# LP721750Listed by: KELLER WILLIAMS REALTY (FAYETTEVILLE) - New
 $829,000Active3 beds 3 baths2,613 sq. ft.
8406 Ventana Drive, Wilmington, NC 28411
MLS# 100612414Listed by: COMPASS CAROLINAS LLC - New
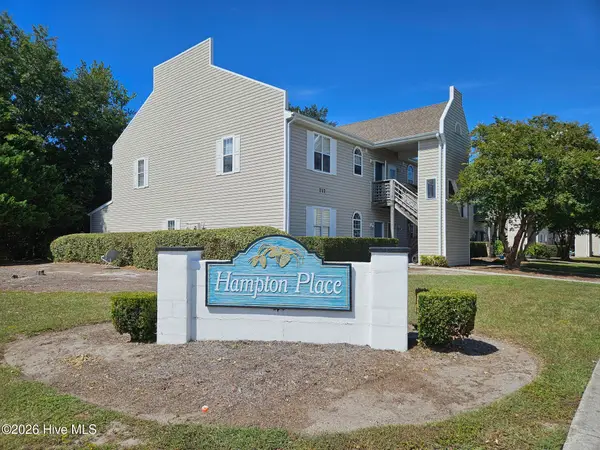 $187,500Active2 beds 2 baths1,060 sq. ft.
735 Bragg Drive #Unit B, Wilmington, NC 28412
MLS# 100612416Listed by: COASTAL PROPERTIES - New
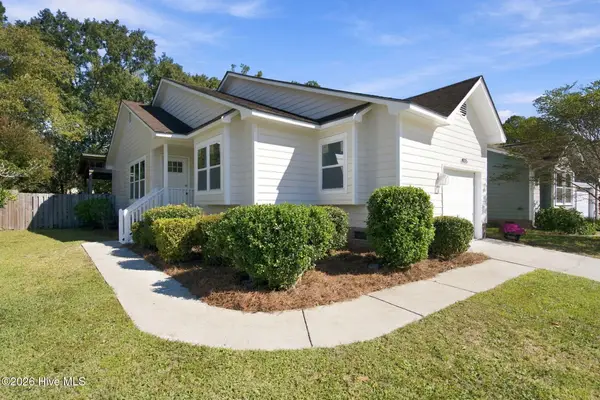 $395,000Active3 beds 2 baths1,076 sq. ft.
4115 Abbington Terrace, Wilmington, NC 28403
MLS# 100612378Listed by: NEST REALTY - Open Sun, 1 to 3pmNew
 $525,000Active3 beds 3 baths1,537 sq. ft.
915 N 5th Avenue, Wilmington, NC 28401
MLS# 100612344Listed by: BLUECOAST REALTY CORPORATION - New
 $289,900Active2 beds 2 baths1,150 sq. ft.
226 Saint Luke Court, Wilmington, NC 28409
MLS# 100612346Listed by: BRICK & MOJO, LLC - New
 $595,000Active5 beds 3 baths2,409 sq. ft.
114 Parkwood Drive, Wilmington, NC 28409
MLS# 100612331Listed by: SEA RIVER REALTY - Open Sun, 11am to 1pmNew
 $420,000Active3 beds 2 baths1,344 sq. ft.
5105 Belgrave Circle, Wilmington, NC 28403
MLS# 100612332Listed by: BLUECOAST REALTY CORPORATION - New
 $497,000Active4 beds 3 baths2,430 sq. ft.
3208 Yadkin Court, Wilmington, NC 28412
MLS# 100612314Listed by: COLDWELL BANKER SEA COAST ADVANTAGE-CB - New
 $3,795,000Active5 beds 5 baths5,011 sq. ft.
7206 Saddleworth Trail, Wilmington, NC 28405
MLS# 100611990Listed by: KELLY GARNETT PROPERTIES, LLC


Protect your home and budget from life's surprises with an Assurant Home Warranty, backed by a partner that supports you through every step of homeownership. Explore Plans.
©2026 Century 21 Real Estate LLC. All rights reserved. CENTURY 21®, the CENTURY 21 Logo and C21® are service marks owned by Century 21 Real Estate LLC. Century 21 Real Estate LLC fully supports the principles of the Fair Housing Act and the Equal Opportunity Act. Each office is independently owned and operated. Listing information is deemed reliable but not guaranteed accurate.