
3347 Oyster Tabby Drive, Wilmington, NC 28412
Local realty services provided by:CENTURY 21 Jeff Keller Realty
Upcoming open houses
- Sun, Oct 2502:00 pm - 04:00 pm
Listed by: lois potratz
Office: corcoran hm properties
MLS#:100611245
Source:NC_CCAR
Price summary
- Price:$769,000
- Price per sq. ft.:$287.48
About this home
Move right in! This meticulously maintained home is situated on Oyster Tabby Drive, arguably one of the best streets in River Lights. The kitchen offers granite counters, soft close drawers, large kitchen island and a gas range. Make sure to see the additional storage built into the underside of the island! The bright and sunny Primary Suite is on the main floor and features recessed ceiling lighting, a large walk-in closet and an ensuite bathroom. The open floor plan in the main area of the home lends itself to easy living whether you are entertaining or enjoying a quiet evening at home. There is an additional bedroom on the main floor and across the home, perfect as a guest suite or home office. Upstairs are two additional bedrooms and a full bath. The one bedroom could easily double as a Bonus Room! Let's not forget the generously sized screened in porch off the back of the home! A real bonus with this property is the common area in back of the home which provides a large distance between backyard neighbors! Additionally there is a 500lb zinc lined underground propane tank for the generator so that you will never go without power! Please note that lines can be added to the tank if you wanted to plumb for a gas grill, fire pit or pool! The Home also comes with a Termite Bond with Canady's as well as a Home Warranty with 2-10. The Garage Door, Plumbing, HVAC and Electrical were all inspected in July of this year. HVAC has an annual contract and a whole house surge protector has been recently installed. The Home is easy to show and ready for new owners!...
Contact an agent
Home facts
- Year built:2018
- Subdivision & Development:Riverlights
- Listing ID #:100611245
- Added:2 day(s) ago
- Updated:October 21, 2026 at 12:06 PM
Rooms and interior
- Bedrooms:4
- Total bathrooms:3
- Full bathrooms:3
- Rooms Total:8
- Flooring:Carpet, Tile
- Bathrooms Description:Walk-in Shower
- Kitchen Description:Dishwasher, Disposal, Kitchen Island, Refrigerator
- Bedroom Description:Master Downstairs, Walk-In Closet(s)
- Living area:2,675 sq. ft.
Heating and cooling
- Cooling:Central Air, Zoned
- Heating:Electric, Fireplace(s), Forced Air, Heat Pump, Heating, Zoned
- Central air:Yes
Structure and exterior
- Roof:Shingle
- Year built:2018
- Building area:2,675 sq. ft.
- Lot area:0.18 Acres
- Construction Materials:Composition, Wood Frame
- Exterior Features:Irrigation System, Open, Porch, Screened
- Foundation Description:Raised, Slab
- Levels:2 Story
Schools
- High school:New Hanover
- Middle school:Myrtle Grove
- Elementary school:Williams
Utilities
- Water:Water Connected
- Sewer:Sewer Connected
Finances and disclosures
- Price:$769,000
- Price per sq. ft.:$287.48
Features and amenities
- Appliances:Dishwasher, Disposal, Dryer, Refrigerator, Washer
- Laundry features:Dryer, Laundry Room, Washer
- Amenities:Barbecue, Ceiling Fan(s), Clubhouse, Community Pool, Dog Park, Fitness Center, Jogging Path, Master Insure, Park, Playground, Solid Surface, Street Lights, Trail(s), Tray Ceiling(s), Walk-In Closet(s), Whole-Home Generator
- Pool features:Community Pool
Parking
- Total parking spaces:4
- Parking description:Additional Parking, Attached Garage, Concrete, Garage, Garage Door Opener, Off Street, On Site, Paved
- Garage:Yes
- Garage spaces:2

New listings near 3347 Oyster Tabby Drive
- Coming Soon
 $499,000Coming Soon2 beds 2 baths1,300 sq. ft.
1914 Nun Street, Wilmington, NC 28403
MLS# LP721750Listed by: KELLER WILLIAMS REALTY (FAYETTEVILLE) - New
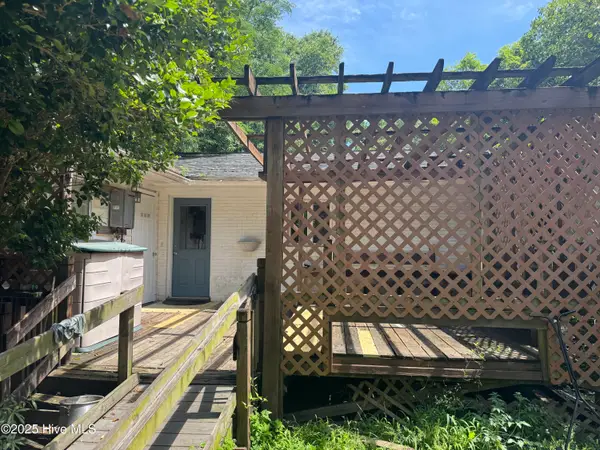 $350,000Active4 beds 3 baths1,375 sq. ft.
4022 Wilshire Boulevard, Wilmington, NC 28403
MLS# 100611754Listed by: COASTAL PROPERTIES - New
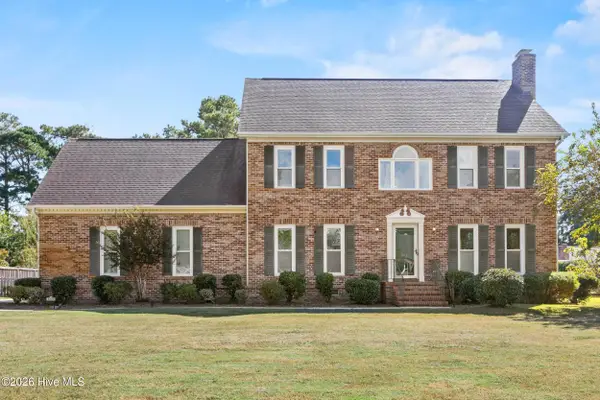 $589,900Active4 beds 3 baths2,418 sq. ft.
3233 Red Berry Drive, Wilmington, NC 28409
MLS# 100611732Listed by: COASTAL PROPERTIES - New
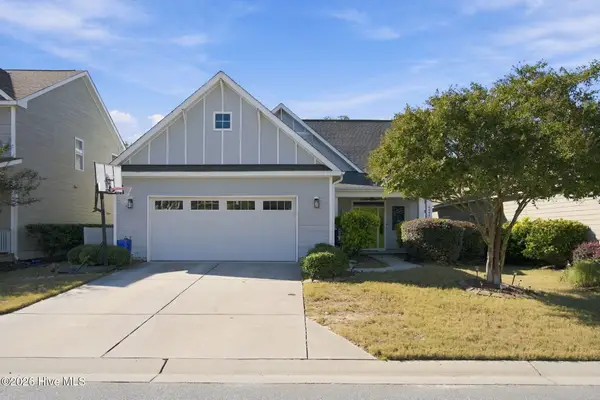 $560,000Active4 beds 3 baths2,500 sq. ft.
6044 Chancellorsville Drive, Wilmington, NC 28409
MLS# 100611713Listed by: BLUECOAST REALTY CORPORATION - New
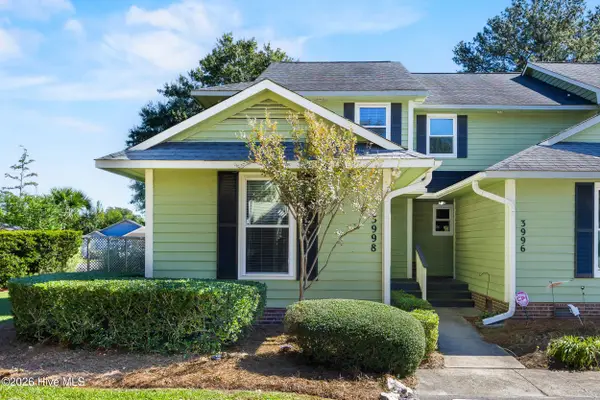 $275,000Active3 beds 3 baths1,435 sq. ft.
3998 Echo Farms Boulevard, Wilmington, NC 28412
MLS# 100611636Listed by: COLDWELL BANKER SEA COAST ADVANTAGE - New
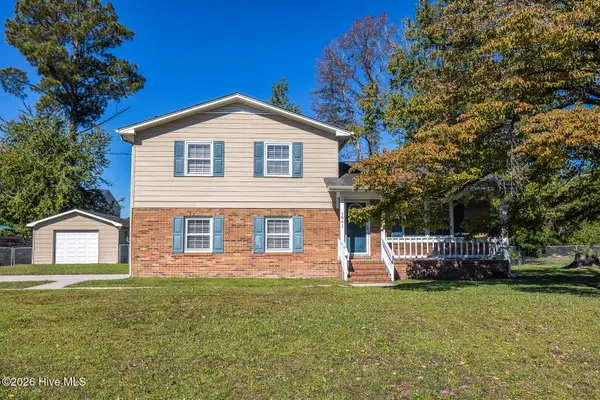 $350,000Active3 beds 3 baths1,752 sq. ft.
1841 Brierwood Road, Wilmington, NC 28405
MLS# 100611666Listed by: MASONBORO REALTY, INC. - New
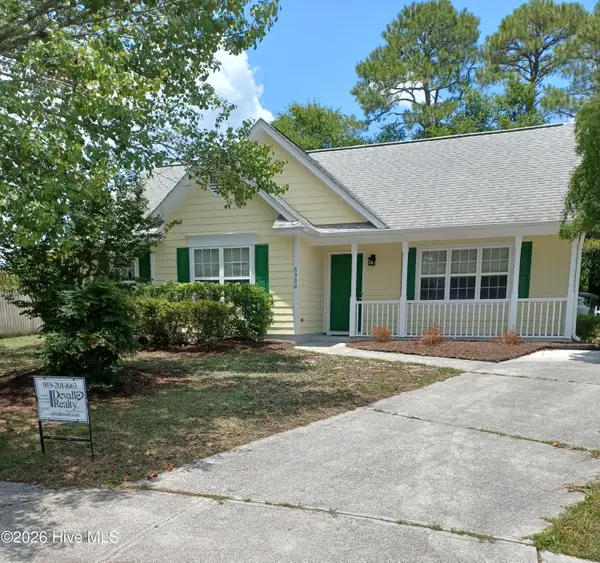 $309,000Active3 beds 2 baths1,294 sq. ft.
6302 Peyton Court, Wilmington, NC 28409
MLS# 100611685Listed by: DEVALLE REALTY LLC - New
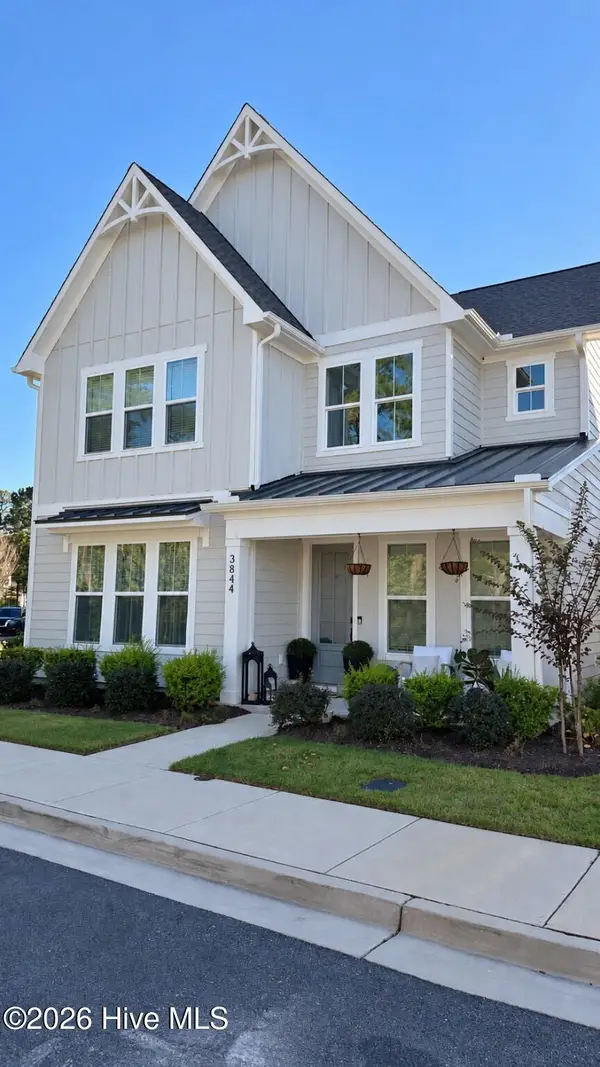 $720,000Active4 beds 3 baths2,881 sq. ft.
3844 Mason Port Drive #105, Wilmington, NC 28409
MLS# 100611699Listed by: COLLECTIVE REALTY LLC - New
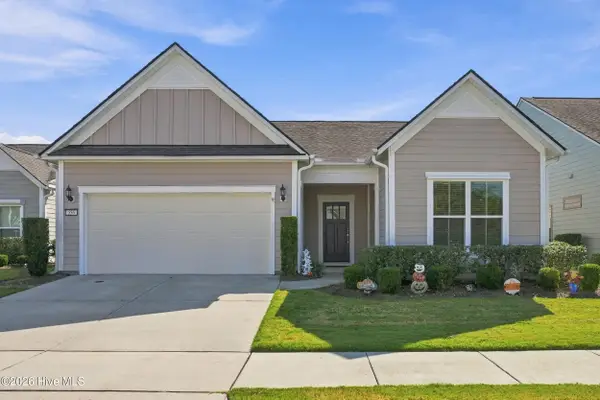 $485,000Active2 beds 2 baths1,682 sq. ft.
556 Lyrebird Avenue, Wilmington, NC 28412
MLS# 100611625Listed by: EXP REALTY 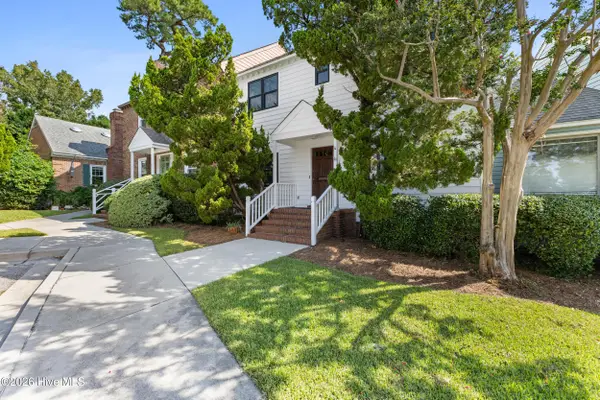 $399,900Active3 beds 3 baths1,497 sq. ft.
4 Saint Marys Place, Wilmington, NC 28403
MLS# 100605752Listed by: INTRACOASTAL REALTY CORPORATION


Protect your home and budget from life's surprises with an Assurant Home Warranty, backed by a partner that supports you through every step of homeownership. Explore Plans.
©2026 Century 21 Real Estate LLC. All rights reserved. CENTURY 21®, the CENTURY 21 Logo and C21® are service marks owned by Century 21 Real Estate LLC. Century 21 Real Estate LLC fully supports the principles of the Fair Housing Act and the Equal Opportunity Act. Each office is independently owned and operated. Listing information is deemed reliable but not guaranteed accurate.