
3407 Belmont Circle, Wilmington, NC 28405
Local realty services provided by:CENTURY 21 Triangle Group
3407 Belmont Circle,Wilmington, NC 28405
$289,000
- 3 Beds
- 3 Baths
- 1,463 sq. ft.
- Townhouse
- Active
Upcoming open houses
- Sun, Oct 2511:00 am - 01:00 pm
Listed by: derek stiefel
Office: keller williams innovate-wilmington
MLS#:100610768
Source:NC_CCAR
Price summary
- Price:$289,000
- Price per sq. ft.:$197.54
About this home
3 BEDROOMS, 3 FULL BATHROOMS, FURNISHED END-UNIT TOWNHOME, AND PRICED UNDER $300,000!
Incredible value meets low-maintenance living in this beautifully maintained townhome! Offering a spacious open-concept floor plan, thoughtful upgrades, and outstanding neighborhood amenities, this home truly checks all the boxes. The HOA handles lawn care, giving you more time to enjoy the community swimming pool, tennis courts, pickleball courts, and playground.
Step inside this desirable end unit to discover high ceilings, abundant natural light, and attractive luxury vinyl plank flooring throughout the main living areas. The open-concept design seamlessly connects the kitchen, dining, and living spaces, creating an inviting atmosphere perfect for everyday living and entertaining. The generously sized kitchen with beautiful slate counters is a standout feature, offering an abundance of counter space, stainless steel appliances, ample cabinetry, and a dedicated pantry for additional storage. Whether preparing meals, hosting friends, or enjoying a quiet evening at home, this thoughtfully designed layout offers exceptional space and functionality.
The desirable floor plan features two bedrooms and two full bathrooms on the main level, including a spacious owner's suite furnished with a king-size bed. The owner's suite offers a comfortable private retreat with its own en-suite bathroom featuring dual vanities, generous counter space, and a beautifully tiled walk-in shower. The second main-level bedroom also features its own attached full bathroom with a tub/shower combination, providing added comfort and convenience for guests or family members. Upstairs, the private third bedroom comes furnished with a queen-size bed and features its own attached full bathroom with a walk-in shower and a newly installed mini-split HVAC system, making it an ideal retreat for guests or anyone seeking additional privacy.
Another standout feature is the bright and inviting all-season room, complete with tile flooring and its own dedicated heating and air conditioning for comfortable year-round enjoyment. Additional highlights include a dedicated laundry area with washer and dryer included, window treatments, ceiling fans, a Ring doorbell, and a garage security camera. All furnishings, refrigerator, washer, and dryer convey with the sale, making this a convenient move-in-ready opportunity.
Parking is a breeze with a one-car garage featuring an automatic garage door opener, plus an additional designated parking space. As an end unit, this townhome offers the added appeal of its desirable location within the building. HVAC and upstairs split unit, are nearly brand new, installed in 2025!
Conveniently situated near shopping, dining, schools, the airport, and major highways, this location makes everyday living easy.
Move right in and start enjoying everything this home and community have to offer....
Contact an agent
Home facts
- Year built:1996
- Subdivision & Development:Northchase
- Listing ID #:100610768
- Added:8 day(s) ago
- Updated:October 25, 2026 at 01:51 AM
Rooms and interior
- Bedrooms:3
- Total bathrooms:3
- Full bathrooms:3
- Rooms Total:6
- Flooring:Tile
- Kitchen Description:Dishwasher, Disposal, Ice Maker, Pantry, Refrigerator
- Bedroom Description:Walk-In Closet(s)
- Living area:1,463 sq. ft.
Heating and cooling
- Cooling:Central Air
- Heating:Electric, Forced Air, Heat Pump, Heating
- Central air:Yes
Structure and exterior
- Roof:Shingle
- Year built:1996
- Building area:1,463 sq. ft.
- Lot area:0.04 Acres
- Construction Materials:Vinyl Siding, Wood Frame
- Exterior Features:Enclosed, Porch
- Foundation Description:Slab
- Levels:1.5 Story
Schools
- High school:Laney
- Middle school:Trask
- Elementary school:Blair
Utilities
- Water:Water Connected
- Sewer:Sewer Connected
Finances and disclosures
- Price:$289,000
- Price per sq. ft.:$197.54
Features and amenities
- Appliances:Dishwasher, Disposal, Dryer, Ice Maker, Refrigerator, Washer
- Laundry features:Dryer, Laundry Closet, Washer
- Amenities:Basketball Court, Ceiling Fan(s), Community Pool, Furnished, Pickleball, Playground, Street Lights, Taxes, Tennis Court(s), Trash, Walk-In Closet(s)
- Pool features:Community Pool
Parking
- Total parking spaces:1
- Parking description:Attached Garage, On Site
- Garage:Yes
- Garage spaces:1

New listings near 3407 Belmont Circle
- Coming Soon
 $499,000Coming Soon2 beds 2 baths1,300 sq. ft.
1914 Nun Street, Wilmington, NC 28403
MLS# LP721750Listed by: KELLER WILLIAMS REALTY (FAYETTEVILLE) - New
 $829,000Active3 beds 3 baths2,613 sq. ft.
8406 Ventana Drive, Wilmington, NC 28411
MLS# 100612414Listed by: COMPASS CAROLINAS LLC - New
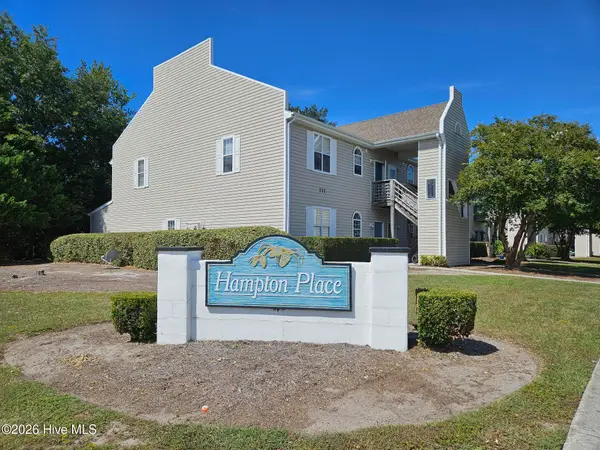 $187,500Active2 beds 2 baths1,060 sq. ft.
735 Bragg Drive #Unit B, Wilmington, NC 28412
MLS# 100612416Listed by: COASTAL PROPERTIES - New
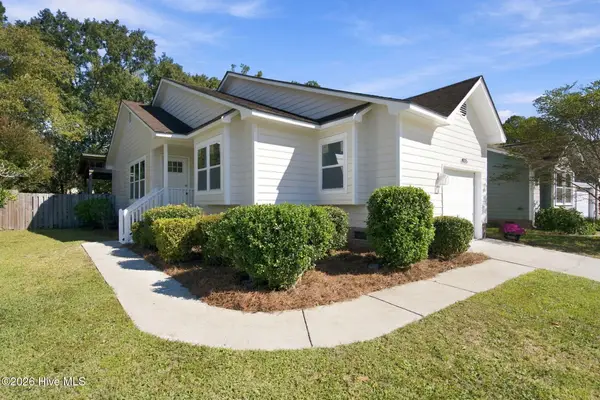 $395,000Active3 beds 2 baths1,076 sq. ft.
4115 Abbington Terrace, Wilmington, NC 28403
MLS# 100612378Listed by: NEST REALTY - Open Sun, 1 to 3pmNew
 $525,000Active3 beds 3 baths1,537 sq. ft.
915 N 5th Avenue, Wilmington, NC 28401
MLS# 100612344Listed by: BLUECOAST REALTY CORPORATION - New
 $289,900Active2 beds 2 baths1,150 sq. ft.
226 Saint Luke Court, Wilmington, NC 28409
MLS# 100612346Listed by: BRICK & MOJO, LLC - New
 $595,000Active5 beds 3 baths2,409 sq. ft.
114 Parkwood Drive, Wilmington, NC 28409
MLS# 100612331Listed by: SEA RIVER REALTY - Open Sun, 11am to 1pmNew
 $420,000Active3 beds 2 baths1,344 sq. ft.
5105 Belgrave Circle, Wilmington, NC 28403
MLS# 100612332Listed by: BLUECOAST REALTY CORPORATION - New
 $497,000Active4 beds 3 baths2,430 sq. ft.
3208 Yadkin Court, Wilmington, NC 28412
MLS# 100612314Listed by: COLDWELL BANKER SEA COAST ADVANTAGE-CB - New
 $3,795,000Active5 beds 5 baths5,011 sq. ft.
7206 Saddleworth Trail, Wilmington, NC 28405
MLS# 100611990Listed by: KELLY GARNETT PROPERTIES, LLC


Protect your home and budget from life's surprises with an Assurant Home Warranty, backed by a partner that supports you through every step of homeownership. Explore Plans.
©2026 Century 21 Real Estate LLC. All rights reserved. CENTURY 21®, the CENTURY 21 Logo and C21® are service marks owned by Century 21 Real Estate LLC. Century 21 Real Estate LLC fully supports the principles of the Fair Housing Act and the Equal Opportunity Act. Each office is independently owned and operated. Listing information is deemed reliable but not guaranteed accurate.