
3519 Kirby Smith Drive, Wilmington, NC 28409
Local realty services provided by:CENTURY 21 Triangle Group
3519 Kirby Smith Drive,Wilmington, NC 28409
$515,000
- 3 Beds
- 2 Baths
- 1,742 sq. ft.
- Single family
- Pending
Listed by: jenn j hale
Office: exp realty
MLS#:100601398
Source:NC_CCAR
Price summary
- Price:$515,000
- Price per sq. ft.:$295.64
About this home
Beautiful brick ranch in the desirable Pine Valley area of Wilmington. Sitting on approximately 0.56 acres with no HOA, this 3-bedroom, 2-bath home offers the perfect blend of style, comfort and space. Step inside to a bright, welcoming interior where thoughtful updates have transformed the home from top to bottom. The kitchen features wood cabinetry, quartz countertops, new appliances and a stylish herringbone backsplash. Both bathrooms have been fully redone, with the primary including a walk-in shower, while fresh interior and exterior paint, new LVP, carpet and tile flooring, new lighting, outlets and switches, add to the home's extensive improvements. A brand-new roof and 2021 HVAC provide added peace of mind. The living room features a charming white brick fireplace and access to the home's wonderful screened porch. With its generous size, brick accents and ceiling fan, the porch is the perfect spot for morning coffee, relaxing evenings, or gathering with friends. Upstairs, you'll find approximately 281 square feet (not included in listing sqft) of additional flex space with its own new AC, offering endless possibilities. Outside, the large level backyard gives you something increasingly hard to find: room to spread out. The 2-car garage provides everyday convenience, and the brand-new garage doors give this already meticulously updated home another fresh finishing touch. Conveniently located near shopping, dining, Halyburton Park, Holly Tree Elementary, Roland-Grise Middle, Hoggard High School, Downtown Wilmington and the beaches. This is more than a beautifully renovated and refreshed home. It's a place with room to live, relax and make it your own....
Contact an agent
Home facts
- Year built:1973
- Subdivision & Development:Pine Valley Estates
- Listing ID #:100601398
- Added:10 day(s) ago
- Updated:September 15, 2026 at 02:52 AM
Rooms and interior
- Bedrooms:3
- Total bathrooms:2
- Full bathrooms:2
- Rooms Total:9
- Dining Description:Eat-in Kitchen
- Kitchen Description:Dishwasher, Eat-in Kitchen, Refrigerator
- Bedroom Description:Master Downstairs, Walk-In Closet(s)
- Living area:1,742 sq. ft.
Heating and cooling
- Cooling:Central Air, Wall/Window Unit(s)
- Heating:Electric, Forced Air, Heating
- Central air:Yes
Structure and exterior
- Roof:Shingle
- Year built:1973
- Building area:1,742 sq. ft.
- Lot area:0.56 Acres
- Lot Features:Level
- Construction Materials:Brick
- Exterior Features:Screened
- Foundation Description:Crawl Space
- Levels:1 Story
Schools
- High school:Hoggard
- Middle school:Roland Grise
- Elementary school:Holly Tree
Finances and disclosures
- Price:$515,000
- Price per sq. ft.:$295.64
Features and amenities
- Appliances:Dishwasher, Refrigerator
- Laundry features:Laundry Room, Washer Hookup
- Amenities:Walk-In Closet(s)
Parking
- Total parking spaces:2
- Parking description:Attached Garage, Concrete, Garage
- Garage:Yes
- Garage spaces:2

New listings near 3519 Kirby Smith Drive
- Coming Soon
 $499,000Coming Soon2 beds 2 baths1,300 sq. ft.
1914 Nun Street, Wilmington, NC 28403
MLS# LP721750Listed by: KELLER WILLIAMS REALTY (FAYETTEVILLE) - New
 $580,000Active4 beds 4 baths2,677 sq. ft.
8259 Porters Crossing Way, Wilmington, NC 28411
MLS# 100603530Listed by: BERKSHIRE HATHAWAY HOMESERVICES CAROLINA PREMIER PROPERTIES - New
 $764,900Active4 beds 4 baths2,607 sq. ft.
1229 Sea Lavender Drive #Lot 55, Wilmington, NC 28403
MLS# 100603464Listed by: CRAGER REALTY GROUP - New
 $409,000Active3 beds 3 baths1,662 sq. ft.
131 Myrtle Avenue, Wilmington, NC 28403
MLS# 100603482Listed by: INTRACOASTAL REALTY CORPORATION - New
 $2,150,000Active4 beds 5 baths5,394 sq. ft.
1904 Middle Sound Loop Road, Wilmington, NC 28411
MLS# 100603414Listed by: 910 REALTY CO. - New
 $1,049,000Active3 beds 3 baths2,338 sq. ft.
800 Fox Ridge Lane, Wilmington, NC 28405
MLS# 100603442Listed by: LANDFALL REALTY, LLC - New
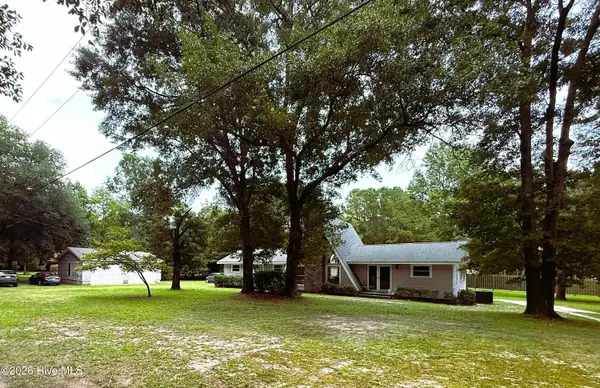 $475,000Active3 beds 2 baths1,512 sq. ft.
220 Brockway Road, Wilmington, NC 28411
MLS# 100603308Listed by: COLDWELL BANKER SEA COAST ADVANTAGE - New
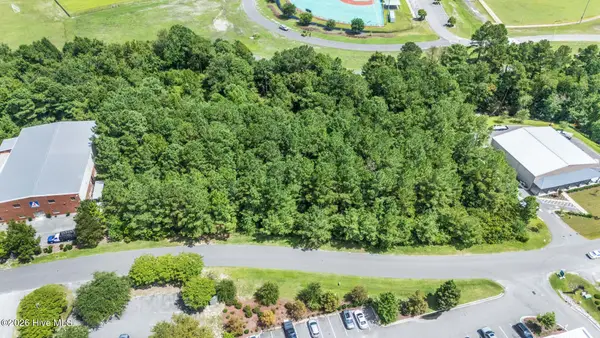 $325,000Active0.69 Acres
2008 Corporate Drive, Wilmington, NC 28405
MLS# 100603311Listed by: COLDWELL BANKER SEA COAST ADVANTAGE - New
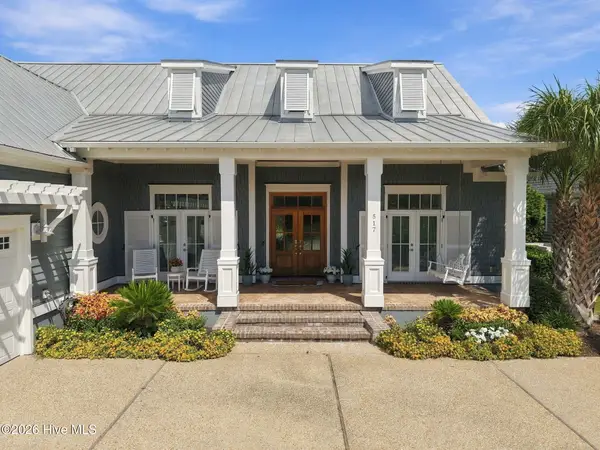 $1,625,000Active3 beds 3 baths3,438 sq. ft.
517 Moss Tree Drive, Wilmington, NC 28405
MLS# 100603326Listed by: HOWARD HANNA ALLEN TATE|HORIZON REALTY GROUP - New
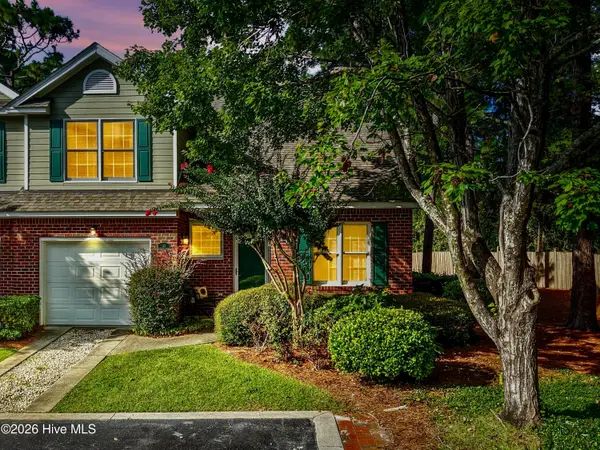 $379,000Active3 beds 3 baths1,682 sq. ft.
233 Racine Drive #Unit 33, Wilmington, NC 28403
MLS# 100603337Listed by: RE/MAX ESSENTIAL


Protect your home and budget from life's surprises with an Assurant Home Warranty, backed by a partner that supports you through every step of homeownership. Explore Plans.
©2026 Century 21 Real Estate LLC. All rights reserved. CENTURY 21®, the CENTURY 21 Logo and C21® are service marks owned by Century 21 Real Estate LLC. Century 21 Real Estate LLC fully supports the principles of the Fair Housing Act and the Equal Opportunity Act. Each office is independently owned and operated. Listing information is deemed reliable but not guaranteed accurate.