
3834 Winston Boulevard, Wilmington, NC 28403
Local realty services provided by:CENTURY 21 Triangle Group
3834 Winston Boulevard,Wilmington, NC 28403
$371,000
- 3 Beds
- 2 Baths
- 1,410 sq. ft.
- Single family
- Active
Listed by: lee crouch
Office: intracoastal realty corporation
MLS#:100611295
Source:NC_CCAR
Price summary
- Price:$371,000
- Price per sq. ft.:$263.12
About this home
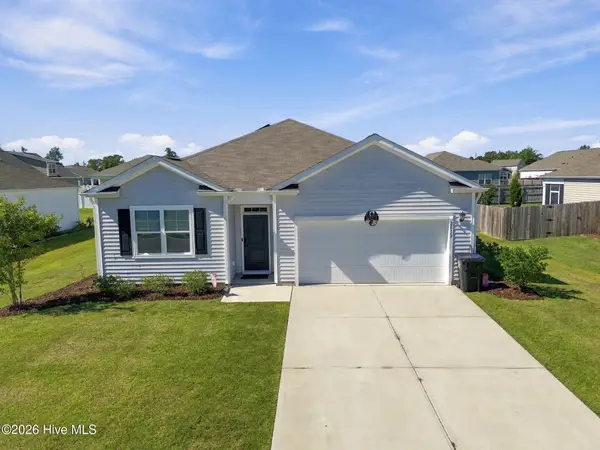
Mid-century one story ranch home on 0.57 acre in Devon Park. There are hardwood floors in the bedrooms and hallway, and there appear to be hardwood floors under the carpet in the living and dining rooms as well. There may be an oil tank in the back yard. This home needs some updates but has lots of potential. Located in midtown Wilmington and is convenient to shopping, restaurants, and UNCW. 3 Bed, 1½ Bath. It is being sold in present condition as a commissioner sale under N.C. General Statute Ch. 46A.
Contact an agent
Home facts
- Year built:1955
- Subdivision & Development:Devon Park
- Listing ID #:100611295
- Added:2 day(s) ago
- Updated:October 21, 2026 at 10:55 PM
Rooms and interior
- Bedrooms:3
- Total bathrooms:2
- Full bathrooms:1
- Half bathrooms:1
- Rooms Total:7
- Flooring:Carpet, Tile, Vinyl, Wood
- Bathrooms Description:Walk-in Shower
- Kitchen Description:Dishwasher, Disposal, Pantry
- Bedroom Description:Walk-In Closet(s)
- Living area:1,410 sq. ft.
Heating and cooling
- Cooling:Central Air
- Heating:Electric, Forced Air, Heating
- Central air:Yes
Structure and exterior
- Roof:Shingle
- Year built:1955
- Building area:1,410 sq. ft.
- Lot area:0.57 Acres
- Construction Materials:Brick, Vinyl Siding, Wood Frame
- Exterior Features:Covered, Porch
- Foundation Description:Crawl Space, Slab
- Levels:1 Story
Schools
- High school:New Hanover
- Middle school:Williston
- Elementary school:Winter Park
Utilities
- Water:Water Connected
- Sewer:Sewer Connected
Finances and disclosures
- Price:$371,000
- Price per sq. ft.:$263.12
Features and amenities
- Appliances:Dishwasher, Disposal
- Amenities:Ceiling Fan(s), Walk-In Closet(s)
Parking
- Parking description:Concrete, Paved
- Carport spaces:1

New listings near 3834 Winston Boulevard
- Coming Soon
 $499,000Coming Soon2 beds 2 baths1,300 sq. ft.
1914 Nun Street, Wilmington, NC 28403
MLS# LP721750Listed by: KELLER WILLIAMS REALTY (FAYETTEVILLE) - New
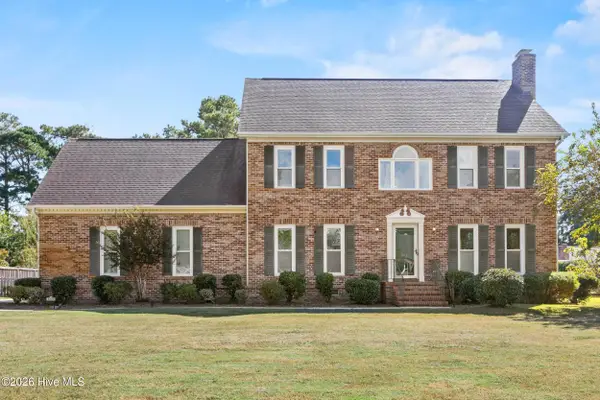 $589,900Active4 beds 3 baths2,418 sq. ft.
3233 Red Berry Drive, Wilmington, NC 28409
MLS# 100611732Listed by: COASTAL PROPERTIES - New
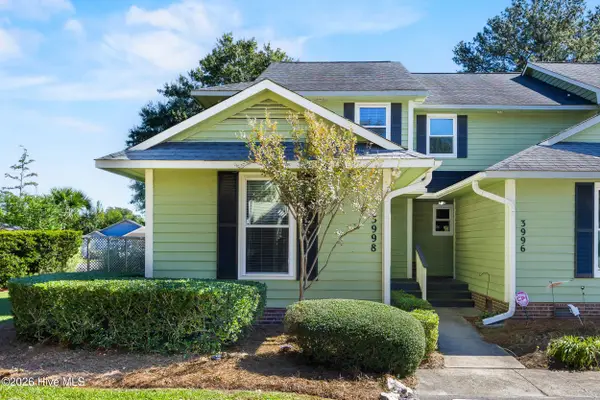 $275,000Active3 beds 3 baths1,435 sq. ft.
3998 Echo Farms Boulevard, Wilmington, NC 28412
MLS# 100611636Listed by: COLDWELL BANKER SEA COAST ADVANTAGE - New
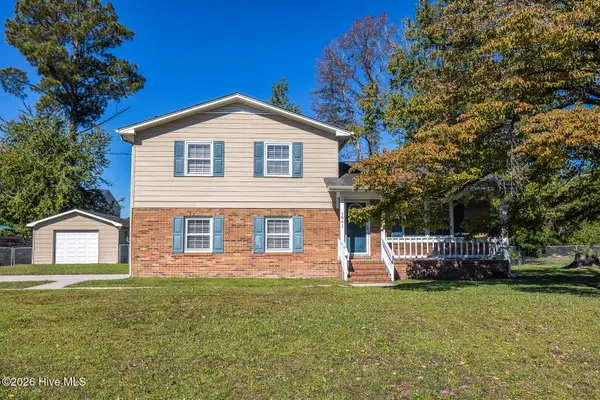 $350,000Active3 beds 3 baths1,752 sq. ft.
1841 Brierwood Road, Wilmington, NC 28405
MLS# 100611666Listed by: MASONBORO REALTY, INC. - New
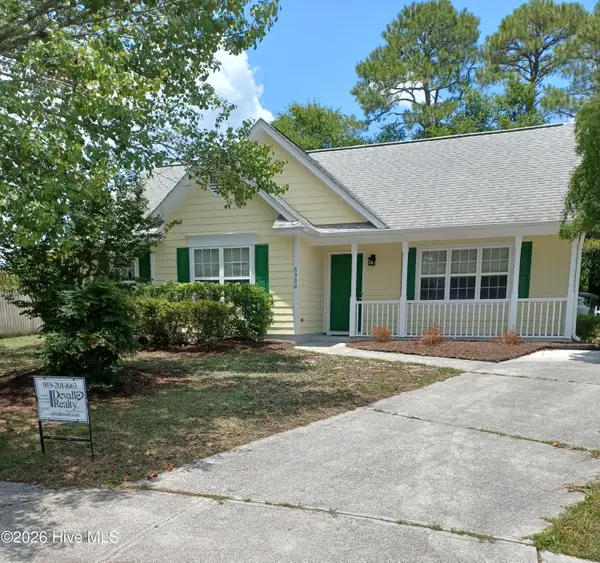 $309,000Active3 beds 2 baths1,294 sq. ft.
6302 Peyton Court, Wilmington, NC 28409
MLS# 100611685Listed by: DEVALLE REALTY LLC - New
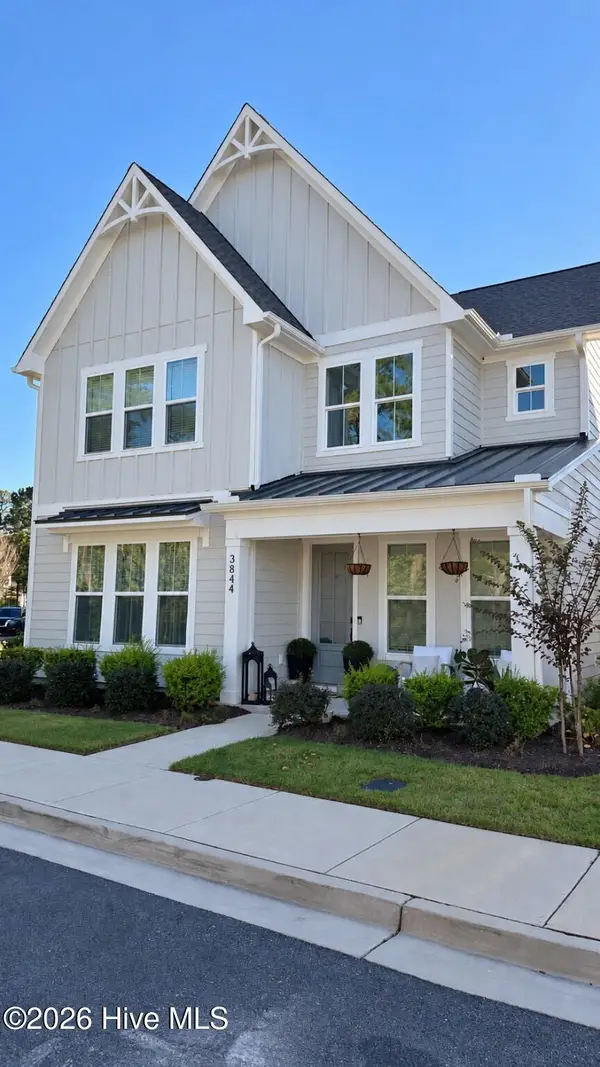 $720,000Active4 beds 3 baths2,881 sq. ft.
3844 Mason Port Drive #105, Wilmington, NC 28409
MLS# 100611699Listed by: COLLECTIVE REALTY LLC - New
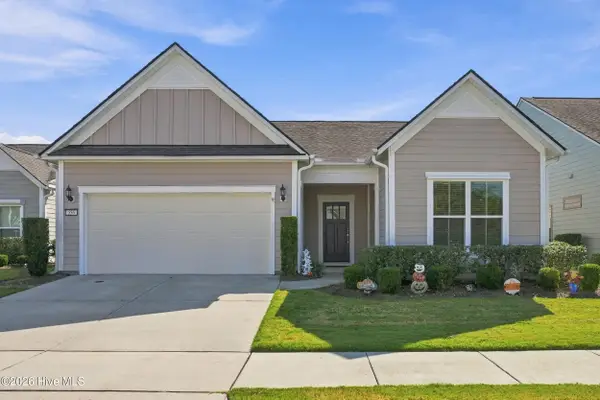 $485,000Active2 beds 2 baths1,682 sq. ft.
556 Lyrebird Avenue, Wilmington, NC 28412
MLS# 100611625Listed by: EXP REALTY 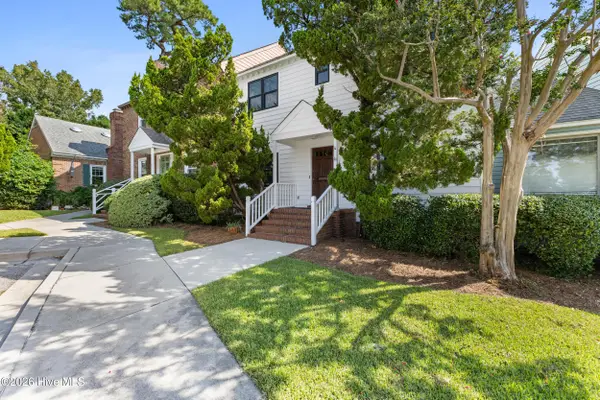 $399,900Active3 beds 3 baths1,497 sq. ft.
4 Saint Marys Place, Wilmington, NC 28403
MLS# 100605752Listed by: INTRACOASTAL REALTY CORPORATION- New
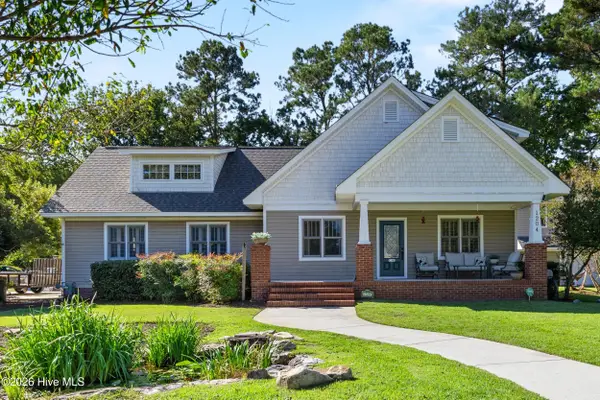 $730,000Active3 beds 2 baths2,814 sq. ft.
1204 43rd Street S, Wilmington, NC 28403
MLS# 100610623Listed by: RE/MAX ESSENTIAL - New
 $440,000Active4 beds 2 baths1,747 sq. ft.
2513 Sandy Banks Lane, Wilmington, NC 28401
MLS# 100611572Listed by: LIVING BY THE COAST REALTY GROUP LLC


Protect your home and budget from life's surprises with an Assurant Home Warranty, backed by a partner that supports you through every step of homeownership. Explore Plans.
©2026 Century 21 Real Estate LLC. All rights reserved. CENTURY 21®, the CENTURY 21 Logo and C21® are service marks owned by Century 21 Real Estate LLC. Century 21 Real Estate LLC fully supports the principles of the Fair Housing Act and the Equal Opportunity Act. Each office is independently owned and operated. Listing information is deemed reliable but not guaranteed accurate.