
400 Beasley Road, Wilmington, NC 28409
Local realty services provided by:CENTURY 21 Triangle Group
400 Beasley Road,Wilmington, NC 28409
$465,000
- 3 Beds
- 2 Baths
- 1,849 sq. ft.
- Single family
- Active
Listed by: luke a waddell, jarrod covington
Office: cadence realty corporation
MLS#:100593789
Source:NC_CCAR
Price summary
- Price:$465,000
- Price per sq. ft.:$353.88
About this home
Rare opportunity to own a fully occupied income property in Wilmington's established Beasley Road corridor. This parcel includes a classic three-bedroom ranch home plus a legal second-floor garage apartment on the same lot -- ideal for the owner-occupant looking to offset their mortgage, the investor seeking immediate cash flow, or the house-hacker wanting flexibility.
The main home at 400 Beasley Road offers 1,314 square feet of single-story living with three bedrooms, two full baths, and a generous open living and dining layout. The primary bedroom suite features a private bath and walk-in closet. The kitchen opens to the dining room and the rear patio -- a classic, functional floor plan that works equally well for owner-occupancy or long-term rental.
Out back, 402 Beasley Road is a 535-square-foot carriage-style apartment above a garage. The second-floor unit features a private entrance, open living area, full bedroom, kitchen, and bath with walk-in closet. A large covered patio below and a deck off the upper level provide outdoor space for tenants. This is a legal dwelling unit with a separate address -- an asset that commands strong rental demand in the Wilmington market.
Note: a private access easement crosses this parcel per the recorded recombination plat, benefiting the adjacent retained parcel. See plat for alignment details. Sellers are Listing Agents and Licensed NC Real Estate Brokers...
Contact an agent
Home facts
- Year built:1995
- Subdivision & Development:Not In Subdivision
- Listing ID #:100593789
- Added:1 day(s) ago
- Updated:August 05, 2026 at 10:32 AM
Rooms and interior
- Bedrooms:3
- Total bathrooms:2
- Full bathrooms:2
- Rooms Total:6
- Living area:1,849 sq. ft.
Heating and cooling
- Cooling:Central Air
- Heating:Electric, Forced Air, Heating
- Central air:Yes
Structure and exterior
- Roof:Shingle
- Year built:1995
- Building area:1,849 sq. ft.
- Lot area:0.45 Acres
- Construction Materials:Vinyl Siding, Wood Frame
- Foundation Description:Slab
- Levels:2 Story
Schools
- High school:Hoggard
- Middle school:Roland Grise
- Elementary school:Holly Tree
Utilities
- Water:Water Connected
- Sewer:Sewer Connected
Finances and disclosures
- Price:$465,000
- Price per sq. ft.:$353.88
Parking
- Total parking spaces:1
- Parking description:Parking Pad
- Garage:Yes
- Garage spaces:1

New listings near 400 Beasley Road
- New
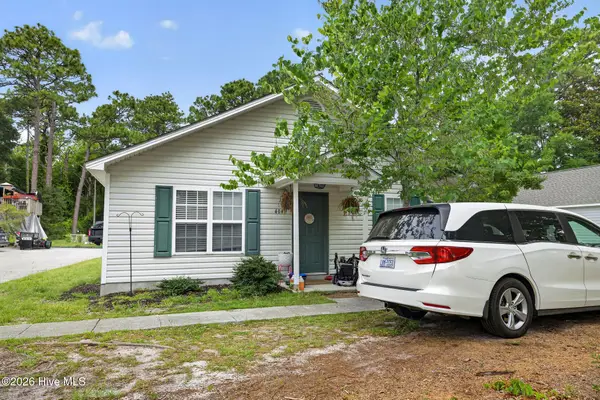 $465,000Active3 beds 2 baths1,851 sq. ft.
404 Beasley Road, Wilmington, NC 28409
MLS# 100593793Listed by: CADENCE REALTY CORPORATION - New
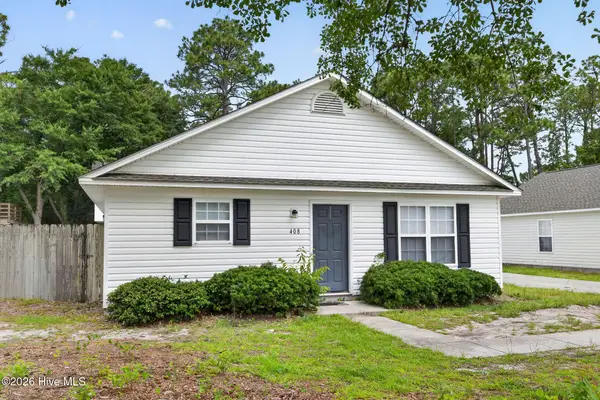 $465,000Active3 beds 2 baths1,843 sq. ft.
408 Beasley Road, Wilmington, NC 28409
MLS# 100593797Listed by: CADENCE REALTY CORPORATION - New
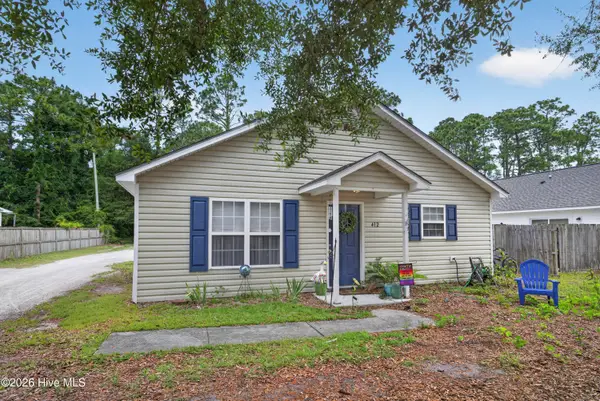 $475,000Active3 beds 2 baths1,841 sq. ft.
412 Beasley Road, Wilmington, NC 28409
MLS# 100593800Listed by: CADENCE REALTY CORPORATION - New
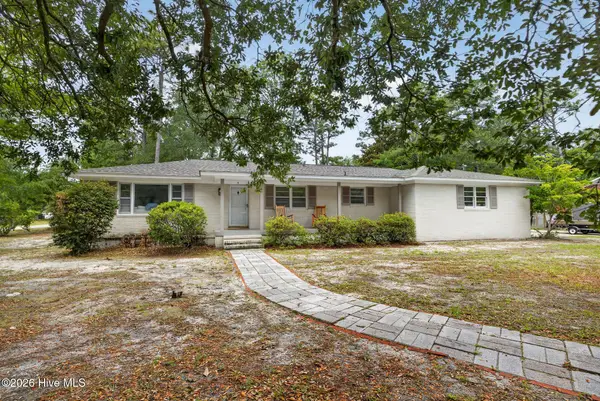 $489,000Active3 beds 2 baths1,847 sq. ft.
9 Castlewood Drive, Wilmington, NC 28409
MLS# 100593801Listed by: CADENCE REALTY CORPORATION - New
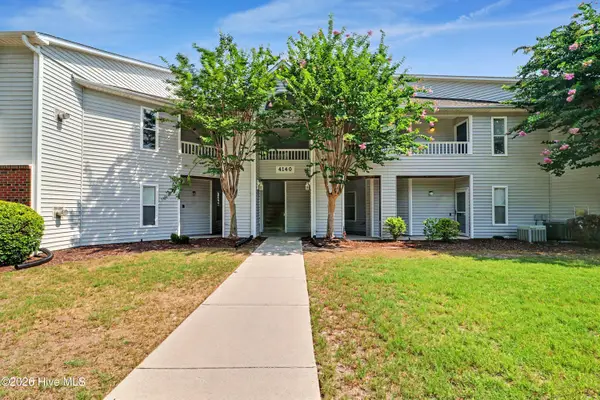 $240,000Active2 beds 2 baths1,410 sq. ft.
4140 Breezewood Drive #Unit 104, Wilmington, NC 28412
MLS# 100593806Listed by: RE/MAX EXECUTIVE - New
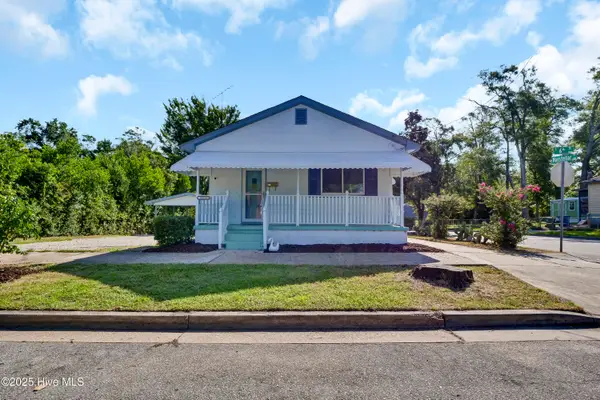 $274,500Active2 beds 1 baths836 sq. ft.
1121 S 6th Street, Wilmington, NC 28401
MLS# 100593844Listed by: INTRACOASTAL REALTY CORPORATION - New
 $999,900Active4 beds 4 baths2,672 sq. ft.
5403 Ellen Dale Place #(Lot 39), Wilmington, NC 28412
MLS# 100593748Listed by: COLDWELL BANKER SEA COAST ADVANTAGE-LELAND - Open Fri, 3 to 6pmNew
 $505,000Active4 beds 4 baths2,439 sq. ft.
3750 Spicetree Drive, Wilmington, NC 28412
MLS# 100593760Listed by: KELLER WILLIAMS INNOVATE-OIB MAINLAND - New
 $940,000Active4 beds 4 baths2,558 sq. ft.
706 Bedminister Lane, Wilmington, NC 28405
MLS# 100593765Listed by: INTRACOASTAL REALTY CORPORATION


Protect your home and budget from life's surprises with an Assurant Home Warranty, backed by a partner that supports you through every step of homeownership. Explore Plans.
©2026 Century 21 Real Estate LLC. All rights reserved. CENTURY 21®, the CENTURY 21 Logo and C21® are service marks owned by Century 21 Real Estate LLC. Century 21 Real Estate LLC fully supports the principles of the Fair Housing Act and the Equal Opportunity Act. Each office is independently owned and operated. Listing information is deemed reliable but not guaranteed accurate.