
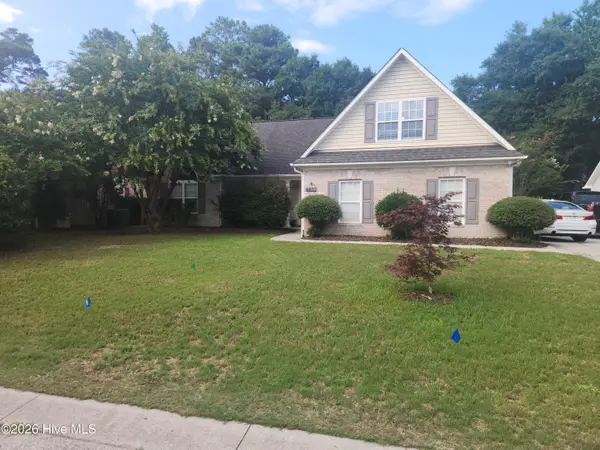
4113 Rounding Bend Lane, Wilmington, NC 28412
Local realty services provided by:CENTURY 21 New Beginnings
4113 Rounding Bend Lane,Wilmington, NC 28412
$440,000
- 3 Beds
- 2 Baths
- 1,619 sq. ft.
- Single family
- Active
Listed by: mayra j zaldivar
Office: real broker llc.
MLS#:100577717
Source:NC_CCAR
Price summary
- Price:$440,000
- Price per sq. ft.:$271.77
About this home
This beautifully updated single-story 3-bedroom home in the highly desirable Rivers Edge community now features a NEW FORTIFIED ROOF installed in May 2026, providing added durability, peace of mind, and potential insurance benefits.
Ideally located just minutes from The Pointe, this move-in-ready home offers the perfect combination of style, comfort, and convenience. Step inside to a welcoming foyer, soaring vaulted ceilings, and an open floor plan filled with natural light. The elegant dining area flows seamlessly into the fully renovated kitchen, featuring illuminated white cabinetry, black granite countertops with accent lighting, a stylish backsplash, nearly new stainless steel appliances, and the refrigerator conveys with the home.
Thoughtful upgrades continue throughout the residence, including crown molding, custom blinds, luxury vinyl plank flooring throughout the main living areas, tile flooring in the bathrooms, and plush carpeting in the spacious primary suite. The primary retreat offers a large walk-in closet with custom built-ins and a beautifully renovated bath featuring dual vanities, matching granite countertops, a tiled walk-in shower, and a relaxing freestanding soaking tub. The guest bathroom has also been tastefully updated with a high-end vanity, tiled shower, and glass enclosure.
Enjoy cozy evenings by the fireplace or relax year round on the screened patio. The washer and dryer are also included, making your move even easier. HOA dues include front lawn maintenance, allowing for easy, low-maintenance living. With extensive interior updates, a newly installed Fortified Roof, included appliances, and an improved price, this exceptional Rivers Edge home is ready for its next owner....
Contact an agent
Home facts
- Year built:2005
- Listing ID #:100577717
- Added:59 day(s) ago
- Updated:July 28, 2026 at 10:23 AM
Rooms and interior
- Bedrooms:3
- Total bathrooms:2
- Full bathrooms:2
- Rooms Total:8
- Flooring:Carpet, Tile
- Bathrooms Description:Walk-in Shower
- Kitchen Description:Dishwasher, Disposal, Pantry, Range
- Bedroom Description:Master Downstairs, Walk-In Closet(s)
- Living area:1,619 sq. ft.
Heating and cooling
- Cooling:Central Air
- Heating:Fireplace Insert, Heat Pump, Heating, Natural Gas
- Central air:Yes
Structure and exterior
- Roof:Shingle
- Year built:2005
- Building area:1,619 sq. ft.
- Lot area:0.17 Acres
- Architectural Style:Patio
- Construction Materials:Brick Veneer, Vinyl Siding, Wood Frame
- Exterior Features:Covered, Irrigation System, Patio, Porch, Screened
- Foundation Description:Slab
- Levels:1 Story
Schools
- High school:New Hanover
- Middle school:Williston
- Elementary school:Alderman
Utilities
- Water:Water Connected
- Sewer:Sewer Connected
Finances and disclosures
- Price:$440,000
- Price per sq. ft.:$271.77
Features and amenities
- Appliances:Dishwasher, Disposal, Range
- Laundry features:Laundry Room
- Amenities:Blinds/Shades, Ceiling Fan(s), Management, Vaulted Ceiling(s), Walk-In Closet(s)
Parking
- Total parking spaces:2
- Parking description:Attached Garage, Off Street, Paved
- Garage:Yes
- Garage spaces:2

New listings near 4113 Rounding Bend Lane
- New
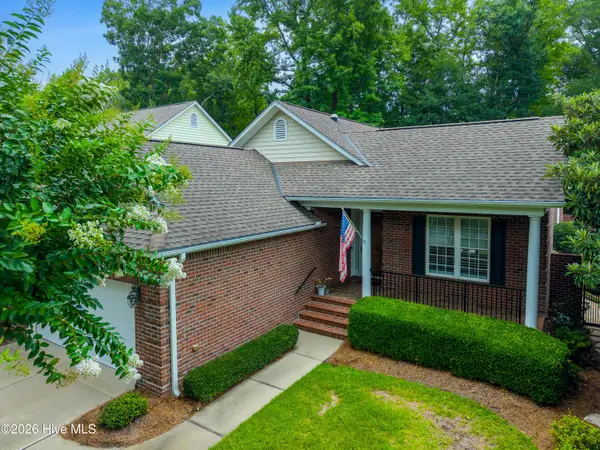 $775,000Active3 beds 3 baths2,109 sq. ft.
1105 Congressional Lane, Wilmington, NC 28411
MLS# 100591885Listed by: COMPASS CAROLINAS LLC - New
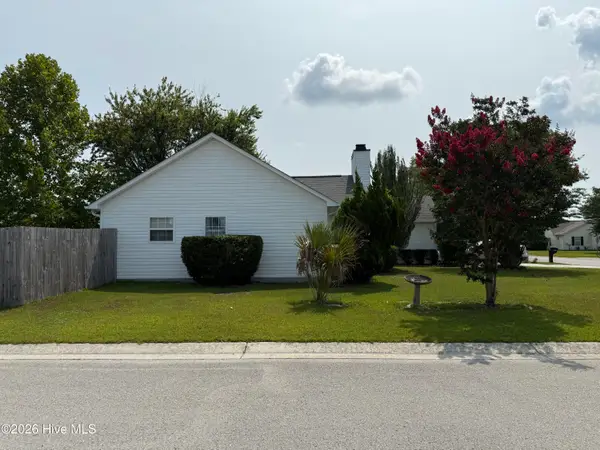 $339,888Active3 beds 2 baths1,457 sq. ft.
6701 Newbury Way, Wilmington, NC 28411
MLS# 100591887Listed by: EXP REALTY - New
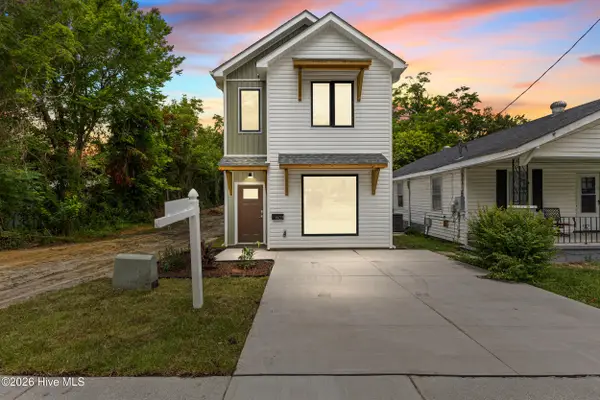 $440,000Active3 beds 3 baths1,678 sq. ft.
607 Marstellar Street, Wilmington, NC 28401
MLS# 100591908Listed by: KELLER WILLIAMS INNOVATE-WILMINGTON - New
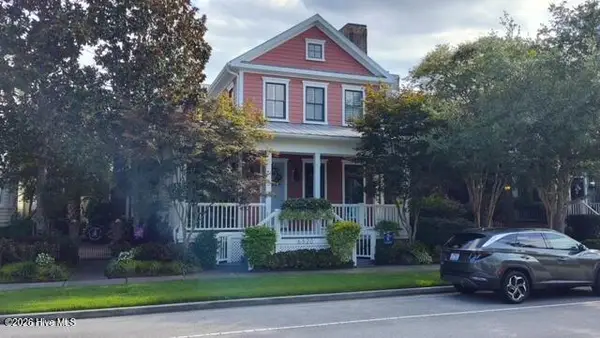 $1,385,000Active5 beds 7 baths4,032 sq. ft.
6520 Brevard Drive, Wilmington, NC 28405
MLS# 100591818Listed by: EXP REALTY - New
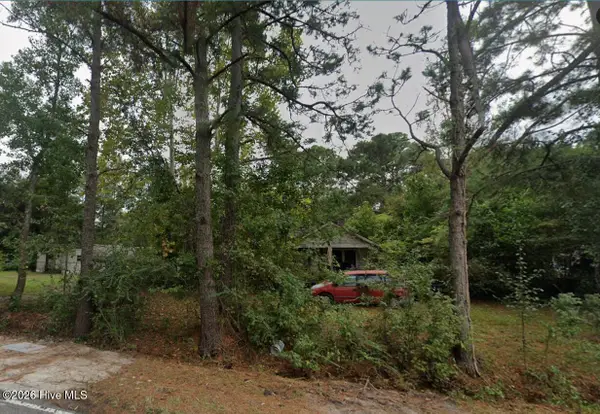 $125,000Active0.26 Acres
245 Golden Road, Wilmington, NC 28409
MLS# 100591821Listed by: RE/MAX ESSENTIAL - New
 $205,000Active2 beds 1 baths950 sq. ft.
2940 Oleander Drive #G6, Wilmington, NC 28403
MLS# 100591802Listed by: BLUECOAST REALTY CORPORATION - New
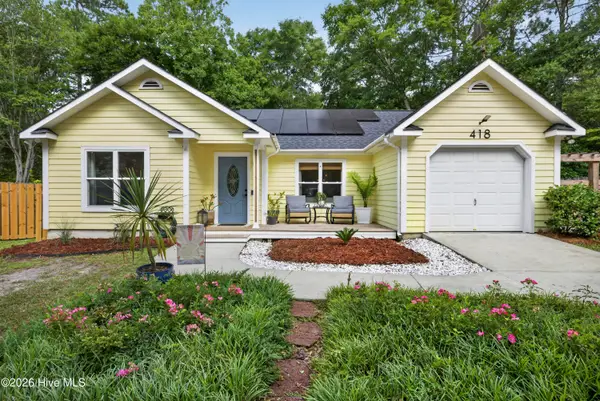 $500,000Active3 beds 2 baths1,624 sq. ft.
418 Dogwood Lane, Wilmington, NC 28409
MLS# 100591766Listed by: RE/MAX EXECUTIVE - New
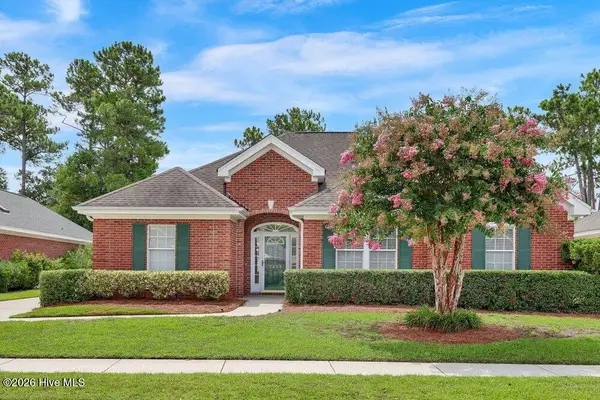 $515,000Active3 beds 2 baths1,917 sq. ft.
7802 Marymount Drive, Wilmington, NC 28411
MLS# 100591714Listed by: INTRACOASTAL REALTY CORPORATION 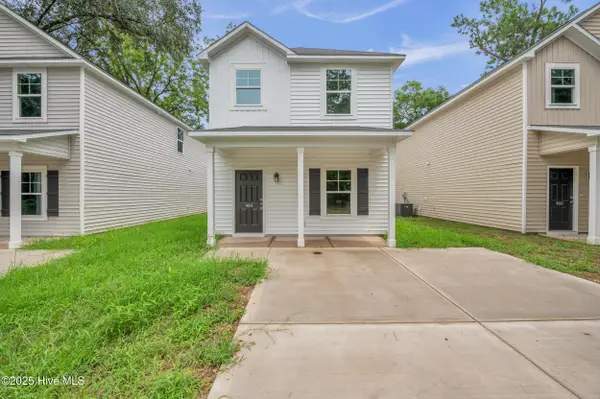 $269,000Pending3 beds 3 baths1,627 sq. ft.
464 Maides Avenue, Wilmington, NC 28405
MLS# 100591705Listed by: KELLER WILLIAMS INNOVATE-WILMINGTON- New
 $496,000Active4 beds 2 baths1,889 sq. ft.
8832 Plantation Landing Drive, Wilmington, NC 28411
MLS# 100591677Listed by: KELLER WILLIAMS INNOVATE-WILMINGTON


Protect your home and budget from life's surprises with an Assurant Home Warranty, backed by a partner that supports you through every step of homeownership. Explore Plans.
©2026 Century 21 Real Estate LLC. All rights reserved. CENTURY 21®, the CENTURY 21 Logo and C21® are service marks owned by Century 21 Real Estate LLC. Century 21 Real Estate LLC fully supports the principles of the Fair Housing Act and the Equal Opportunity Act. Each office is independently owned and operated. Listing information is deemed reliable but not guaranteed accurate.