
415 S 6th Street, Wilmington, NC 28401
Local realty services provided by:CENTURY 21 Sterling Combs
415 S 6th Street,Wilmington, NC 28401
$850,000
- 4 Beds
- 4 Baths
- 2,619 sq. ft.
- Single family
- Active
Listed by: lauren w mintz
Office: intracoastal realty corporation
MLS#:100608806
Source:NC_CCAR
Price summary
- Price:$850,000
- Price per sq. ft.:$324.55
About this home
This spacious three-level home offers a unique combination of modern open-concept living, abundant storage, a large backyard, and a three-car garage with additional off-street parking--all extremely rare for downtown Wilmington! A welcoming front porch spans the width of the home and sets the stage for what awaits inside. Step through the front door into a spacious great room with ample windows and natural light. Notice the elegant coffered ceilings and dark wood floors. The living room flows seamlessly into the kitchen, creating a bright and inviting central gathering space. The kitchen is truly the heart of this home, complete with custom white cabinetry, quartz countertops, a tile backsplash, and stainless steel appliances. There is plenty of space for entertaining, with an oversized island and peninsula, both offering seating, plus a spacious dining nook. A convenient half bath completes the main living level. Upstairs, the home offers generously sized bedrooms, including a private primary suite with its own walk-in closet and gorgeous en-suite bath featuring a dual vanity, marble floor tiles, a sleek walk-in shower, and a private water closet. Also on this level, you will find two additional bedrooms, another gorgeous full bath, and a dedicated laundry room. The thoughtful three-story layout provides plenty of room for guests, work-from-home space, and comfortable living. The lower level adds even more flexibility with an additional bedroom and full bathroom--ideal for guests, a home office, or a private suite. From here, access the impressive three-car garage, featuring two front bays and a pass-through bay with a rear garage door, offering exceptional convenience for parking, storage, hobbies, or recreational vehicles. The deck off the kitchen is the perfect spot for morning coffee or evening gatherings, overlooking an oversized, fully fenced backyard. The deep lot provides an abundance of outdoor space rarely found this close to downtown. 415 S 6th Street is located on a vibrant street just minutes from the restaurants, shops, Riverwalk, and energy of Historic Downtown Wilmington. Perfect for a primary residence, second home, or VRBO, with a strong short-term rental history already in place....
Contact an agent
Home facts
- Year built:2022
- Subdivision & Development:Downtown
- Listing ID #:100608806
- Added:1 day(s) ago
- Updated:October 08, 2026 at 03:50 AM
Rooms and interior
- Bedrooms:4
- Total bathrooms:4
- Full bathrooms:3
- Half bathrooms:1
- Rooms Total:8
- Flooring:Tile, Wood
- Dining Description:Eat-in Kitchen
- Bathrooms Description:Walk-in Shower
- Kitchen Description:Dishwasher, Disposal, Eat-in Kitchen, Pantry, Refrigerator
- Bedroom Description:Walk-In Closet(s)
- Living area:2,619 sq. ft.
Heating and cooling
- Cooling:Central Air
- Heating:Electric, Forced Air, Heat Pump, Heating
- Central air:Yes
Structure and exterior
- Roof:Shingle
- Year built:2022
- Building area:2,619 sq. ft.
- Lot area:0.17 Acres
- Construction Materials:Fiber Cement, Wood Frame
- Exterior Features:Covered, Patio
- Foundation Description:Slab
- Levels:Three Or More
Schools
- High school:New Hanover
- Middle school:Williston
- Elementary school:Snipes
Utilities
- Water:Water Connected
- Sewer:Sewer Connected
Finances and disclosures
- Price:$850,000
- Price per sq. ft.:$324.55
Features and amenities
- Appliances:Dishwasher, Disposal, Dryer, Refrigerator, Washer
- Laundry features:Dryer, Laundry Room, Washer, Washer Hookup
- Amenities:Blinds/Shades, Ceiling Fan(s), Tray Ceiling(s), Walk-In Closet(s)
Parking
- Total parking spaces:2
- Parking description:Attached Garage, Garage, Off Street, On Site, Paved
- Garage:Yes
- Garage spaces:3

New listings near 415 S 6th Street
- Coming Soon
 $499,000Coming Soon2 beds 2 baths1,300 sq. ft.
1914 Nun Street, Wilmington, NC 28403
MLS# LP721750Listed by: KELLER WILLIAMS REALTY (FAYETTEVILLE) - New
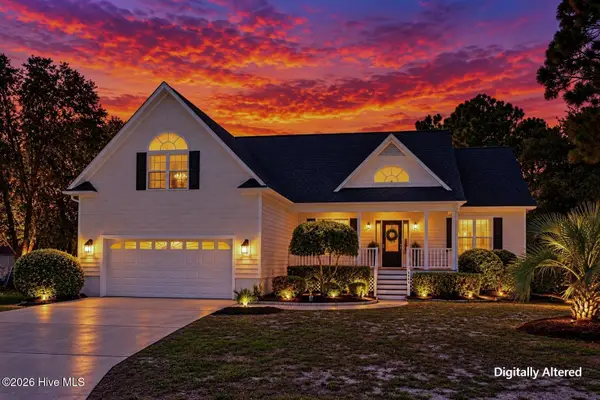 $567,000Active4 beds 3 baths2,193 sq. ft.
8404 Wingfoot Way, Wilmington, NC 28412
MLS# 100608897Listed by: BERKSHIRE HATHAWAY HOMESERVICES CAROLINA PREMIER PROPERTIES - Open Sun, 1 to 3pmNew
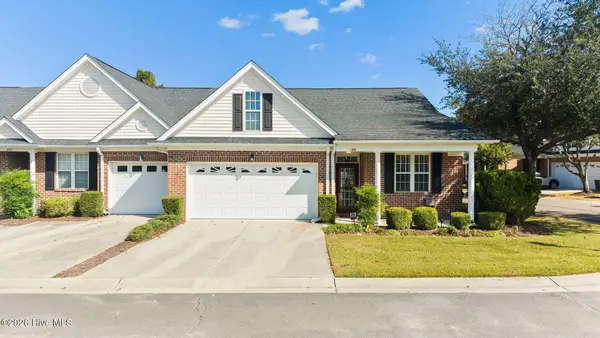 $385,000Active3 beds 2 baths1,756 sq. ft.
5006 Carleton Drive #Unit 146, Wilmington, NC 28403
MLS# 100608826Listed by: COLDWELL BANKER SEA COAST ADVANTAGE - New
 $300,000Active1.05 Acres
7656 Scout Camp Hatila Road, Wilmington, NC 28409
MLS# 100608872Listed by: SELL YOUR HOME SERVICES - New
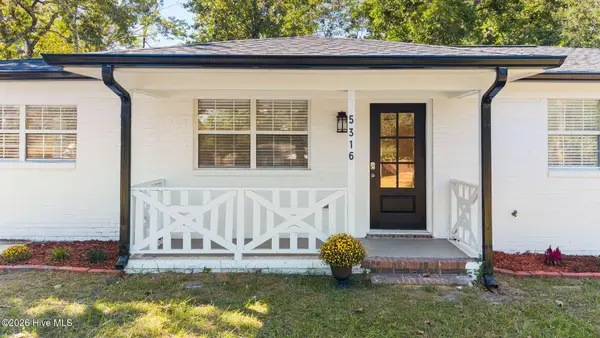 $365,000Active3 beds 2 baths1,310 sq. ft.
5316 Gerome Place, Wilmington, NC 28412
MLS# 100608766Listed by: COLDWELL BANKER SEA COAST ADVANTAGE-MIDTOWN - New
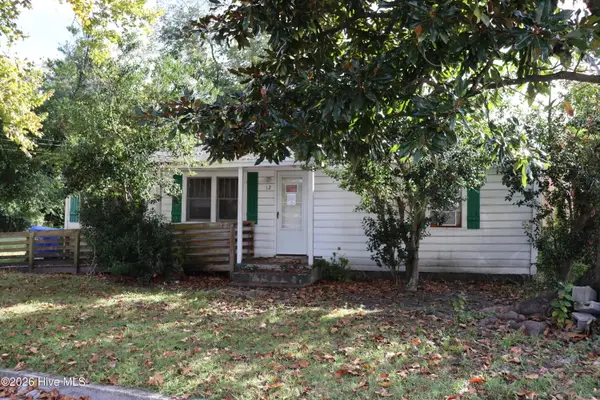 $225,000Active2 beds 1 baths820 sq. ft.
12 Evans Street, Wilmington, NC 28405
MLS# 100608809Listed by: BARFIELD & ASSOCIATES REALTY - New
 $899,900Active4 beds 4 baths2,900 sq. ft.
706(Lot29) Orly Lane, Wilmington, NC 28412
MLS# 100608742Listed by: INTRACOASTAL REALTY CORPORATION - New
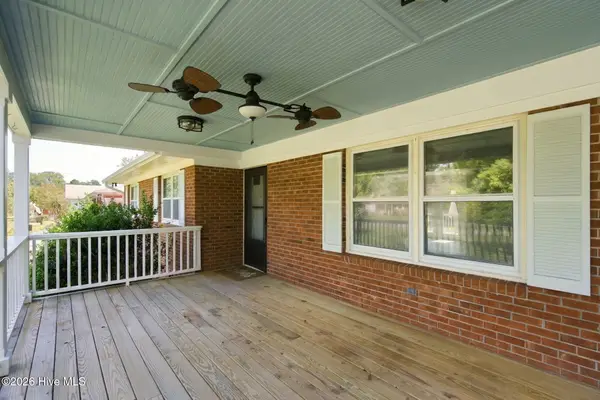 $350,000Active3 beds 2 baths1,832 sq. ft.
138 Carl Seitter Drive, Wilmington, NC 28401
MLS# 100608745Listed by: KELLER WILLIAMS INNOVATE-WILMINGTON 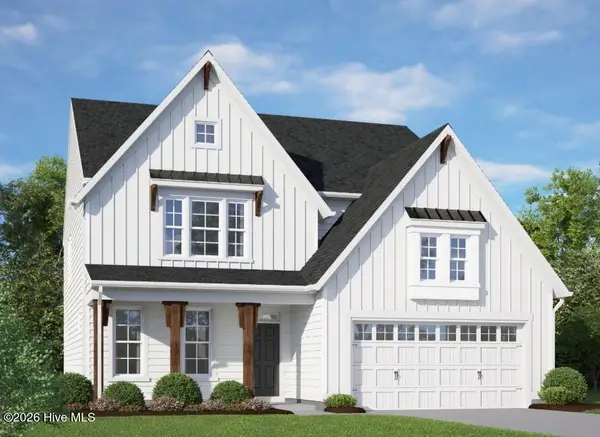 $581,620Pending4 beds 3 baths2,583 sq. ft.
1094 Fawn Valley Way, Wilmington, NC 28409
MLS# 100608721Listed by: HHHUNT HOMES WILMINGTON LLC


Protect your home and budget from life's surprises with an Assurant Home Warranty, backed by a partner that supports you through every step of homeownership. Explore Plans.
©2026 Century 21 Real Estate LLC. All rights reserved. CENTURY 21®, the CENTURY 21 Logo and C21® are service marks owned by Century 21 Real Estate LLC. Century 21 Real Estate LLC fully supports the principles of the Fair Housing Act and the Equal Opportunity Act. Each office is independently owned and operated. Listing information is deemed reliable but not guaranteed accurate.