
425 Superior Road, Wilmington, NC 28412
Local realty services provided by:CENTURY 21 The Realty Group
425 Superior Road,Wilmington, NC 28412
$615,000
- 5 Beds
- 4 Baths
- 3,751 sq. ft.
- Single family
- Active
Listed by: jonathan o swanson
Office: sea gate realty, inc.
MLS#:100612488
Source:NC_CCAR
Price summary
- Price:$615,000
- Price per sq. ft.:$163.96
About this home
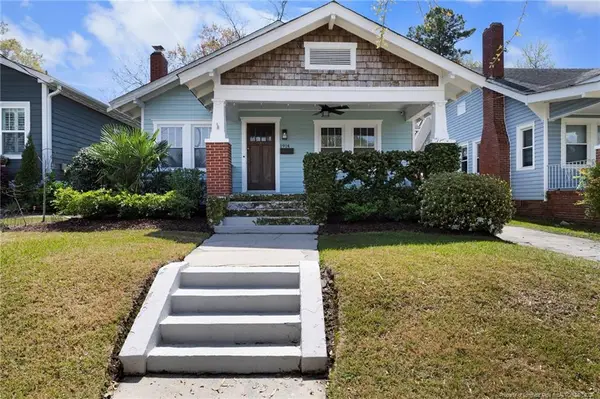
Welcome to 425 Superior Road in the desirable Ocean Forest Lakes community! This spacious 5-bedroom, 4-bathroom home offers over 3700 square feet of living space with many combinations flexible-use rooms for large families, guests, and other living arrangements. Bedrooms galore!!! Need boat parking in the driveway? Plenty of it here. The custom designed floor plan features a primary suite on the main level as well as another primary suite upstairs, making it ideal for multi-generational living or added privacy. Just a short trip through the neighborhood to Anderson Elementary, Murray Middle, and Ashley High School. Enjoy comfortable everyday living with generous bedrooms, a large bonus room, and inviting living spaces. Step outside to relax on the front porch or unwind on the screened-in rear porch while enjoying the peaceful, tree-lined surroundings. A 2-car attached garage provides convenient parking and storage. Located in the Ocean Forest Lakes community with paved roads and a convenient Wilmington location, this home offers a great combination of space, comfort, and privacy. Don't miss the opportunity to make this versatile coastal-area home your own!...
Contact an agent
Home facts
- Year built:2003
- Subdivision & Development:Ocean Forest Lakes
- Listing ID #:100612488
- Added:1 day(s) ago
- Updated:October 27, 2026 at 12:50 AM
Rooms and interior
- Bedrooms:5
- Total bathrooms:4
- Full bathrooms:4
- Rooms Total:10
- Flooring:Carpet
- Dining Description:Eat-in Kitchen
- Bathrooms Description:Walk-in Shower
- Kitchen Description:Dishwasher, Disposal, Eat-in Kitchen, Gas Range, Pantry, Refrigerator
- Bedroom Description:Master Downstairs, Walk-In Closet(s)
- Living area:3,751 sq. ft.
Heating and cooling
- Cooling:Central Air, Heat Pump, Zoned
- Heating:Electric, Fireplace(s), Forced Air, Heat Pump, Heating, Propane, Zoned
- Central air:Yes
Structure and exterior
- Roof:Architectural Shingle, Shingle
- Year built:2003
- Building area:3,751 sq. ft.
- Lot area:0.35 Acres
- Construction Materials:Vinyl Siding, Wood Frame
- Exterior Features:Covered, Irrigation System, Screened
- Foundation Description:Crawl Space
- Levels:2 Story
Schools
- High school:Ashley
- Middle school:Murray
- Elementary school:Anderson
Utilities
- Water:Well
Finances and disclosures
- Price:$615,000
- Price per sq. ft.:$163.96
Features and amenities
- Appliances:Dishwasher, Disposal, Refrigerator
- Laundry features:Laundry Room, Washer Hookup
- Amenities:Blinds/Shades, Ceiling Fan(s), Management, Street Lights, Vaulted Ceiling(s), Walk-In Closet(s)
- Pool features:Above Ground
Parking
- Total parking spaces:8
- Parking description:Additional Parking, Attached, Attached Garage, Concrete, Garage, Off Street
- Garage:Yes
- Garage spaces:2

New listings near 425 Superior Road
- Coming Soon
 $499,000Coming Soon2 beds 2 baths1,300 sq. ft.
1914 Nun Street, Wilmington, NC 28403
MLS# LP721750Listed by: KELLER WILLIAMS REALTY (FAYETTEVILLE) - New
 $885,000Active5 beds 3 baths3,075 sq. ft.
3768 Mason Port Drive, Wilmington, NC 28409
MLS# 100612664Listed by: KELLER WILLIAMS INNOVATE-WILMINGTON - New
 $195,000Active0.37 Acres
6645 Shire Lane, Wilmington, NC 28411
MLS# 100612647Listed by: NETWORK REAL ESTATE - New
 $2,550,000Active4 beds 4 baths3,753 sq. ft.
7116 Abernathy Court, Wilmington, NC 28405
MLS# 100612654Listed by: COLDWELL BANKER SEA COAST ADVANTAGE-HAMPSTEAD  $225,000Pending3 beds 1 baths1,136 sq. ft.
2220 Klein Road, Wilmington, NC 28405
MLS# 100612573Listed by: INTRACOASTAL REALTY CORPORATION- New
 $399,000Active3 beds 3 baths2,033 sq. ft.
362 Forest Park Road #C, Wilmington, NC 28409
MLS# 100612552Listed by: CADENCE REALTY CORPORATION - New
 $355,000Active3 beds 2 baths1,377 sq. ft.
807 Mayfield Court, Wilmington, NC 28411
MLS# 100612565Listed by: REAL BROKER LLC - New
 $725,000Active4 beds 3 baths2,330 sq. ft.
741 Edgerton Drive, Wilmington, NC 28412
MLS# 100612571Listed by: INTRACOASTAL REALTY CORPORATION - New
 $310,000Active3 beds 1 baths1,252 sq. ft.
702 Bonham Avenue, Wilmington, NC 28403
MLS# 100612574Listed by: COLDWELL BANKER SEA COAST ADVANTAGE-MIDTOWN - New
 $189,900Active2 beds 2 baths910 sq. ft.
4210 Wilshire Boulevard #302, Wilmington, NC 28403
MLS# 100612511Listed by: KELLER WILLIAMS INNOVATE-WILMINGTON


Protect your home and budget from life's surprises with an Assurant Home Warranty, backed by a partner that supports you through every step of homeownership. Explore Plans.
©2026 Century 21 Real Estate LLC. All rights reserved. CENTURY 21®, the CENTURY 21 Logo and C21® are service marks owned by Century 21 Real Estate LLC. Century 21 Real Estate LLC fully supports the principles of the Fair Housing Act and the Equal Opportunity Act. Each office is independently owned and operated. Listing information is deemed reliable but not guaranteed accurate.